Skip main navigation
Sold for $1,500,000
  • $1,500,000

    13 Dune Rosemary Ct, Santa Rosa Beach, FL 32459

    5beds
    2,498sqft
    Single Family Residence
    Built in 2008
    7,840 Square Feet Lot
    $1,541,600 Zestimate®
    $600/sqft
    $3,810 Estimated rent

    Home value

    $1,541,600

    $1.42M - $1.68M

    $3,810/mo

    Zestimate® history
    Loading
    Loading...

    Owner options

    List your home for rent

    $3,810/mo

    Rent Zestimate®

    Find your next renter with Zillow Rental Manager. Plus, with online applications, you can quickly screen prospective tenants – for free.

    Learn more

    $3,810/mo

    Rent Zestimate®

    Refinance and save

    $9,216/mo

    Est. payment

    Refinancing to a lower rate could help reduce your monthly payments and save thousands over the life of the loan.

    See today's rates

    $9,216/mo

    Est. payment

    Explore your selling options

    Work with a Zillow partner agent

    Leverage their expertise and Zillow's premium Showcase listings to get your home seen by more buyers.

    Get started

    List with your own agent

    Get your home in front of millions of buyers by listing it on Zillow.

    Learn how to do it

    Sell it yourself

    Take full control of how buyers see your home on Zillow by listing For Sale by Owner (FSBO).

    List your home

    What's special

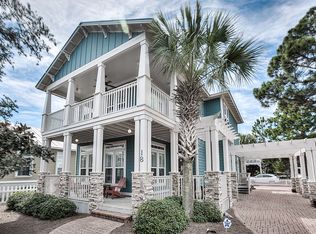
    Set on an oversized lot close to Seaside, Florida, this five-bed, three-and-a-half-bath home sleeps up to 11 guests. It incorporates a two-car garage, usable attic space, lots of porches and ample parking on the block-paved driveway. Neat features include updated bathrooms, built-in bunks (twin over queen bed) and new LVP flooring throughout. The open-concept kitchen, dining and living areas provide a sense of spaciousness whether you're enjoying a leisurely beach vacation or residing here full-time. A huge sectional sofa provides a natural space for socializing after a busy day at the pool or beach. The well-appointed kitchen boasts stainless appliances, granite countertops, contemporary lights and updated fixtures. It also has a lengthy breakfast bar with wine cooler. The washer and dryer are tucked away in a generous laundry room and there's a dedicated office space. One of two master suites is on the first floor and has its own ensuite bathroom with garden tub. Upstairs, the second master has a sitting area, ensuite bath and a private porch for quiet escapes. Two further bedrooms, a bunk room and a second balcony allow everyone to find their own private space. Screened and open porches to the side and rear of the property create further areas for dining overlooking the paved barbecue terrace and partially fenced rear yard. The Cassine Village community has two pools, tennis courts and a private fishing lake. Days can be spent exploring the fitness trails by golf cart or bicycle or enjoying the nearby boutiques, cafes and attractions. Located just across from one of several beach access on 30A, the home is very convenient for sunset strolls, shelling and swimming in the balmy Gulf of Mexico. Nearby Point Washington State Forest also offers endless recreational opportunities including hiking and wildlife.

    Zillow last checked:

    Listing updated:

    Listed by:

    Whitney E Cooley 850-368-5782,

    Scenic Sotheby's International Realty

    Bought with:

    Cheramie L Reeder

    Robert Slack LLC

    Source: ECAOR,MLS#: 942426MLS Logo

    Facts & features

    Interior

    Bedrooms & bathrooms
    • Bedrooms: 5
    • Bathrooms: 4
    • Full bathrooms: 4
    Primary bedroom
    • Level: First
    • Area: 282.4 Square Feet
    • Dimensions: 17.75 x 15.91
    Bedroom
    • Level: Second
    • Area: 132.08 Square Feet
    • Dimensions: 13 x 10.16
    Bedroom
    • Level: Second
    • Area: 147.32 Square Feet
    • Dimensions: 14.5 x 10.16
    Bedroom
    • Level: Second
    • Area: 169.84 Square Feet
    • Dimensions: 16.58 x 10.25
    Primary bathroom
    • Level: First
    • Area: 144.32 Square Feet
    • Dimensions: 14.08 x 10.25
    Bathroom
    • Level: Second
    • Area: 56.32 Square Feet
    • Dimensions: 11.66 x 4.83
    Bathroom
    • Level: Second
    • Area: 33.14 Square Feet
    • Dimensions: 6.75 x 4.91
    Dining area
    • Level: First
    • Area: 240.51 Square Feet
    • Dimensions: 19.91 x 12.08
    Kitchen
    • Level: First
    • Area: 231 Square Feet
    • Dimensions: 16.5 x 14
    Laundry
    • Level: First
    • Area: 61.46 Square Feet
    • Dimensions: 11.91 x 5.16
    Living room
    • Level: First
    • Area: 300.52 Square Feet
    • Dimensions: 22 x 13.66
    Office
    • Level: First
    • Area: 61.13 Square Feet
    • Dimensions: 8.25 x 7.41
    Storage
    • Level: Second
    • Area: 185.59 Square Feet
    • Dimensions: 16.75 x 11.08
    Cooling
    • Central Air, Ceiling Fan(s)
    Appliances
    • Included: Dishwasher, Disposal, Dryer, Microwave, Double Oven, Refrigerator, Washer
    • Laundry: Washer/Dryer Hookup
    Features
    • Breakfast Bar, Crown Molding, Kitchen Island, Recessed Lighting, Track Lighting, Newly Painted, Owner's Closet
    • Flooring: Vinyl
    • Windows: Double Pane Windows, Window Treatments
    • Furnished: Yes
    • Common walls with other units/homes: No Common Walls
    Interior area
    • Total structure area: 2,498
    • Total interior livable area: 2,498 sqft

    Property

    Parking
    • Total spaces: 2
    • Parking features: Garage Door Opener, Detached, Guest
    • Garage spaces: 2
    Features
    • Stories: 2
    • Patio & porch: Patio, Screened
    • Exterior features: Balcony, Private Yard, Outdoor Shower
    Lot
    • Size: 7,840 Square Feet
    • Dimensions: 0.18 acres
    • Features: Corner Lot, Covenants, Curb & Gutter, Level, Survey Available, Within 1/2 Mile to Water
    Details
    • Parcel number: 243S192516000E0040
    • Zoning description: Resid Single Family
    • Special conditions: Accept Backup Offers

    Construction

    Type & style
    • Home type: SingleFamily
    • Architectural style: Traditional
    • Property subtype: Single Family Residence
    Materials
    • Siding CmntFbrHrdBrd
    • Foundation: Slab
    • Roof: Metal
    Condition
    • Construction Complete
    • New construction: No
    • Year built: 2008

    Utilities & green energy

    • Water: Public

    Community & HOA

    Community
    • Features: Fishing, Pavillion/Gazebo, Pool, Tennis Court(s), Short Term Rental - Allowed
    • Security: Smoke Detector(s)
    • Subdivision: Cassine Village
    HOA
    • Has HOA: Yes
    • Services included: Maintenance Grounds, Management, Recreational Faclty, Trash
    Location
    • Region: Santa Rosa Beach

    Financial & listing details

    • Price per square foot: $600/sqft
    • Tax assessed value: $1,377,838
    • Annual tax amount: $10,967
    • Date on market: 2/15/2024
    • Road surface type: Paved

    Price history

    DateEventPrice
    8/30/2024Sold$1,500,000$600/sqft
    Source: ECAOR #942426 Report a problem
    8/29/2024Pending sale$1,500,000$600/sqft
    Source: ECAOR #942426 Report a problem
    2/15/2024Listed for sale$1,500,000-9%$600/sqft
    Source: ECAOR #942426 Report a problem
    2/1/2024Listing removed--
    Source: ECAOR #918173 Report a problem
    10/6/2023Price change$1,649,000-1.6%$660/sqft
    Source: ECAOR #918173 Report a problem
    9/27/2023Price change$1,675,500-0.6%$671/sqft
    Source: ECAOR #918173 Report a problem
    9/7/2023Price change$1,685,500-0.6%$675/sqft
    Source: ECAOR #918173 Report a problem
    6/26/2023Price change$1,695,500-5.6%$679/sqft
    Source: ECAOR #918173 Report a problem
    5/9/2023Price change$1,795,500-1.6%$719/sqft
    Source: ECAOR #918173 Report a problem
    4/24/2023Price change$1,824,500-1.4%$730/sqft
    Source: ECAOR #918173 Report a problem
    3/4/2023Listed for sale$1,849,500+174%$740/sqft
    Source: ECAOR #918173 Report a problem
    6/27/2018Sold$675,000-3.4%$270/sqft
    Source: ECAOR #780623 Report a problem
    5/2/2018Price change$699,000-3.3%$280/sqft
    Source: 30a Local Properties #780623 Report a problem
    1/30/2018Price change$723,000-0.1%$289/sqft
    Source: 30a Local Properties #780623 Report a problem
    8/3/2017Price change$724,000-3.3%$290/sqft
    Source: Destin #769184 Report a problem
    5/25/2017Price change$749,000-1.3%$300/sqft
    Source: Destin #769184 Report a problem
    2/13/2017Listed for sale$759,000$304/sqft
    Source: Keller Williams Realty #769184 Report a problem
    6/27/2016Listing removed$759,000$304/sqft
    Source: 30A Local Properties #751082 Report a problem
    6/6/2016Price change$759,000-3.3%$304/sqft
    Source: 30 A Local Properties #751082 Report a problem
    5/27/2016Price change$785,000-1.8%$314/sqft
    Source: 30 A Local Properties #751082 Report a problem
    4/21/2016Listed for sale$799,000$320/sqft
    Source: 30 A Local Properties #751082 Report a problem

    Public tax history

    YearProperty taxesTax assessment
    2025$12,450 +15.9%$1,377,838 +39.4%
    2024$10,746 -2%$988,755 +10%
    2023$10,968 +18.3%$898,868 +10%
    2022$9,275 +27.6%$817,153 +10%
    2021$7,268 +7.8%$742,866 +10%
    2020$6,741 +2%$675,333 +1.5%
    2019$6,609 $665,465 +3.6%
    2018$6,609 +3.2%$642,479 +1.2%
    2017$6,406 +1.8%$634,956 +70.7%
    2016$6,293 +87.8%$371,933 +0.7%
    2015$3,351 -0.8%$369,348 +0.8%
    2014$3,380 $366,417 +1.5%
    2013-- $361,002 +1.7%
    2012-- $354,968 +1.2%
    2011-- $350,819 -1.9%
    2010-- $357,434 -15.7%
    2009-- $424,001 +141.6%
    2008-- $175,500 -29.8%
    2007-- $250,000 +28.2%
    2005-- $195,000 +143.8%
    2004-- $80,000 +16.8%
    2003-- $68,500 +50.5%
    2002-- $45,500
    2001-- $45,500
    Find assessor info on the county website

    Neighborhood: 32459

    Nearby schools

    GreatSchools rating
    Schools provided by the listing agent
    • Elementary: Bay
    • Middle: Emerald Coast
    • High: South Walton

    Source: ECAOR. This data may not be complete. We recommend contacting the local school district to confirm school assignments for this home.

    Get pre-qualified for a loan
    At Zillow Home Loans, we can pre-qualify you in as little as 5 minutes with no impact to your credit score.

    An equal housing lender. NMLS #10287.

    Sell for more on Zillow
    Get a Zillow Showcase℠ listing at no additional cost and you could sell for .
    $1,541,600
    2% more
    +$30,832
    With Zillow Showcase(estimated)
    $1,572,432