Skip main navigation
Sold for $3,862,500
  • $3,862,500

    13 E 76th St, Harvey Cedars, NJ 08008

    4beds
    2,500sqft
    Single Family Residence
    Built in 2017
    5,000 Square Feet Lot
    $3,924,400 Zestimate®
    $1,545/sqft
    $4,942 Estimated rent

    Home value

    $3,924,400

    $3.53M - $4.36M

    $4,942/mo

    Zestimate® history
    Loading
    Loading...

    Owner options

    List your home for rent

    $4,942/mo

    Rent Zestimate®

    Find your next renter with Zillow Rental Manager. Plus, with online applications, you can quickly screen prospective tenants – for free.

    Learn more

    $4,942/mo

    Rent Zestimate®

    Refinance and save

    $25,756/mo

    Est. payment

    Refinancing to a lower rate could help reduce your monthly payments and save thousands over the life of the loan.

    See today's rates

    $25,756/mo

    Est. payment

    Explore your selling options

    Work with a Zillow partner agent

    Leverage their expertise and Zillow's premium Showcase listings to get your home seen by more buyers.

    Get started

    List with your own agent

    Get your home in front of millions of buyers by listing it on Zillow.

    Learn how to do it

    Sell it yourself

    Take full control of how buyers see your home on Zillow by listing For Sale by Owner (FSBO).

    List your home

    What's special

    Lifeguarded ocean beachPrivate balconyElevator shaftIn-ground heated salt-water poolVaulted ceilingWalk in closetLarge brick driveway
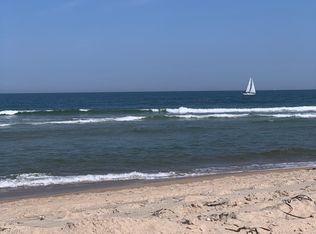
    Absolutely superior ocean views come easy from this second from the ocean coastal shingle style home that is a viable alternative to purchasing oceanfront! Desirably located “in town” with an easy stroll on the newly created sidewalks to restaurants, shops and markets - you literally don't need to use a car once you arrive. In addition to being on a lifeguarded ocean beach, the yacht club and bay bathing beach are within one block. 4 bedrooms; 3 full baths with heated floors and double vanities; 2 half baths; den; elevator shaft; two master suites, one with walk in shower and walk in closet the other with walk in shower, soaking tub, and toilet closet; one guest bedroom with its own outdoor shower, private balcony, and in-room sink; one guest bunk room with custom made built-ins. The Chef's kitchen is highlighted by a huge center island with seating for nine, two Subzero refrigerators, two Miele dishwashers, two sinks with disposals, Wolf gas cooktop, microwave, and wall oven. The large brick driveway can accommodate five cars and is located east of the no parking line preventing parking in front of your house and oversized one car garage with Level 2 EV charger. Other prominent features include great room with linear gas fireplace, bar with wine refrigeration, ice maker, vaulted ceiling, large wrap around deck and fantastic ocean views; large covered deck on lower level; easy access roof top deck with sweeping ocean views; Castle Combe oiled wood flooring throughout; dining area with banquette seating; two laundries; exercise nook; ceiling fans in all rooms; Sonos sound system; Nu Cedar siding; and so much more! The fun filled outdoor program includes and in-ground heated salt-water pool with huge patio, 3 outdoor showers including the surfboard beach rinse off, putting green, ping pong, room for privacy plantings, and firepit. This one checks all the boxes!

    Zillow last checked:

    Listing updated:

    Listed by:

    Benee Scola 609-494-0077,

    Benee Scola & Company, Realtors

    Bought with:

    Caitlin Greve, 1863418

    SERHANT. New Jersey LLC

    Source: Bright MLS,MLS#: NJOC2037382MLS Logo

    Facts & features

    Interior

    Bedrooms & bathrooms
    • Bedrooms: 4
    • Bathrooms: 5
    • Full bathrooms: 3
    • 1/2 bathrooms: 2
    • Main level bathrooms: 3
    • Main level bedrooms: 3
    Family room
    • Level: Main
    Heating
    • Forced Air, Natural Gas
    Cooling
    • Central Air, Ceiling Fan(s), Electric
    Appliances
    • Included: Microwave, Cooktop, Dishwasher, Disposal, Dryer, Energy Efficient Appliances, Extra Refrigerator/Freezer, Ice Maker, Oven, Stainless Steel Appliance(s), Refrigerator, Range Hood, Washer, Tankless Water Heater, Oven/Range - Gas, Gas Water Heater, Water Heater
    • Laundry: Main Level, Lower Level
    Features
    • Built-in Features, Ceiling Fan(s), Combination Kitchen/Dining, Combination Kitchen/Living, Open Floorplan, Kitchen - Gourmet, Kitchen Island, Pantry, Recessed Lighting, Sound System, Upgraded Countertops, Walk-In Closet(s), Bar, Soaking Tub, Bathroom - Walk-In Shower, Primary Bath(s), Wainscotting, Vaulted Ceiling(s)
    • Flooring: Engineered Wood, Wood, Tile/Brick
    • Windows: Casement, Double Hung, Low Emissivity Windows, Transom, Window Treatments
    • Has basement: No
    • Number of fireplaces: 1
    • Fireplace features: Gas/Propane
    Interior area
    • Total structure area: 2,500
    • Total interior livable area: 2,500 sqft
    • Finished area above ground: 2,500
    • Finished area below ground: 0

    Property

    Parking
    • Total spaces: 6
    • Parking features: Garage Faces Front, Garage Door Opener, Inside Entrance, Oversized, Driveway, Attached
    • Attached garage spaces: 1
    • Uncovered spaces: 5
    Accessibility
    • Accessibility features: None
    Features
    • Levels: Three
    • Stories: 3
    • Patio & porch: Deck, Patio, Roof, Wrap Around, Roof Deck
    • Exterior features: Extensive Hardscape, Lighting, Outdoor Shower, Underground Lawn Sprinkler, Other, Barbecue, Balcony
    • Has private pool: Yes
    • Pool features: Fenced, Heated, In Ground, Salt Water, Private
    • Fencing: Vinyl
    • Has view: Yes
    • View description: Ocean, Bay, Panoramic
    • Has water view: Yes
    • Water view: Ocean,Bay
    • Waterfront features: Oceanblock
    Lot
    • Size: 5,000 sqft
    • Dimensions: 50.00 x 100.00
    • Features: Premium
    Details
    • Additional structures: Above Grade, Below Grade
    • Parcel number: 100005500007
    • Zoning: R-A
    • Special conditions: Standard

    Construction

    Type & style
    • Home type: SingleFamily
    • Architectural style: Coastal,Reverse
    • Property subtype: Single Family Residence
    Materials
    • Other
    • Foundation: Pillar/Post/Pier
    • Roof: Architectural Shingle,Fiberglass,Metal
    Condition
    • Excellent
    • New construction: No
    • Year built: 2017
    Details
    • Builder name: Stonehenge Builders

    Utilities & green energy

    • Sewer: Public Sewer
    • Water: Public

    Community & neighborhood

    Location
    • Region: Harvey Cedars
    • Subdivision: Harvey Cedars
    • Municipality: HARVEY CEDARS BORO

    Other

    Other facts
    • Listing agreement: Exclusive Right To Sell
    • Ownership: Fee Simple

    Price history

    DateEventPrice
    12/5/2025Sold$3,862,500-2.8%$1,545/sqft
    Source: Bright MLS #NJOC2037382 Report a problem
    11/13/2025Pending sale$3,975,000$1,590/sqft
    Source: Bright MLS #NJOC2037382 Report a problem
    9/30/2025Listed for sale$3,975,000+245.7%$1,590/sqft
    Source: Bright MLS #NJOC2037382 Report a problem
    10/28/2015Sold$1,150,000-11.5%$460/sqft
    Source: GSMLS #3219483 Report a problem
    8/17/2015Pending sale$1,300,000$520/sqft
    Source: Exit Neighborhood Realty Report a problem
    5/21/2015Listed for sale$1,300,000$520/sqft
    Source: Exit Neighborhood Realty Report a problem

    Public tax history

    YearProperty taxesTax assessment
    2023$14,315 +2.9%$1,480,400
    2022$13,916 $1,480,400
    2021$13,916 +2.6%$1,480,400
    2020$13,560 -2.2%$1,480,400
    2019$13,871 -1.8%$1,480,400
    2018$14,123 +35.7%$1,480,400 +41%
    2017$10,406 -17%$1,050,000
    2016$12,539 +4.5%$1,050,000 -17.2%
    2015$11,993 +1.6%$1,267,800
    2014$11,803 +13.1%$1,267,800
    2012$10,434 -3.9%$1,267,800
    2011$10,852 +7.7%$1,267,800
    2010$10,072 +0.6%$1,267,800 -10.1%
    2009$10,016 +2%$1,410,700
    2008$9,818 -2.9%$1,410,700
    2007$10,115 +19.4%$1,410,700 +38.6%
    2006$8,468 $1,017,800
    2004-- $1,017,800 +241.9%
    2003-- $297,700
    2002-- $297,700
    2001-- $297,700

    Find assessor info on the county website

    Neighborhood: 08008

    Nearby schools

    GreatSchools rating
    Get a cash offer in 3 minutes
    Find out how much your home could sell for in as little as 3 minutes with a no-obligation cash offer.
    Estimated market value
    $3,924,400
    Get a cash offer in 3 minutes
    Find out how much your home could sell for in as little as 3 minutes with a no-obligation cash offer.
    Estimated market value
    $3,924,400