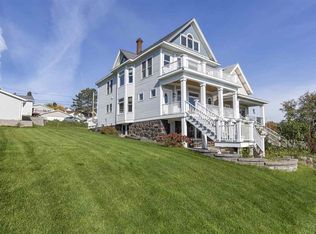
13 W 8th St, Duluth, MN 55805
Home value
$610,100
$580,000 - $641,000
$2,765/mo
Owner options
$2,765/mo
Rent Zestimate®
Find your next renter with Zillow Rental Manager. Plus, with online applications, you can quickly screen prospective tenants – for free.
$2,765/mo
Rent Zestimate®
$4,028/mo
Est. payment
Refinancing to a lower rate could help reduce your monthly payments and save thousands over the life of the loan.
$4,028/mo
Est. payment
Explore your selling options
Work with a Zillow partner agent
Leverage their expertise and Zillow's premium Showcase listings to get your home seen by more buyers.
Get startedList with your own agent
Get your home in front of millions of buyers by listing it on Zillow.
Learn how to do itSell it yourself
Take full control of how buyers see your home on Zillow by listing For Sale by Owner (FSBO).
List your homeWhat's special
Zillow last checked:
Listing updated:
Michael P Miller 218-390-4661,
Miller Realty Duluth, LLC
Michael P Miller, MN 40558442
Miller Realty Duluth, LLC
Facts & features
Interior
Bedrooms & bathrooms
- Bedrooms: 3
- Bathrooms: 4
- Full bathrooms: 1
- 3/4 bathrooms: 1
- 1/2 bathrooms: 1
Rooms
- Room types: Pantry, Sitting/Parlor, Utility Room, 3 Season Porch, Entry, Bonus Room
Primary bedroom
- Level: Second
- Area: 198 Square Feet
- Dimensions: 18 x 11
Bedroom
- Level: Basement
- Area: 130 Square Feet
- Dimensions: 10 x 13
Bedroom
- Description: Spectacular views of Lake Superior with door leading out to large balcony.
- Level: Second
- Area: 280 Square Feet
- Dimensions: 14 x 20
Bonus room
- Description: This bright sunny roon with skylights and vaulted ceiling could be used as an office, family room, sewing room etc..
- Level: Third
- Area: 195 Square Feet
- Dimensions: 15 x 13
Dining room
- Description: Room provides an open central location between living room and kitchen for entertaining.
- Level: Main
- Area: 99 Square Feet
- Dimensions: 9 x 11
Family room
- Description: This entire lower level with walkour could be converted into an apartment with little alteractions.
- Level: Basement
- Area: 80 Square Feet
- Dimensions: 10 x 8
Kitchen
- Description: Large and spacious eat in kitchen
- Level: Main
- Area: 266 Square Feet
- Dimensions: 14 x 19
Living room
- Description: Natural gas fireplace with views of Lake Superior and Aerial Lift Bridge.
- Level: Main
- Area: 320 Square Feet
- Dimensions: 16 x 20
Mud room
- Level: Main
- Area: 56 Square Feet
- Dimensions: 8 x 7
Other
- Description: This bright sunny room could be used as a study or sitting room.
- Level: Second
- Area: 224 Square Feet
- Dimensions: 14 x 16
Storage
- Description: Large room with shelving in place.
- Level: Third
- Area: 276 Square Feet
- Dimensions: 12 x 23
Utility room
- Level: Basement
- Area: 72 Square Feet
- Dimensions: 9 x 8
Heating
- Baseboard, Boiler, Fireplace(s), In Floor Heat, Natural Gas
Cooling
- None
Appliances
- Included: Water Heater-Gas, Water Heater-Tankless, Cooktop, Dishwasher, Disposal, Dryer, Exhaust Fan, Freezer, Indoor Grill, Microwave, Range, Refrigerator
- Laundry: Dryer Hook-Ups, Washer Hookup
Features
- Ceiling Fan(s), Eat In Kitchen, Kitchen Island, Natural Woodwork, Vaulted Ceilings
- Flooring: Hardwood Floors, Tiled Floors
- Doors: Patio Door
- Windows: Skylight(s), Bay Window(s), Double Glazed, Energy Windows, Wood Frames
- Basement: Full,Egress Windows,Finished,Walkout,Bedrooms,Utility Room,Washer Hook-Ups,Dryer Hook-Ups
- Number of fireplaces: 1
- Fireplace features: Gas
Interior area
- Total interior livable area: 3,267 sqft
- Finished area above ground: 2,508
- Finished area below ground: 759
Property
Parking
- Total spaces: 2
- Parking features: Off Street, On Street, Gravel, Detached, Electrical Service, Slab
- Garage spaces: 2
- Has uncovered spaces: Yes
Features
- Patio & porch: Deck, Porch
- Exterior features: Balcony
- Has view: Yes
- View description: Lake Superior, Panoramic, City Lights
- Has water view: Yes
- Water view: Lake Superior
Lot
- Size: 0.25 Acres
- Dimensions: 75 x 140
- Features: Landscaped, Tree Coverage - Light, Telephone, High
Details
- Additional structures: Storage Shed
- Parcel number: 010135005850, 010135005860
Construction
Type & style
- Home type: SingleFamily
- Architectural style: Traditional
- Property subtype: Single Family Residence
Materials
- Wood, Frame/Wood
- Foundation: Stone
- Roof: Asphalt Shingle
Condition
- Year built: 1912
Utilities & green energy
- Electric: Minnesota Power
- Sewer: Public Sewer
- Water: Public
- Utilities for property: Phone Connected, Cable, Satellite
Community & HOA
HOA
- Has HOA: No
Location
- Region: Duluth
Financial & listing details
- Price per square foot: $187/sqft
- Tax assessed value: $211,300
- Annual tax amount: $6,348
- Date on market: 7/22/2026
- Cumulative days on market: 103 days
- Listing terms: Cash,Conventional
- Road surface type: Paved
Price history
| Date | Event | Price |
|---|---|---|
| 11/16/2026 | Sold | $610,000-6.1%$187/sqft |
Source: | ||
| 10/22/2026 | Pending sale | $649,900$199/sqft |
Source: | ||
| 10/12/2026 | Contingent | $649,900$199/sqft |
Source: | ||
| 9/9/2026 | Price change | $649,900-7.1%$199/sqft |
Source: | ||
| 8/28/2026 | Price change | $699,900-6.7%$214/sqft |
Source: | ||
| 7/22/2026 | Listed for sale | $749,900+323.7%$230/sqft |
Source: | ||
| 5/19/2026 | Listing removed | $1,850$1/sqft |
Source: Zillow Rentals Report a problem | ||
| 5/11/2026 | Price change | $1,850-7.5%$1/sqft |
Source: Zillow Rentals Report a problem | ||
| 3/31/2026 | Listed for rent | $2,000$1/sqft |
Source: Zillow Rentals Report a problem | ||
| 2/4/2026 | Sold | $177,000+18%$54/sqft |
Source: Public Record Report a problem | ||
| 6/10/2024 | Sold | $150,000-18.9%$46/sqft |
Source: Public Record Report a problem | ||
| 10/27/2023 | Listing removed | -- |
Source: | ||
| 10/26/2022 | Listed for sale | $184,900+27.5%$57/sqft |
Source: | ||
| 9/24/2021 | Sold | $145,000+457.7%$44/sqft |
Source: Public Record Report a problem | ||
| 11/20/2003 | Sold | $26,000$8/sqft |
Source: Public Record Report a problem | ||
Public tax history
| Year | Property taxes | Tax assessment |
|---|---|---|
| 2026 | $2,722 +5.7% | $211,300 +10.4% |
| 2025 | $2,576 -12% | $191,400 +2.5% |
| 2024 | $2,926 +6.5% | $186,700 +12.3% |
| 2023 | $2,748 +58.8% | $166,300 +8.6% |
| 2022 | $1,730 +26.1% | $153,100 +47.4% |
| 2021 | $1,372 | $103,900 +27.6% |
| 2020 | $1,372 | $81,400 |
| 2019 | $1,372 +8.9% | $81,400 +1.2% |
| 2018 | $1,260 -7.5% | $80,400 |
| 2017 | $1,362 +8.1% | $80,400 -53% |
| 2016 | $1,260 -0.2% | $171,200 +112.1% |
| 2015 | $1,262 +2.4% | $80,700 |
| 2014 | $1,232 +0.5% | $80,700 |
| 2013 | $1,226 +1.9% | $80,700 -4% |
| 2012 | $1,204 +9.3% | $84,100 -4.8% |
| 2011 | $1,102 -0.9% | $88,300 -5% |
| 2010 | $1,112 | $92,900 |
| 2009 | $1,112 +0.9% | $92,900 +2.2% |
| 2008 | $1,102 +21.7% | $90,900 +15.1% |
| 2007 | $905 +15.3% | $79,000 +15% |
| 2006 | $785 +21.4% | $68,700 +41.4% |
| 2004 | $647 +20.6% | $48,600 +22.7% |
| 2003 | $536 +4.4% | $39,600 +10% |
| 2002 | $514 -39.1% | $36,000 +8.4% |
| 2001 | $844 | $33,200 |
Neighborhood: Central Hillside
Nearby homes
- $696,3003 bd4 ba2.5k sqft13 W 8th St, Duluth, MN 55806Off Market

- $305,0003 bd1 ba1.3k sqft11 W 8th St, Duluth, MN 55806Off Market
- $496,8003 bd2 ba1.2k sqft21 W 8th St, Duluth, MN 55806Off Market
- $274,7004 bd2 ba900 sqft5 W 8th St, Duluth, MN 55806Off Market
- $---- bd1 ba450 sqft5 W 8th St #2B, Duluth, MN 55806Off Market
- $--1 bd1 ba750 sqft5 W 8th St #2A, Duluth, MN 55806Off Market
- $223,9005 bd1 ba966 sqft25 W 8th St, Duluth, MN 55806Off Market
- $230,1003 bd1 ba1k sqft10 W 9th St, Duluth, MN 55806Off Market
Nearby schools
GreatSchools rating
- 2/10Myers-Wilkins ElementaryGrades: PK-5Distance: 0.7 mi
- 4/10Lincoln Park Middle SchoolGrades: 6-8Distance: 2.8 mi
- 5/10Denfeld Senior High SchoolGrades: 9-12Distance: 3.9 mi