Showings begin at Friday's Open House 5-7pm Welcome to 13 E. Chestnut, a charming semi-detached home located in the heart of downtown Merchantville. This property offers an attractive combination of space, modern features, and convenience, catering to a comfortable and stylish lifestyle. With 3 Bedrooms, 2 Full and 2 Half Baths spread across 3300+/- square feet, this property is ideal for anyone looking for a main floor owner's suite, finished basement, and 2nd floor guest bedrooms. Beautiful curb appeal, manicured Landscaping, deep Driveway and sits across from the town's walking path. As you enter the home through the foyer, you are greeted by elegant marble flooring that extends into the attached powder room. The 9 foot ceilings add a sense of grandeur to the space, further enhanced by the home's classic and elegant design. The Kitchen is a highlight, boasting Granite countertops and a peninsula with seating. Premium cabinets line the walls, providing ample storage, while the gas cook top with hood vent and stainless steel appliances, including double wall ovens, cater to all your culinary needs. A walk-in pantry offers additional storage space, and the kitchen seamlessly flows into the living room. In this Living Room, a Gas Fireplace creates a cozy atmosphere, while French doors open to the rear paver patio, perfect for outdoor entertaining. There are cherry hardwood floors which run through most of the main level including the formal Dining Room, accessed through French doors, complete with a built-in bank of storage cabinets with a granite server top. Conveniently located is a rear Laundry room tucked away behind a pocket door and offers a coat closet and rear patio access also. The main floor also hosts the Owner's suite, boasting a walk-in closet and a private balcony with composite decking. The attached Full Bathroom features a stall shower, dual sink vanity with seating space, and marble flooring. The 2nd floor boasts 2 Bedrooms adjoined by a jack-and-jill Bath. The 2nd bedroom is quite large and features a walk-in closet and sitting area which could be a great office space as well. The Basement adds extra living space with a family room that includes a 2nd gas Fireplace, Berber carpeting and a half bathroom. There are also 3 unfinished storage rooms, 2 sump pumps, tankless hot water heater and poured concrete foundation. As if you needed more, this property offers a Detached 2 Car Garage plus additional exterior storage closet/shed, front lawn irrigation, attractive beaded vinyl siding accented with Stacked stone elevation and metal roof detail over the front balcony. Situated directly downtown, this property built in 2010 is close to various amenities, including shops, restaurants, and public transportation, making it an ideal location for those who value accessibility and a lively neighborhood atmosphere. Minutes to Cherry Hill Mall shopping district and a quick commute to Philadelphia, and major NJ highways. The seller is offering a 1 year HSA home warranty for buyer's peace of mind too! Don't miss the opportunity to make this spacious, modern, and conveniently located home your own.
Sold for $569,000
$569,000
13 E Chestnut Ave, Merchantville, NJ 08109
3beds
3,302sqft
Single Family Residence
Built in 2010
6,752 Square Feet Lot
$607,100 Zestimate®
$172/sqft
$3,876 Estimated rent
Home value
$607,100
$552,000 - $662,000
$3,876/mo
Zestimate® history
Owner options
List your home for rent
$3,876/mo
Rent Zestimate®
Find your next renter with Zillow Rental Manager. Plus, with online applications, you can quickly screen prospective tenants – for free.
$3,876/mo
Rent Zestimate®
Refinance and save
$4,214/mo
Est. payment
Refinancing to a lower rate could help reduce your monthly payments and save thousands over the life of the loan.
$4,214/mo
Est. payment
Explore your selling options
Work with a Zillow partner agent
Leverage their expertise and Zillow's premium Showcase listings to get your home seen by more buyers.
Get startedList with your own agent
Get your home in front of millions of buyers by listing it on Zillow.
Learn how to do itSell it yourself
Take full control of how buyers see your home on Zillow by listing For Sale by Owner (FSBO).
List your homeWhat's special
Gas fireplacePrivate balconyDeep drivewayAttractive beaded vinyl sidingMetal roof detailFrench doorsSitting area
Zillow last checked:
Listing updated:
Listed by:
Erin Lewandowski 856-308-4381,
BHHS Fox & Roach-Moorestown
Bought with:
Bonnie Walter, RS337964
Keller Williams Realty - Cherry Hill
Source: Bright MLS,MLS#: NJCD2075100
Facts & features
Interior
Bedrooms & bathrooms
- Bedrooms: 3
- Bathrooms: 4
- Full bathrooms: 2
- 1/2 bathrooms: 2
- Main level bathrooms: 2
- Main level bedrooms: 1
Rooms
- Room types: Living Room, Dining Room, Primary Bedroom, Bedroom 2, Bedroom 3, Kitchen, Family Room, Foyer, Laundry, Storage Room, Primary Bathroom, Full Bath
Basement
- Area: 500
Heating
- Forced Air, Natural Gas
Cooling
- Central Air, Electric
Appliances
- Included: Oven, Cooktop, Range Hood, Refrigerator, Dishwasher, Washer, Dryer, Gas Water Heater
- Laundry: Main Level, Laundry Room
Features
- Attic, Built-in Features, Ceiling Fan(s), Combination Kitchen/Living, Entry Level Bedroom, Family Room Off Kitchen, Formal/Separate Dining Room, Floor Plan - Traditional, Pantry, Primary Bath(s), Bathroom - Stall Shower, Bathroom - Tub Shower, Upgraded Countertops, Walk-In Closet(s), 9'+ Ceilings
- Flooring: Carpet, Marble, Hardwood, Wood
- Basement: Concrete,Partially Finished,Sump Pump
- Number of fireplaces: 2
- Fireplace features: Gas/Propane
Interior area
- Total structure area: 3,302
- Total interior livable area: 3,302 sqft
- Finished area above ground: 2,802
- Finished area below ground: 500
Property
Parking
- Total spaces: 8
- Parking features: Garage Door Opener, Garage Faces Side, Driveway, Detached
- Garage spaces: 2
- Uncovered spaces: 6
Accessibility
- Accessibility features: None
Features
- Levels: Two
- Stories: 2
- Patio & porch: Patio
- Exterior features: Extensive Hardscape, Sidewalks, Underground Lawn Sprinkler, Balcony
- Pool features: None
Lot
- Size: 6,752 Square Feet
- Dimensions: 45.00 x 150.00
Details
- Additional structures: Above Grade, Below Grade
- Parcel number: 240005800016 03
- Zoning: R-2
- Special conditions: Standard
Construction
Type & style
- Home type: SingleFamily
- Architectural style: Traditional
- Property subtype: Single Family Residence
- Attached to another structure: Yes
Materials
- Vinyl Siding
- Foundation: Concrete Perimeter
- Roof: Shingle
Condition
- New construction: No
- Year built: 2010
Utilities & green energy
- Sewer: Public Sewer
- Water: Public
Community & HOA
Community
- Subdivision: None Available
HOA
- Has HOA: No
Location
- Region: Merchantville
- Municipality: MERCHANTVILLE BORO
Financial & listing details
- Price per square foot: $172/sqft
- Tax assessed value: $236,600
- Annual tax amount: $12,002
- Date on market: 9/5/2024
- Listing agreement: Exclusive Right To Sell
- Inclusions: Kitchen Appliances, Washer, Dryer
- Exclusions: Dining Room Chandelier
- Ownership: Fee Simple
Price history
| Date | Event | Price |
|---|---|---|
| 12/11/2024 | Sold | $569,000+14.9%$172/sqft |
Source:  Bright MLS #NJCD2075100 Report a problem Bright MLS #NJCD2075100 Report a problem | ||
| 9/10/2024 | Pending sale | $495,000$150/sqft |
Source: Bright MLS #NJCD2075100 Report a problem | ||
| 9/5/2024 | Listed for sale | $495,000+98%$150/sqft |
Source: Bright MLS #NJCD2075100 Report a problem | ||
| 6/17/2010 | Sold | $250,000$76/sqft |
Source: Public Record Report a problem | ||
Public tax history
| Year | Property taxes | Tax assessment |
|---|---|---|
| 2025 | $13,018 +3.2% | $236,600 |
| 2024 | $12,608 +5% | $236,600 |
| 2023 | $12,003 +4.4% | $236,600 |
| 2022 | $11,494 +0.7% | $236,600 |
| 2021 | $11,416 +3.9% | $236,600 |
| 2020 | $10,985 +10.6% | $236,600 |
| 2019 | $9,932 | $236,600 |
| 2018 | $9,932 -0.7% | $236,600 |
| 2017 | $10,006 +5.3% | $236,600 -4.4% |
| 2016 | $9,503 +3.8% | $247,600 |
| 2015 | $9,156 +3.3% | $247,600 |
| 2014 | $8,864 +3.8% | $247,600 |
| 2013 | $8,537 +5.6% | $247,600 |
| 2012 | $8,082 -0.7% | $247,600 +60.5% |
| 2011 | $8,136 | $154,300 |
Find assessor info on the county website
Neighborhood: 08109
Nearby homes
- $378,6004 bd2 ba2.4k sqft13 W Chestnut Ave, Merchantville, NJ 08109Off Market
- $508,4004 bd3 ba2k sqft19 W Chestnut Ave, Merchantville, NJ 08109Off Market
- $368,300-- bd-- ba1.8k sqft9 W Chestnut Ave, Merchantville, NJ 08109Off Market
- $--1 bd1 ba550 sqft23 W Chestnut Ave #D, Merchantville, NJ 08109Off Market
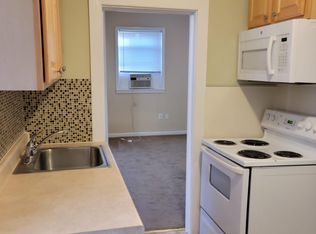
- $--2 bd1 ba750 sqft23 W Chestnut Ave #C, Merchantville, NJ 08109Off Market
- $--2 bd1 ba900 sqft23 W Chestnut Ave APT A, Merchantville, NJ 08109Off Market
- $--1 bd1 ba500 sqft5 W Chestnut Ave #2, Merchantville, NJ 08109Off Market
- $394,600-- bd2 ba-- sqft5 W Chestnut Ave, Merchantville, NJ 08109Off Market
Nearby schools
GreatSchools rating
- 5/10Merchantville Elementary SchoolGrades: PK-8Distance: 0.3 mi
Schools provided by the listing agent
- Elementary: Merchantville
- Middle: Merchantville
- High: Haddon Heights H.s.
- District: Merchantville Public Schools
Source: Bright MLS. This data may not be complete. We recommend contacting the local school district to confirm school assignments for this home.
Get a cash offer in 3 minutes
Find out how much your home could sell for in as little as 3 minutes with a no-obligation cash offer.
Estimated market value
$607,100
Get a cash offer in 3 minutes
Find out how much your home could sell for in as little as 3 minutes with a no-obligation cash offer.
Estimated market value
$607,100
- New Jersey
- Camden County
- Merchantville
- 08109
- 13 E Chestnut Ave
Nearby cities
Nearby zip codes
Other Merchantville Topics
