Step onto the charming wrap-around front porch and into a living room that feels straight out of a design magazine, with moody, library-style décor and built-in bookshelves lining the walls. The inviting eat-in kitchen features a vintage-inspired sink, floating shelves, and space for your favorite table—perfect for everyday meals or coffee with friends. Just off the kitchen, the laundry/mudroom offers added cabinetry for storage and a handy 3/4 bath with shower. A sun-filled rear addition with woodstove and windows along two walls is sure to become your favorite room in the house—an ideal spot to read, relax, or entertain. A flexible dining room can also function as an office or playroom. Upstairs you’ll find three comfortable bedrooms, a full bath with soaking tub, and walk-up attic storage. The partial concrete basement adds even more storage options. Outside is a private backyard oasis with an elderberry tree, herbs, and a mature grapevine that produces grapes each year—perfect if you’ve ever dreamed of making your own wine. The gentle sound of a fishpond sets the tone for relaxation. The rustic “summerhouse” with wood exterior and full glass wall/doors gives all the she-shed/creative studio vibes, with an area ready for a future woodstove hook-up. A detached 1-car garage includes two additions: a bar/entertaining area plus a workshop with a lockable room ideal for a safe or secure storage. Thoughtful upgrades include: * New metal roof * Replacement windows * Six mini-split units providing both heating & cooling * New furnace All this, in ELCO Schools and Myerstown Borough, under $300K—within walking distance to DoGoods Tavern, local shops, and the park. This one truly offers the whole package!
Sold for $302,000
$302,000
13 E Maple Ave, Myerstown, PA 17067
3beds
1,878sqft
Single Family Residence
Built in 1943
6,534 Square Feet Lot
$312,600 Zestimate®
$161/sqft
$1,851 Estimated rent
Home value
$312,600
$272,000 - $359,000
$1,851/mo
Zestimate® history
Owner options
List your home for rent
$1,851/mo
Rent Zestimate®
Find your next renter with Zillow Rental Manager. Plus, with online applications, you can quickly screen prospective tenants – for free.
$1,851/mo
Rent Zestimate®
Refinance and save
$2,065/mo
Est. payment
Refinancing to a lower rate could help reduce your monthly payments and save thousands over the life of the loan.
$2,065/mo
Est. payment
Explore your selling options
Work with a Zillow partner agent
Leverage their expertise and Zillow's premium Showcase listings to get your home seen by more buyers.
Get startedList with your own agent
Get your home in front of millions of buyers by listing it on Zillow.
Learn how to do itSell it yourself
Take full control of how buyers see your home on Zillow by listing For Sale by Owner (FSBO).
List your homeWhat's special
Walk-up attic storageVintage-inspired sinkNew metal roofNew furnaceFloating shelvesWrap-around front porchFlexible dining room
Zillow last checked:
Listing updated:
Listed by:
MELODY KIENE 717-269-8864,
Iron Valley Real Estate
Bought with:
Danielle Leist, RS361420
Iron Valley Real Estate
Source: Bright MLS,MLS#: PALN2023790
Facts & features
Interior
Bedrooms & bathrooms
- Bedrooms: 3
- Bathrooms: 2
- Full bathrooms: 2
- Main level bathrooms: 1
Rooms
- Room types: Living Room, Sitting Room, Bedroom 2, Bedroom 3, Kitchen, Family Room, Bedroom 1, Laundry, Bathroom 1, Bathroom 2, Attic
Bedroom 1
- Features: Flooring - HardWood
- Level: Upper
- Area: 180 Square Feet
- Dimensions: 12 X 15
Bedroom 2
- Features: Flooring - HardWood
- Level: Upper
- Area: 150 Square Feet
- Dimensions: 15 X 10
Bedroom 3
- Features: Flooring - HardWood
- Level: Upper
- Area: 110 Square Feet
- Dimensions: 10 X 11
Bathroom 1
- Features: Flooring - Luxury Vinyl Plank, Bathroom - Stall Shower
- Level: Main
Bathroom 2
- Features: Jack and Jill Bathroom, Bathroom - Tub Shower, Flooring - HardWood
- Level: Upper
- Area: 32 Square Feet
- Dimensions: 4 X 8
Other
- Features: Attic - Walk-Up, Attic - Floored
- Level: Upper
Family room
- Level: Main
Kitchen
- Features: Flooring - Ceramic Tile
- Level: Main
- Area: 180 Square Feet
- Dimensions: 12 X 15
Laundry
- Features: Flooring - Vinyl
- Level: Main
- Area: 56 Square Feet
- Dimensions: 8 X 7
Living room
- Features: Flooring - HardWood
- Level: Main
Sitting room
- Features: Flooring - HardWood
- Level: Main
Heating
- Baseboard, Wood Stove, Oil, Electric, Wood
Cooling
- Ductless, Ceiling Fan(s), Electric
Appliances
- Included: Refrigerator, Oven/Range - Electric, Electric Water Heater
- Laundry: Main Level, Laundry Room
Features
- Eat-in Kitchen, Attic, Bathroom - Stall Shower, Bathroom - Tub Shower, Ceiling Fan(s), Floor Plan - Traditional, Wainscotting, Dry Wall, Plaster Walls, Wood Walls, Beamed Ceilings
- Flooring: Hardwood, Ceramic Tile, Luxury Vinyl, Wood
- Doors: Insulated
- Windows: Insulated Windows, Replacement
- Basement: Full,Unfinished
- Has fireplace: No
- Fireplace features: Wood Burning Stove
Interior area
- Total structure area: 1,878
- Total interior livable area: 1,878 sqft
- Finished area above ground: 1,878
- Finished area below ground: 0
Property
Parking
- Total spaces: 1
- Parking features: Garage Door Opener, Storage, Garage Faces Rear, Oversized, Detached
- Garage spaces: 1
- Details: Garage Sqft: 500
Accessibility
- Accessibility features: None
Features
- Levels: Two and One Half
- Stories: 2.5
- Patio & porch: Enclosed, Wrap Around, Porch, Patio
- Exterior features: Sidewalks
- Pool features: None
- Frontage length: Road Frontage: 40
Lot
- Size: 6,534 Square Feet
- Dimensions: 40 x 169
- Features: Level, Landscaped, Rear Yard, SideYard(s)
Details
- Additional structures: Above Grade, Below Grade, Outbuilding
- Parcel number: 1523720223814540000
- Zoning: RESIDENTIAL
- Special conditions: Standard
Construction
Type & style
- Home type: SingleFamily
- Architectural style: Traditional
- Property subtype: Single Family Residence
Materials
- Vinyl Siding, Stick Built, Wood Siding
- Foundation: Stone
- Roof: Metal
Condition
- Excellent
- New construction: No
- Year built: 1943
Utilities & green energy
- Electric: 100 Amp Service, Circuit Breakers
- Sewer: Public Sewer
- Water: Public
- Utilities for property: Cable Connected, Cable
Community & HOA
Community
- Security: Smoke Detector(s), Carbon Monoxide Detector(s)
- Subdivision: Myerstown Borough
HOA
- Has HOA: No
- Amenities included: None
- Services included: None
Location
- Region: Myerstown
- Municipality: MYERSTOWN BORO
Financial & listing details
- Price per square foot: $161/sqft
- Tax assessed value: $129,500
- Annual tax amount: $3,453
- Date on market: 11/22/2025
- Listing agreement: Exclusive Right To Sell
- Listing terms: Conventional,Cash
- Inclusions: Stove, Refrigerator, Cot In Summerhouse, Woodstove In Family Room. Shelves In Kitchen, Bathroom, And Bedrooms, Faux Fireplace In Bedroom 1 & In Dining Room, Old Washing Machine ( Decor ) Outside Flowerbed.
- Exclusions: Washer, Dryer, Living Rm Decorative Fireplace, Fish In Pond, Old Stove, Mounted Cabinets & Jelly Cupboard In The Summerhouse, Curtains, Stand Up Freezer, Metal Gate ( At Front Of Home). Woodstove In Garage, Wood In Woodshed, Camera Doorbell & Cameras
- Ownership: Fee Simple
Price history
| Date | Event | Price |
|---|---|---|
| 12/22/2025 | Sold | $302,000+0.7%$161/sqft |
Source:  Bright MLS #PALN2023790 Report a problem Bright MLS #PALN2023790 Report a problem | ||
| 11/28/2025 | Pending sale | $299,900$160/sqft |
Source: Bright MLS #PALN2023790 Report a problem | ||
| 11/22/2025 | Listed for sale | $299,900+188.4%$160/sqft |
Source: Bright MLS #PALN2023790 Report a problem | ||
| 2/28/2005 | Sold | $104,000$55/sqft |
Source: Public Record Report a problem | ||
Public tax history
| Year | Property taxes | Tax assessment |
|---|---|---|
| 2026 | $3,513 +3.9% | $129,500 |
| 2025 | $3,382 +3.4% | $129,500 |
| 2024 | $3,271 +2% | $129,500 |
| 2023 | $3,206 +1.7% | $129,500 |
| 2022 | $3,152 +6.3% | $129,500 |
| 2021 | $2,965 +5.4% | $129,500 |
| 2020 | $2,813 +257.2% | $129,500 |
| 2019 | $788 -58.4% | $129,500 |
| 2018 | $1,895 | $129,500 |
| 2017 | -- | $129,500 |
| 2016 | -- | $129,500 +1% |
| 2015 | -- | $128,200 |
| 2014 | -- | $128,200 +1055% |
| 2012 | -- | $11,100 |
| 2011 | -- | $11,100 |
| 2010 | -- | $11,100 |
| 2009 | -- | $11,100 +8.8% |
| 2007 | -- | $10,200 |
| 2006 | -- | $10,200 |
Find assessor info on the county website
Neighborhood: 17067
Nearby homes
- $259,1003 bd2 ba1.5k sqft15 E Maple Ave, Myerstown, PA 17067Off Market
- $324,5006 bd4 ba3.6k sqft9 E Maple Ave, Myerstown, PA 17067Off Market
- $157,0002 bd1 ba1.3k sqft5 E Maple Ave, Myerstown, PA 17067Sold
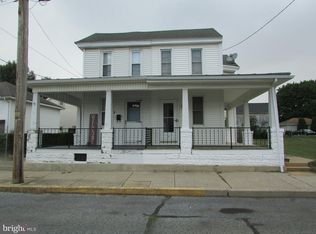
- $207,5002 bd1 ba1.2k sqft3 E Maple Ave, Myerstown, PA 17067Off Market
- $340,300-- bd-- ba3.2k sqft325 S Cherry St, Myerstown, PA 17067Off Market
- $254,1003 bd2 ba1.9k sqft319 S Cherry St, Myerstown, PA 17067Off Market
- $209,3003 bd1 ba1.5k sqft12 E Maple Ave, Myerstown, PA 17067Off Market
- $171,1003 bd1 ba1.5k sqft14 E Maple Ave, Myerstown, PA 17067Off Market
Nearby schools
GreatSchools rating
- 6/10ELCO Intermediate SchoolGrades: 3-5Distance: 2.3 mi
- 5/10Eastern Lebanon Co Middle SchoolGrades: 6-8Distance: 2.2 mi
- 6/10Eastern Lebanon Co Senior High SchoolGrades: 9-12Distance: 2 mi
Schools provided by the listing agent
- Middle: Eastern Lebanon County
- High: Eastern Lebanon County Senior
- District: Eastern Lebanon County
Source: Bright MLS. This data may not be complete. We recommend contacting the local school district to confirm school assignments for this home.
Get a cash offer in 3 minutes
Find out how much your home could sell for in as little as 3 minutes with a no-obligation cash offer.
Estimated market value
$312,600
Get a cash offer in 3 minutes
Find out how much your home could sell for in as little as 3 minutes with a no-obligation cash offer.
Estimated market value
$312,600
- Pennsylvania
- Lebanon County
- Myerstown
- 17067
- 13 E Maple Ave
