Welcome to 13 E. Oakland Ave in beautiful Haddon Township NJ. This warm and welcoming home is sure to be just what you have been looking for!This home was completely renovated in 2017 and has been improved upon and immaculately maintained by the current owner. The front lawn is tastefully landscaped with a paver wall, river rock and manicured bushes. Walking into the home you are greeted by a charming foyer area, perfect for greeting guests, enjoying your morning beverage, working on your laptop or having an evening treat with your favorite person. Moving into the living room you will love the large family room feel with plenty of natural light and the fabulous easy-care fireplace complete with a gas insert. Perfectly set off the living room is a charming room that could be your home office, craft room, or perhaps a playroom. This space is also drenched in outside light and comes complete with the Elfa shelving system for your convenience. There is also a 15-panel glass door so if you need quiet, you still feel connected to the rest of the home and enjoy a full spectrum of natural light. To literally “top off” the main level rooms, you will love the crown molding throughout which gives this home a beautiful, finished look. Moving on, you will love the open flow feel, yet separate dining area with its stunning hardwood floors, lovely chandelier and more fabulous natural light and crown molding. This lovely dining room flows seamlessly into your fabulous kitchen. The kitchen boasts beautiful cabinets, granite countertops and subway tile backspace. You will also enjoy plenty of counter space with room for a coffee bar, stainless steel appliance and lovely tile flooring. Your kitchen also has an easy access door out to your backyard sanctuary. Out of the kitchen and tucked away just past the dining room you will find two nicely sized bedrooms. Both bedrooms boast hard wood floors and plenty of natural light. Between the two you will find a lovely full bath. Up to the second floor and into your fabulous private primary suite. This huge suite offers you your own sitting area, bedroom section with plenty of room for a king-sized bed, and a separate dressing area and office space. Your primary suite also boasts a beautiful full bathroom. Back down and to the lower level of the home you will find a partially finished basement, large laundry area and plenty of storage space. The options for this area are endless. If all this is not enough, move back upstairs and outside to the previously mentioned backyard sanctuary. Wow! The backyard is beautifully landscaped, boasts a loving patio with pergola, and storage shed. The large deck comes complete with the patio table and chair, umbrella and 2 deck boxes. The side yards have plenty of room as well. One side is paved, and the other side has a nice grassy area and the whole yard is fenced in. You will love to call this home and neighborhood your own. It is walkable to Newton Lake Park, the Ritz Theater, and the local shopping district. Just a short drive to the Collingswood shopping district and restaurants, the Target shopping center, and Sprouts. You are also centrally located to all the major highways and only minutes from Philadelphia.
Sold for $435,000
$435,000
13 E Oakland Ave, Haddon Township, NJ 08107
3beds
1,790sqft
Single Family Residence
Built in 1930
5,001 Square Feet Lot
$516,500 Zestimate®
$243/sqft
$3,029 Estimated rent
Home value
$516,500
$486,000 - $553,000
$3,029/mo
Zestimate® history
Owner options
List your home for rent
$3,029/mo
Rent Zestimate®
Find your next renter with Zillow Rental Manager. Plus, with online applications, you can quickly screen prospective tenants – for free.
$3,029/mo
Rent Zestimate®
Refinance and save
$3,204/mo
Est. payment
Refinancing to a lower rate could help reduce your monthly payments and save thousands over the life of the loan.
$3,204/mo
Est. payment
Explore your selling options
Work with a Zillow partner agent
Leverage their expertise and Zillow's premium Showcase listings to get your home seen by more buyers.
Get startedList with your own agent
Get your home in front of millions of buyers by listing it on Zillow.
Learn how to do itSell it yourself
Take full control of how buyers see your home on Zillow by listing For Sale by Owner (FSBO).
List your homeWhat's special
Fabulous kitchenWhole yardBackyard sanctuaryHuge suitePlenty of natural lightFinished lookRiver rock
Zillow last checked:
Listing updated:
Listed by:
Barbara Petrillo 856-428-8000,
BHHS Fox & Roach-Cherry Hill
Bought with:
Jennifer Riches, 1752690
EXP Realty, LLC
Source: Bright MLS,MLS#: NJCD2066336
Facts & features
Interior
Bedrooms & bathrooms
- Bedrooms: 3
- Bathrooms: 2
- Full bathrooms: 2
- Main level bathrooms: 1
- Main level bedrooms: 2
Basement
- Area: 0
Heating
- Forced Air, Natural Gas
Cooling
- Central Air, Electric
Appliances
- Included: Built-In Range, Microwave, Dishwasher, Dryer, Exhaust Fan, Extra Refrigerator/Freezer, Self Cleaning Oven, Oven, Oven/Range - Gas, Range Hood, Refrigerator, Stainless Steel Appliance(s), Washer, Gas Water Heater
- Laundry: In Basement, Lower Level
Features
- Breakfast Area, Ceiling Fan(s), Crown Molding, Dining Area, Entry Level Bedroom, Family Room Off Kitchen, Recessed Lighting, Bathroom - Stall Shower, Bathroom - Tub Shower, Upgraded Countertops, Walk-In Closet(s)
- Flooring: Ceramic Tile, Hardwood, Carpet, Wood
- Basement: Partially Finished
- Number of fireplaces: 1
- Fireplace features: Insert, Gas/Propane, Brick
Interior area
- Total structure area: 1,790
- Total interior livable area: 1,790 sqft
- Finished area above ground: 1,790
- Finished area below ground: 0
Property
Parking
- Total spaces: 1
- Parking features: Asphalt, Driveway
- Uncovered spaces: 1
Accessibility
- Accessibility features: None
Features
- Levels: Two
- Stories: 2
- Patio & porch: Patio, Deck
- Exterior features: Extensive Hardscape, Lighting, Rain Gutters
- Pool features: None
- Fencing: Full,Wood
Lot
- Size: 5,001 Square Feet
- Dimensions: 50.00 x 100.00
- Features: Front Yard, Irregular Lot, Landscaped, Rear Yard, SideYard(s)
Details
- Additional structures: Above Grade, Below Grade
- Parcel number: 1600007 0500020
- Zoning: RESIDENTIAL
- Special conditions: Standard
Construction
Type & style
- Home type: SingleFamily
- Architectural style: Bungalow
- Property subtype: Single Family Residence
Materials
- Vinyl Siding
- Foundation: Block
- Roof: Architectural Shingle
Condition
- Excellent
- New construction: No
- Year built: 1930
Utilities & green energy
- Electric: 100 Amp Service
- Sewer: Public Sewer
- Water: Public
- Utilities for property: Cable Connected, Fiber Optic, Cable, Satellite Internet Service
Community & HOA
Community
- Subdivision: Bettlewood
HOA
- Has HOA: No
Location
- Region: Haddon Township
- Municipality: HADDON TWP
Financial & listing details
- Price per square foot: $243/sqft
- Tax assessed value: $236,700
- Annual tax amount: $9,128
- Date on market: 4/11/2024
- Listing agreement: Exclusive Right To Sell
- Listing terms: FHA,Conventional,Cash
- Inclusions: Backyard Patio Table, Chairs & Umbrella, Storage Shed, Pergola, Two Deck Boxes All In As Is Condition. All Appliance, Window Blinds, Elfa Shelving In Main Floor Office Area
- Exclusions: Curtains
- Ownership: Fee Simple
- Road surface type: Black Top
Price history
| Date | Event | Price |
|---|---|---|
| 6/17/2024 | Sold | $435,000-2.2%$243/sqft |
Source:  Bright MLS #NJCD2066336 Report a problem Bright MLS #NJCD2066336 Report a problem | ||
| 5/17/2024 | Pending sale | $445,000$249/sqft |
Source: Bright MLS #NJCD2066336 Report a problem | ||
| 5/11/2024 | Contingent | $445,000$249/sqft |
Source: Bright MLS #NJCD2066336 Report a problem | ||
| 4/26/2024 | Price change | $445,000-3.1%$249/sqft |
Source: Bright MLS #NJCD2066336 Report a problem | ||
| 4/19/2024 | Price change | $459,000-0.2%$256/sqft |
Source: Bright MLS #NJCD2066336 Report a problem | ||
| 4/11/2024 | Listed for sale | $459,900+74.9%$257/sqft |
Source: Bright MLS #NJCD2066336 Report a problem | ||
| 12/28/2017 | Sold | $263,000+1.5%$147/sqft |
Source: Public Record Report a problem | ||
| 11/6/2017 | Pending sale | $259,000$145/sqft |
Source: Keller Williams Realty - Cherry Hill #7070900 Report a problem | ||
| 10/19/2017 | Price change | $259,000-0.3%$145/sqft |
Source: Keller Williams Realty - Cherry Hill #7070900 Report a problem | ||
| 10/2/2017 | Listed for sale | $259,900+172.1%$145/sqft |
Source: Century 21 Alliance-Cherry Hill #7062045 Report a problem | ||
| 6/28/2017 | Sold | $95,500-18.3%$53/sqft |
Source: Agent Provided Report a problem | ||
| 6/2/2017 | Price change | $116,900-6.4%$65/sqft |
Source: BHHS Fox & Roach-Marlton #6942900 Report a problem | ||
| 4/27/2017 | Price change | $124,900-7.4%$70/sqft |
Source: BHHS Fox & Roach-Marlton #6942900 Report a problem | ||
| 3/20/2017 | Pending sale | $134,900$75/sqft |
Source: Berkshire Hathaway HomeServices Fox & Roach, REALTORS #6942900 Report a problem | ||
| 3/11/2017 | Price change | $134,900-3.6%$75/sqft |
Source: Berkshire Hathaway HomeServices Fox & Roach, REALTORS #6942900 Report a problem | ||
| 2/6/2017 | Price change | $139,900-3.5%$78/sqft |
Source: Coldwell Banker Preferred - Old City Office #6882852 Report a problem | ||
| 12/23/2016 | Price change | $144,900-3.3%$81/sqft |
Source: Coldwell Banker Preferred - Old City Office #6882852 Report a problem | ||
| 11/29/2016 | Price change | $149,900-3.2%$84/sqft |
Source: Coldwell Banker Preferred - Old City Office #6882852 Report a problem | ||
| 10/29/2016 | Listed for sale | $154,900+19.2%$87/sqft |
Source: Coldwell Banker Preferred - Old City Office #6882852 Report a problem | ||
| 3/16/2015 | Listing removed | $129,900$73/sqft |
Source: BHHS Fox & Roach-Washington-Gloucester #6465566 Report a problem | ||
| 3/16/2015 | Pending sale | $129,900$73/sqft |
Source: BHHS Fox & Roach-Washington-Gloucester #6465566 Report a problem | ||
| 3/13/2015 | Listed for sale | $129,900$73/sqft |
Source: BHHS Fox & Roach-Washington-Gloucester #6465566 Report a problem | ||
| 1/7/2015 | Listing removed | $129,900$73/sqft |
Source: Berkshire Hathaway HomeServices Fox & Roach, Realtors #6465566 Report a problem | ||
| 10/2/2014 | Price change | $129,900-13.3%$73/sqft |
Source: Berkshire Hathaway HomeServices Fox & Roach, Realtors #6465566 Report a problem | ||
| 4/22/2014 | Listed for sale | $149,900-11%$84/sqft |
Source: Berkshire Hathaway HomeServices Fox & Roach, Realtors #6273887 Report a problem | ||
| 4/14/2011 | Sold | $168,500+68.3%$94/sqft |
Source: Public Record Report a problem | ||
| 3/10/1999 | Sold | $100,100$56/sqft |
Source: Public Record Report a problem | ||
Public tax history
| Year | Property taxes | Tax assessment |
|---|---|---|
| 2025 | $10,328 +10.8% | $474,000 +100.3% |
| 2024 | $9,319 +2.1% | $236,700 |
| 2023 | $9,130 +1.1% | $236,700 |
| 2022 | $9,028 -0.3% | $236,700 |
| 2021 | $9,054 +3.8% | $236,700 |
| 2020 | $8,720 +72.6% | $236,700 |
| 2019 | $5,053 | $236,700 +28.9% |
| 2018 | $5,053 -23.2% | $183,600 -1.1% |
| 2017 | $6,577 +3.3% | $185,700 |
| 2016 | $6,368 +1.8% | $185,700 |
| 2015 | $6,254 +2.2% | $185,700 |
| 2014 | $6,121 +3.9% | $185,700 |
| 2013 | $5,890 +13.9% | $185,700 |
| 2011 | $5,172 +2.8% | $185,700 +100.8% |
| 2010 | $5,033 +2% | $92,500 |
| 2009 | $4,932 | $92,500 |
| 2008 | -- | $92,500 |
| 2007 | -- | $92,500 |
| 2006 | -- | $92,500 |
| 2005 | -- | $92,500 |
| 2004 | -- | $92,500 |
| 2003 | -- | $92,500 |
| 2002 | -- | $92,500 |
| 2001 | -- | $92,500 |
Find assessor info on the county website
Neighborhood: 08107
Nearby homes
- $425,4004 bd-- ba1.7k sqft15 E Oakland Ave, Haddon Township, NJ 08107Off Market
- $---- bd-- ba-- sqft15 E Oakland Ave #2, Haddon Township, NJ 08107Off Market
- $453,0003 bd2 ba2.1k sqft11 E Oakland Ave, Oaklyn, NJ 08107Off Market
- $344,5001 bd1 ba1.1k sqft17 E Oakland Ave, Haddon Township, NJ 08107Off Market
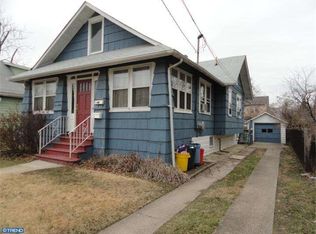
- $286,9001 bd1 ba1.1k sqft17 E Oakland Ave #B, Haddon Township, NJ 08107Off Market
- $416,700-- bd-- ba1.5k sqft14 E Oakland Ave, Oaklyn, NJ 08107Off Market
- $254,700-- bd-- ba795 sqft9 E Oakland Ave, Oaklyn, NJ 08107Off Market
- $433,3005 bd1 ba1.6k sqft12 E Oakland Ave, Haddon Township, NJ 08107Off Market
Nearby schools
GreatSchools rating
- 6/10Clyde S. Jennings Elementary SchoolGrades: K-5Distance: 0.3 mi
- 6/10William G Rohrer Middle SchoolGrades: 6-8Distance: 1.3 mi
- 5/10Haddon Twp High SchoolGrades: 9-12Distance: 1 mi
Schools provided by the listing agent
- Elementary: Clyde S Jennings
- Middle: William G Rohrer
- High: Haddon Township H.s.
- District: Haddon Township Public Schools
Source: Bright MLS. This data may not be complete. We recommend contacting the local school district to confirm school assignments for this home.
Get a cash offer in 3 minutes
Find out how much your home could sell for in as little as 3 minutes with a no-obligation cash offer.
Estimated market value
$516,500
Get a cash offer in 3 minutes
Find out how much your home could sell for in as little as 3 minutes with a no-obligation cash offer.
Estimated market value
$516,500
- New Jersey
- Camden County
- Haddon Township
- 08107
- 13 E Oakland Ave
Nearby cities
Nearby zip codes
Other Haddon Township Topics
