Skip main navigation
Off market
  • $349,100

    13 E Penn Ave, Robesonia, PA 19551

    4beds
    2,774sqft
    Detached
    Built in 1890
    0.33 Acres Lot
    $349,100 Zestimate®
    $126/sqft
    $2,449 Estimated rent

    Home value

    $349,100

    $318,000 - $381,000

    $2,449/mo

    Zestimate® history
    Loading
    Loading...

    Owner options

    List your home for rent

    $2,449/mo

    Rent Zestimate®

    Find your next renter with Zillow Rental Manager. Plus, with online applications, you can quickly screen prospective tenants – for free.

    Learn more

    $2,449/mo

    Rent Zestimate®

    Refinance and save

    $2,334/mo

    Est. payment

    Refinancing to a lower rate could help reduce your monthly payments and save thousands over the life of the loan.

    See today's rates

    $2,334/mo

    Est. payment

    Explore your selling options

    Work with a Zillow partner agent

    Leverage their expertise and Zillow's premium Showcase listings to get your home seen by more buyers.

    Get started

    List with your own agent

    Get your home in front of millions of buyers by listing it on Zillow.

    Learn how to do it

    Sell it yourself

    Take full control of how buyers see your home on Zillow by listing For Sale by Owner (FSBO).

    List your home

    What's special

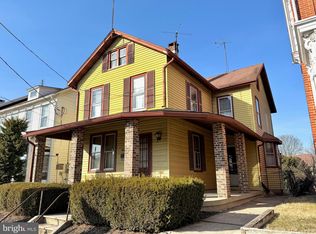
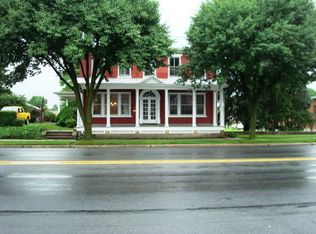
    If you want a picturesque piece of history with charm and dignity and you love wood moldings, large rooms, and nostalgic old-fashioned quality through-out, THIS ONE IS FOR YOU! This circa 1890 home is located in the Town Center District. The double foyer entry leads to the center hallway giving access to most of the major rooms. Old fashioned ~Parlor Charm~ is provided by double doors into the living room. Imagine the Christmas Tree in the turret area of this room. Another large room could be a family room for cozy gatherings. The dining room and kitchen are located toward the rear of the home with two exterior doors to the side porch. There is plenty of storage in the 58 pull kitchen with old-fashion slate flooring. A shower was added next to the powder room to this main level to provide full bathroom features. The turning staircase winds to the second level, featuring 4 spacious bedrooms and two full bathrooms. The master bedroom has an adjoining dressing room with 62 pull cabinetry and a full bathroom. New Carpet was just installed in this area. There is also a door to the veranda from this room. The turret follows all levels and is featured in the second bedroom. Remember Grandma's attic ~ there is a full walk-up access to rooms that could be turned into bedrooms or play areas. The lower level has a 17' x 24' room with finished walls and ceiling, bookshelves and a wood burning fireplace. Add floor covering and you will have a spacious rec room for your family~s enjoyment. The 30-year shingle roof was replaced in 2017. Much of the exterior trim work was repaired and repainted in 2016. Porch decking was also replaced. 1st floor windows are replacement windows. There is a newer oil burning furnace with two zones. There is a 28'x28' two story barn/garage to the rear of the property that had horse stalls at one time, but was turned into a garage and has electricity. Great location for splitting travels to Berks & Lebanon County. Immediate possession is poss

    This property is off market, which means it's not currently listed for sale or rent on Zillow. This may be different from what's available on other websites or public sources.
    Facts & features

    Interior

    Bedrooms & bathrooms
    • Bedrooms: 4
    • Bathrooms: 3
    • Full bathrooms: 3
    Heating
    • Other, Oil
    Cooling
    • Wall
    Appliances
    • Included: Refrigerator
    Features
    • Eat-in Kitchen, Attic, Kitchen - Table Space
    • Flooring: Carpet, Slate
    • Basement: Y
    • Has fireplace: Yes
    Interior area
    • Total interior livable area: 2,774 sqft
    • Finished area below ground: 0

    Property

    Parking
    • Total spaces: 4
    • Parking features: Garage - Detached
    Features
    • Exterior features: Brick
    • Has view: Yes
    • View description: Water
    • Has water view: Yes
    • Water view: Water
    Lot
    • Size: 0.33 Acres
    Details
    • Parcel number: 74435709053127
    • Special conditions: Standard

    Construction

    Type & style
    • Home type: SingleFamily
    • Architectural style: Colonial
    • Property subtype: Detached
    Materials
    • masonry
    Condition
    • Year built: 1890

    Community & neighborhood

    Location
    • Region: Robesonia

    Other

    Other facts
    • Flooring: Carpet
    • Appliances: Dishwasher, Refrigerator, Disposal, Built-in Microwave, Oven/Range - Electric
    • FireplaceYN: true
    • GarageYN: true
    • HeatingYN: true
    • CoolingYN: true
    • StructureType: Detached
    • ConstructionMaterials: Brick
    • StoriesTotal: 2
    • ArchitecturalStyle: Colonial
    • SpecialListingConditions: Standard
    • Heating: Hot Water
    • ParkingFeatures: Storage, Off Street, On Street, Detached Garage
    • CoveredSpaces: 2
    • Cooling: Wall Unit(s)
    • InteriorFeatures: Eat-in Kitchen, Attic, Kitchen - Table Space
    • BelowGradeFinishedArea: 0
    • PropertySubType: Detached
    • Basement: Y
    • MlsStatus: Active

    Price history

    DateEventPrice
    5/6/2020Sold$206,000+3.1%$74/sqft
    Source: Public Record Report a problem
    12/4/2019Pending sale$199,900$72/sqft
    Source: RE/MAX of Reading #PABK343138 Report a problem
    11/20/2019Price change$199,900-11.1%$72/sqft
    Source: RE/MAX Of Reading #PABK343138 Report a problem
    10/14/2019Price change$224,900-4.3%$81/sqft
    Source: RE/MAX Of Reading #PABK343138 Report a problem
    9/25/2019Price change$234,900-2.1%$85/sqft
    Source: RE/MAX Of Reading #PABK343138 Report a problem
    8/12/2019Price change$239,900-4%$86/sqft
    Source: RE/MAX Of Reading #PABK343138 Report a problem
    6/14/2019Listed for sale$250,000$90/sqft
    Source: RE/MAX of Reading #PABK343138 Report a problem

    Public tax history

    YearProperty taxesTax assessment
    2025$6,681 +8%$134,200
    2024$6,187 +2.6%$134,200
    2023$6,028 +2.2%$134,200
    2022$5,897 +1.8%$134,200
    2021$5,795 +2.3%$134,200
    2020$5,664 +1.9%$134,200
    2019$5,558 +2.1%$134,200
    2018$5,443 +3.6%$134,200
    2017$5,255 +232.4%$134,200
    2016$1,581 $134,200
    2015$1,581 $134,200
    2014-- $134,200
    2013-- $134,200
    2012-- $134,200
    2011-- $134,200
    2010-- $134,200
    2009-- $134,200
    2008-- $134,200
    2007-- $134,200
    2006-- $134,200
    2005-- $134,200
    2004-- $134,200
    2003-- $134,200
    2002-- $134,200
    2000-- $134,200

    Find assessor info on the county website

    Neighborhood: 19551

    Nearby schools

    GreatSchools rating
    Schools provided by the listing agent
    • District: CONRAD WEISER AREA

    Source: The MLS. This data may not be complete. We recommend contacting the local school district to confirm school assignments for this home.

    Get pre-qualified for a loan
    At Zillow Home Loans, we can pre-qualify you in as little as 5 minutes with no impact to your credit score.

    An equal housing lender. NMLS #10287.

    Sell for more on Zillow
    Get a Zillow Showcase℠ listing at no additional cost and you could sell for .
    $349,100
    2% more
    +$6,982
    With Zillow Showcase(estimated)
    $356,082