Skip main navigation
Active
  • Listed by: Nick McLean Real Estate Group • Kimberly Miller
    $869,000

    13 E Shore Court, Orondo, WA 98843

    3beds
    2,395sqft
    : 
    Loading
    Get pre-qualified
    Single Family Residence
    Built in 2026
    0.52 Acres Lot
    $860,700 Zestimate®
    $363/sqft
    $47/mo HOA

    What's special

    Black sconcesTrex deckingVanity lightingBlack deck railingCustom tile backsplashVaulted ceilingsSoft close cabinetry
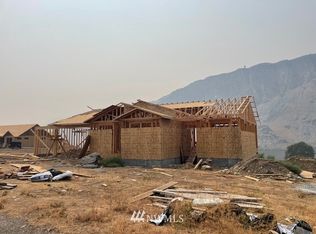
    PRE SALE opportunity in the highly desirable Beebe Ranch community overlooking the stunning Columbia River. Thoughtfully designed modern home with time to personalize finishes and color selections. Open concept floor plan features vaulted ceilings, fireplace, and luxury vinyl plank flooring throughout, with seamless access to a spacious stamped concrete patio capturing sweeping 180 degree river views. The kitchen is designed to impress with Quartz countertops, soft close cabinetry, pot filler faucet, stainless hood, and stylish pendant lighting over a large center island. Bathrooms offer elevated finishes including vanity lighting and custom tile backsplash with beautifully tiled tub and shower surrounds. Main floor with two bedrooms while the upper level serves as a primary suite with bonus room that would be utilized as office/den/gym or whatever use you decide. Expansive 950 plus square foot garage features glass inset doors along with stamped concrete walkways and parking area. Exterior highlights include black sconces, Trex decking, black deck railing, and pre wiring for a future hot tub. Ideally located just minutes from Lake Chelan, offering endless opportunities for boating, wineries, dining, golf, and year round recreation while still enjoying the peaceful setting and incredible views of the Columbia River. Community amenities include possible marina slip purchase if available at additional cost.
    78 days
    |
    439
    |
    2
    |

    Zillow last checked:

    Listing updated:

    Listed by:

    Kimberly Miller,

    Nick McLean Real Estate Group

    Source: NWMLS as distributed by MLS GRID,MLS#: 2516863MLS Logo

    Loading...

      Facts & features

      Interior

      Bedrooms & bathrooms
      • Bedrooms: 3
      • Bathrooms: 2
      • Full bathrooms: 2
      • Main level bathrooms: 1
      • Main level bedrooms: 2
      Primary bedroom
      • Level: Second
      Bedroom
      • Level: Main
      Bedroom
      • Level: Main
      Bathroom full
      • Level: Main
      Bathroom full
      • Level: Second
      Bonus room
      • Level: Main
      Den office
      • Level: Second
      Dining room
      • Level: Main
      Entry hall
      • Level: Main
      Great room
      • Level: Main
      Kitchen with eating space
      • Level: Main
      Heating
      • Fireplace, Forced Air, Heat Pump, Electric
      Cooling
      • Forced Air, Heat Pump
      Appliances
      • Included: Dishwasher, Microwave, Refrigerator, Stove(s)/Range(s), Dishwasher(s), Microwave(s), Refrigerator(s)
      Features
      • Bath Off Primary, Ceiling Fan(s), Dining Room
      • Flooring: Vinyl Plank
      • Windows: Dbl Pane/Storm Window
      • Basement: None
      • Number of fireplaces: 1
      • Fireplace features: Electric, Main Level: 1, Fireplace
      Interior area
      • Total structure area: 2,395
      • Total interior livable area: 2,395 sqft

      Property

      Parking
      • Total spaces: 3
      • Parking features: Attached Garage
      • Has attached garage: Yes
      • Covered spaces: 3
      Features
      • Levels: Two
      • Stories: 2
      • Entry location: Main
      • Patio & porch: Bath Off Primary, Ceiling Fan(s), Dbl Pane/Storm Window, Dining Room, Fireplace, Vaulted Ceiling(s)
      Lot
      • Size: 0.52 Acres
      Details
      • Parcel number: 45700300700
      • Special conditions: Standard

      Construction

      Type & style
      • Home type: SingleFamily
      • Architectural style: Modern,2 Story
      • Property subtype: Single Family Residence
      Materials
      • Wood Products
      • Foundation: Poured Concrete
      • Roof: Composition
      Condition
      • New construction: Yes
      • Year built: 2026

      Utilities & green energy

      • Electric: Company: Douglas County PUD
      • Sewer: Septic Tank, Company: Septic
      • Water: Community

      Community & HOA

      Community
      • Features: Boat Launch, CCRs
      • Subdivision: Orondo
      HOA
      • HOA fee: $565 annually
      Location
      • Region: Orondo

      Financial & listing details

      • Price per square foot: $363/sqft
      • Tax assessed value: $200,000
      • Annual tax amount: $1,366
      • Date on market: 5/1/2026
      • Cumulative days on market: 79 days
      • Listing terms: Conventional,VA Loan
      • Inclusions: Dishwasher(s), Microwave(s), Refrigerator(s), Stove(s)/Range(s)

        Estimated market value

        $860,700

        $818,000 - $904,000

        $3,173/mo

        Price history

        DateEventPrice
        5/1/2026Listed for sale$869,000+334.5%$363/sqft
        Source: NWMLS as distributed by MLS GRID #2516863 Report a problem
        9/12/2025Sold$200,000+239%$84/sqft
        Source: Public Record Report a problem
        8/7/2013Sold$59,000$25/sqft
        Source: Public Record Report a problem

        Public tax history

        YearProperty taxesTax assessment
        2024$1,254 +57.7%$200,000 +60%
        2023$795 -7.3%$125,000
        2022$858 -8.8%$125,000 +64.5%
        2021$941 +48.8%$76,000
        2020$633 +14.2%$76,000 +23.4%
        2018$554 $61,600
        2017$554 +3.1%$61,600 +10%
        2016$537 +15.2%$56,000
        2015$467 -4.9%$56,000
        2014$491 -4.1%$56,000 -44%
        2013$512 -31%$100,000 +33.3%
        2008$741 +46.7%$75,000 +50%
        2007$505 $50,000
        Find assessor info on the county website

        Monthly payment

        Est. payment

        Payment breakdown

        Explore the cost of this home by adjusting the details. Changes won't be saved.
        All calculations are estimates and provided by Zillow, Inc. for informational purposes only. Actual amounts may vary.
        HOA fees may include property taxes on listings classified as Co-Ops. Contact the listing agent and/or owner for fee details.
        Mortgage interest rates are dependent on a number of factors, including credit score, down payment, and repayment length. Interest rate data provided by Zillow Group Marketplace, Inc. as of 1/1/1970 from various mortgage lenders with which we have lead or other similar arrangements; the Estimated Payment is an average of those rates.
        See how much you could borrow to make a competitive offer.

        Climate risks

        Neighborhood: 98843

        Getting around

        0 / 100
        Car-Dependent
        12 / 100
        Somewhat Bikeable

        Nearby schools

        GreatSchools rating

        A local agent can set up tours, give advice and negotiate with sellers.

        Browse local experts

        Similar homes