Enjoy Abundance in this Spacious and Beautiful home that was custom designed for sharing time with your family & friends. Imagine preparing a meal in this gigantic Chef's Kitchen with multiple pantries & all of the 42" cabinetry you will ever need. Even the Center Island has add'l cabinetry. Your open floor plan allows you to be part of the conversation with friends & family anywhere in the 800 sq. ft. great room/dining room combo or seated at the bar, at the kitchen table, all with clear line of sight. Walk out onto the extended deck, down the steps to the large patio & you find room for another dozen or more friends & family to enjoy their meal while the kids play in the beautifully private, treelined backyard that flows into the large community green space. The best part is you'll never have to mow, weed eat or maintain the grass or shrubs in any way, as the H.O.A. takes care of all of that! Just wait until the first time it snows & you hear a crew outside shoveling your driveway & steps for you! This truly is Luxury living at it's best. Main floor laundry, right next to the kitchen makes it all about convenience. Located in a cul-de-sac in the Heart of St Charles, Carrollton Manor is a gated community walking distance to Banks, Restaurants, Shopping, Coffee Shops, Car Washes, Urgent Care & much more, plus easy nearby access to highway 94, I-70 & the Page extension. And when you're ready for some privacy, mom & dad can retreat to the gigantic 400 sq. ft. Primary Suite with a spacious walk-in closet, his & her vanities. Across the hall the 2 large additional bedrooms, both with their own walk in closets, share a second full bath. Note: The 1600 sq. ft. LL is already prepared with plumbing for a 3rd bath, large "look out" windows to allow for lots of natural light & for another large bedroom if you choose. It's open to your imagination what this space will become. New Roof, New Garage Door, Central Vacuum system. Potential up to $10,000 Flooring Credit for the right offer, we have pricing already, pick your style... Pre-Listing Inspection available. Seller making noted repairs Per Inspection Attachment. Seller to provide at closing Home Protection Plan to protect your budget. Schedule your private tour today!
Closed
Listed by: Merle SCHNEIDER Real Estate • Merle E Schneider • Contact: 314-422-8040
Bought with: Legacy Realty & Associates, LLC
Price Unknown
13 Eagle Crest Ln, Saint Charles, MO 63303
3beds
3,200sqft
Single Family Residence
Built in 2003
6,743 Square Feet Lot
$358,100 Zestimate®
$--/sqft
$3,065 Estimated rent
Home value
$358,100
$333,000 - $383,000
$3,065/mo
Zestimate® history
Owner options
List your home for rent
$3,065/mo
Rent Zestimate®
Find your next renter with Zillow Rental Manager. Plus, with online applications, you can quickly screen prospective tenants – for free.
$3,065/mo
Rent Zestimate®
Refinance and save
$195/mo
Est. payment
Refinancing to a lower rate could help reduce your monthly payments and save thousands over the life of the loan.
$195/mo
Est. payment
Explore your selling options
Work with a Zillow partner agent
Leverage their expertise and Zillow's premium Showcase listings to get your home seen by more buyers.
Get startedList with your own agent
Get your home in front of millions of buyers by listing it on Zillow.
Learn how to do itSell it yourself
Take full control of how buyers see your home on Zillow by listing For Sale by Owner (FSBO).
List your homeWhat's special
Open floor planPrimary suiteBreakfast bar seatingWalk in pantryCenter islandMain floor laundrySpacious patio
Zillow last checked:
Listing updated:
Listed by:
Merle E Schneider 314-422-8040,
Merle SCHNEIDER Real Estate
Bought with:
Kimberli Armstrong, 2022027432
Legacy Realty & Associates, LLC
Source: MARIS,MLS#: 25053134 Originating MLS: St. Charles County Association of REALTORS
Originating MLS: St. Charles County Association of REALTORSFacts & features
Interior
Bedrooms & bathrooms
- Bedrooms: 3
- Bathrooms: 3
- Full bathrooms: 2
- 1/2 bathrooms: 1
- Main level bathrooms: 1
Primary bedroom
- Features: Floor Covering: Carpeting
- Level: Upper
- Area: 391
- Dimensions: 23x17
Bedroom 2
- Features: Floor Covering: Carpeting
- Level: Upper
- Area: 195
- Dimensions: 15x13
Bedroom 3
- Features: Floor Covering: Carpeting
- Level: Upper
- Area: 156
- Dimensions: 13x12
Dining room
- Features: Floor Covering: Carpeting
- Level: Main
- Area: 121
- Dimensions: 11x11
Great room
- Features: Floor Covering: Carpeting
- Level: Main
- Area: 315
- Dimensions: 21x15
Kitchen
- Features: Floor Covering: Vinyl
- Level: Main
- Area: 204
- Dimensions: 17x12
Laundry
- Features: Floor Covering: Vinyl
- Level: Main
- Area: 66
- Dimensions: 11x6
Living room
- Features: Floor Covering: Carpeting
- Level: Main
- Area: 156
- Dimensions: 13x12
Sitting room
- Features: Floor Covering: Carpeting
- Level: Upper
- Area: 169
- Dimensions: 13x13
Heating
- Forced Air, Natural Gas
Cooling
- Ceiling Fan(s), Central Air, Electric
Appliances
- Included: Stainless Steel Appliance(s), Cooktop, Electric Cooktop, Dishwasher, Disposal, Exhaust Fan, Microwave, Electric Oven
- Laundry: Main Level
Features
- Breakfast Bar, Breakfast Room, Ceiling Fan(s), Central Vacuum, Dining/Living Room Combo, Entrance Foyer, Kitchen Island, Open Floorplan, Pantry, Walk-In Closet(s), Walk-In Pantry
- Flooring: Carpet, Hardwood
- Doors: Panel Door(s)
- Windows: Tilt-In Windows
- Has basement: Yes
- Has fireplace: Yes
- Fireplace features: None
Interior area
- Total structure area: 3,200
- Total interior livable area: 3,200 sqft
- Finished area above ground: 3,200
- Finished area below ground: 0
Property
Parking
- Total spaces: 4
- Parking features: Concrete, Electric Gate, Garage Door Opener, Garage Faces Front, Gated
- Attached garage spaces: 2
Features
- Levels: Two
- Patio & porch: Patio
- Fencing: None
Lot
- Size: 6,743 Square Feet
- Features: Back Yard, Few Trees, Front Yard
Details
- Parcel number: 300039050000055.0000000
- Special conditions: Standard
Construction
Type & style
- Home type: SingleFamily
- Architectural style: Traditional
- Property subtype: Single Family Residence
Materials
- Brick Veneer, Vinyl Siding
- Foundation: Concrete Perimeter
- Roof: Architectural Shingle
Condition
- Year built: 2003
Details
- Warranty included: Yes
Utilities & green energy
- Electric: 220 Volts
- Sewer: Public Sewer
- Water: Public
- Utilities for property: Cable Available, Electricity Connected, Natural Gas Available
Community & HOA
Community
- Subdivision: Carrollton Manor Pd-R #2
HOA
- Has HOA: Yes
- Amenities included: None
- Services included: Other, Snow Removal, Trash
- HOA fee: $195 monthly
- HOA name: CARROLTON MANOR
Location
- Region: Saint Charles
Financial & listing details
- Tax assessed value: $412,747
- Annual tax amount: $4,404
- Date on market: 8/9/2025
- Cumulative days on market: 124 days
- Listing terms: Cash,Conventional,VA Loan
- Electric utility on property: Yes
- Road surface type: Concrete
Price history
| Date | Event | Price |
|---|---|---|
| 12/16/2025 | Sold | -- |
Source:  MARIS #25053134 Report a problem MARIS #25053134 Report a problem | ||
| 11/18/2025 | Contingent | $379,900$119/sqft |
Source: MARIS #25053134 Report a problem | ||
| 11/16/2025 | Price change | $379,900-2.6%$119/sqft |
Source: MARIS #25053134 Report a problem | ||
| 9/20/2025 | Price change | $389,900-1.3%$122/sqft |
Source: MARIS #25053134 Report a problem | ||
| 9/16/2025 | Price change | $394,900-1.3%$123/sqft |
Source: MARIS #25053134 Report a problem | ||
| 9/12/2025 | Listed for sale | $399,900$125/sqft |
Source: MARIS #25053134 Report a problem | ||
| 9/9/2025 | Pending sale | $399,900$125/sqft |
Source: MARIS #25053134 Report a problem | ||
| 9/8/2025 | Listed for sale | $399,900$125/sqft |
Source: MARIS #25053134 Report a problem | ||
| 9/8/2025 | Pending sale | $399,900$125/sqft |
Source: MARIS #25053134 Report a problem | ||
| 8/26/2025 | Price change | $399,900-5.4%$125/sqft |
Source: MARIS #25053134 Report a problem | ||
| 8/20/2025 | Price change | $422,900-1.6%$132/sqft |
Source: MARIS #25053134 Report a problem | ||
| 8/9/2025 | Listed for sale | $429,900+91.5%$134/sqft |
Source: MARIS #25053134 Report a problem | ||
| 8/21/2012 | Sold | -- |
Source: Public Record Report a problem | ||
| 5/19/2012 | Price change | $224,500-1.9%$70/sqft |
Source: Mike Fisher & Associates #11026171 Report a problem | ||
| 4/25/2012 | Price change | $228,950-1.1%$72/sqft |
Source: Mike Fisher & Associates #11026171 Report a problem | ||
| 4/18/2012 | Price change | $231,450-1.1%$72/sqft |
Source: Mike Fisher & Associates #11026171 Report a problem | ||
| 4/11/2012 | Price change | $233,950-1.5%$73/sqft |
Source: Mike Fisher & Associates #11026171 Report a problem | ||
| 3/16/2012 | Price change | $237,4500%$74/sqft |
Source: Mike Fisher & Associates #11026171 Report a problem | ||
| 8/22/2011 | Price change | $237,500-12%$74/sqft |
Source: Mike Fisher & Associates #11026171 Report a problem | ||
| 5/26/2011 | Listed for sale | $269,900$84/sqft |
Source: Mike Fisher & Associates #11026171 Report a problem | ||
Public tax history
| Year | Property taxes | Tax assessment |
|---|---|---|
| 2025 | $4,511 +2.4% | $78,422 +5.4% |
| 2024 | $4,404 +0% | $74,379 |
| 2023 | $4,402 +20.9% | $74,379 +30.1% |
| 2022 | $3,641 | $57,179 |
| 2021 | -- | $57,179 +0.7% |
| 2020 | -- | $56,801 |
| 2019 | $3,591 | $56,801 +10.1% |
| 2018 | $3,591 +1.5% | $51,600 |
| 2017 | $3,539 +3.6% | $51,600 +7.5% |
| 2016 | $3,417 +0.2% | $48,001 |
| 2015 | $3,410 +9.3% | $48,001 +12.7% |
| 2014 | $3,120 | $42,579 |
| 2013 | -- | $42,579 -14.2% |
| 2012 | -- | $49,630 -5.8% |
| 2011 | -- | $52,690 |
| 2010 | -- | $52,690 |
| 2009 | -- | $52,690 -8.5% |
| 2008 | -- | $57,590 -80.3% |
| 2007 | -- | $292,070 |
| 2006 | -- | $292,070 |
| 2005 | -- | $292,070 +6.7% |
| 2004 | -- | $273,681 +1268.4% |
| 2003 | -- | $20,000 |
Find assessor info on the county website
Neighborhood: 63303
Nearby homes
- $476,2003 bd3 ba3.1k sqft11 Eagle Crest Ln, Saint Charles, MO 63303Off Market
- $491,5004 bd4 ba3.1k sqft15 Eagle Crest Ln, Saint Charles, MO 63303Off Market
- $353,2002 bd2 ba1.5k sqft9 Eagle Crest Ln, Saint Charles, MO 63303Off Market
- $397,3003 bd3 ba2.7k sqft101 Eagle Cove Pl, Saint Charles, MO 63303Off Market
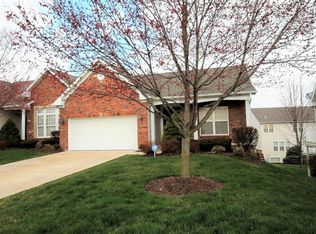
- $432,1003 bd3 ba2.7k sqft101 Eagle Cove Pl #44B, Saint Charles, MO 63303Off Market
- $468,0003 bd3 ba3.1k sqft103 Eagle Cove Pl, Saint Charles, MO 63303Off Market
- $345,9002 bd2 ba1.5k sqft99 Eagle Cove Pl, Saint Charles, MO 63303Off Market
- $354,4002 bd2 ba1.5k sqft105 Eagle Cove Pl, Saint Charles, MO 63303Off Market
Nearby schools
GreatSchools rating
- 8/10Henderson Elementary SchoolGrades: K-5Distance: 2.2 mi
- 7/10Hollenbeck Middle SchoolGrades: 6-8Distance: 5.2 mi
- 8/10Francis Howell North High SchoolGrades: 9-12Distance: 2.2 mi
Schools provided by the listing agent
- Elementary: Henderson Elem.
- Middle: Hollenbeck Middle
- High: Francis Howell North High
Source: MARIS. This data may not be complete. We recommend contacting the local school district to confirm school assignments for this home.
Get a cash offer in 3 minutes
Find out how much your home could sell for in as little as 3 minutes with a no-obligation cash offer.
Estimated market value
$358,100
Get a cash offer in 3 minutes
Find out how much your home could sell for in as little as 3 minutes with a no-obligation cash offer.
Estimated market value
$358,100
- Missouri
- Saint Charles County
- Saint Charles
- 63303
- 13 Eagle Crest Ln
Nearby cities
Nearby zip codes
Other Saint Charles Topics
