A lovely end-unit privately nestled on over 150 acres of park-like property. Welcome to Northbrook! This expansive, well-maintained Westminster Style unit optimizes condo living. A spacious living room w/ fireplace & dining room. Vaulted ceilings & skylights make the space airy & bright. Glass sliders lead from the living room out to the private deck - great location for enjoying nature & serenity with expansive views! Large kitchen new range, pantry, stainless steel appliances & kitchen dining nook. Main level provides large primary bedroom suite with dual closets & full bath w/ updated vanity & beautiful tile floor. Unique touch upstairs with a loft overlooking the lower level providing more casual living space, office or sitting area. Vaulted ceilings with skylights allowing natural light to pour through. Upper level features another generous sized Bedroom suite with walk-in closet and full bath. Hardwood floors are continuous throughout main and upper level. Extra storage on the upper level w/ a walk-in attic space conveniently located for all the extras & holiday decorations, potential to expand for more living space & square footage - you must see to believe! Wait more living space in your finished lower level! Fantastic space for recreation & family with tiled floor, easy access to garage & laundry plenty of basement storage. (See below for more remarks) Enjoy all the amenities Northbrook has to offer - woodlands, open fields, 5 ponds, walking trails, swimming pool, tennis courts, & a clubhouse for special events. A beautiful atmosphere & place to live. Easy commuting w/ access to I-95, the Merritt Pkwy, & Route 84.
Sold for $391,729
$391,729
13 Eagle Rock Circle #13, Monroe, CT 06468
2beds
1,981sqft
Condominium, Townhouse
Built in 1986
-- sqft lot
$473,300 Zestimate®
$198/sqft
$3,670 Estimated rent
Home value
$473,300
$450,000 - $502,000
$3,670/mo
Zestimate® history
Owner options
List your home for rent
$3,670/mo
Rent Zestimate®
Find your next renter with Zillow Rental Manager. Plus, with online applications, you can quickly screen prospective tenants – for free.
$3,670/mo
Rent Zestimate®
Refinance and save
$3,054/mo
Est. payment
Refinancing to a lower rate could help reduce your monthly payments and save thousands over the life of the loan.
$3,054/mo
Est. payment
Explore your selling options
Work with a Zillow partner agent
Leverage their expertise and Zillow's premium Showcase listings to get your home seen by more buyers.
Get startedList with your own agent
Get your home in front of millions of buyers by listing it on Zillow.
Learn how to do itSell it yourself
Take full control of how buyers see your home on Zillow by listing For Sale by Owner (FSBO).
List your homeWhat's special
Zillow last checked:
Listing updated:
Listed by:
Team Curcio of William Raveis Real Estate,
Denise Curcio 203-556-2722,
William Raveis Real Estate 203-876-7507
Bought with:
Terri Tournas, REB.0794093
Coldwell Banker Realty
Source: Smart MLS,MLS#: 170583819
Facts & features
Interior
Bedrooms & bathrooms
- Bedrooms: 2
- Bathrooms: 3
- Full bathrooms: 2
- 1/2 bathrooms: 1
Rooms
- Room types: Bonus Room, Sitting Room
Primary bedroom
- Features: Full Bath, Tub w/Shower, Hardwood Floor
- Level: Main
Bedroom
- Features: Ceiling Fan(s), Full Bath, Stall Shower, Walk-In Closet(s), Hardwood Floor
- Level: Upper
Bathroom
- Features: Tile Floor
- Level: Main
Dining room
- Features: Hardwood Floor
- Level: Main
Family room
- Features: Tile Floor
- Level: Lower
Kitchen
- Features: Dining Area, Pantry, Tile Floor
- Level: Main
Living room
- Features: Skylight, Vaulted Ceiling(s), Fireplace, Sliders, Hardwood Floor
- Level: Main
Loft
- Features: Hardwood Floor
- Level: Upper
Heating
- Forced Air, Natural Gas
Cooling
- Central Air
Appliances
- Included: Oven/Range, Microwave, Refrigerator, Dishwasher, Gas Water Heater
- Laundry: Lower Level
Features
- Basement: Full,Partially Finished,Interior Entry,Garage Access,Liveable Space,Storage Space
- Attic: Floored,Storage
- Number of fireplaces: 1
- Common walls with other units/homes: End Unit
Interior area
- Total structure area: 1,981
- Total interior livable area: 1,981 sqft
- Finished area above ground: 1,567
- Finished area below ground: 414
Property
Parking
- Total spaces: 1
- Parking features: Attached
- Attached garage spaces: 1
Features
- Stories: 3
- Patio & porch: Deck
- Exterior features: Rain Gutters, Lighting
- Has private pool: Yes
- Pool features: In Ground, Concrete
Lot
- Features: Few Trees
Details
- Parcel number: 179432
- Zoning: MFR
Construction
Type & style
- Home type: Condo
- Architectural style: Townhouse
- Property subtype: Condominium, Townhouse
- Attached to another structure: Yes
Materials
- Wood Siding
Condition
- New construction: No
- Year built: 1986
Details
- Builder model: Westminster
Utilities & green energy
- Sewer: Shared Septic
- Water: Public
- Utilities for property: Cable Available
Community & HOA
Community
- Features: Golf, Health Club, Library, Medical Facilities, Park, Private School(s), Shopping/Mall
HOA
- Has HOA: Yes
- Amenities included: Clubhouse, Pool, Tennis Court(s), Management
- Services included: Maintenance Grounds, Trash, Snow Removal, Pool Service, Road Maintenance
- HOA fee: $387 monthly
Location
- Region: Monroe
Financial & listing details
- Price per square foot: $198/sqft
- Tax assessed value: $162,800
- Annual tax amount: $6,113
- Date on market: 8/29/2023
Price history
| Date | Event | Price |
|---|---|---|
| 8/28/2023 | Sold | $391,729+3.4%$198/sqft |
Source:  Smart MLS #170583819 Report a problem Smart MLS #170583819 Report a problem | ||
| 7/16/2023 | Pending sale | $379,000$191/sqft |
Source: Smart MLS #170583819 Report a problem | ||
| 7/13/2023 | Listed for sale | $379,000+7.7%$191/sqft |
Source: Smart MLS #170583819 Report a problem | ||
| 12/16/2005 | Sold | $352,000+75.1%$178/sqft |
Source: Smart MLS #98255529 Report a problem | ||
| 10/21/1999 | Sold | $201,000$101/sqft |
Source: Smart MLS #98042253 Report a problem | ||
Public tax history
Tax history is unavailable.
Neighborhood: Stepney
Nearby homes
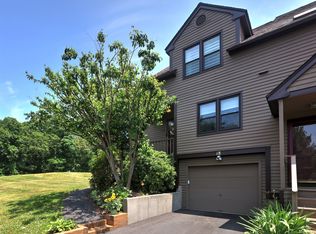
- $425,0002 bd2 ba1.7k sqft18 Cascade Cir, Monroe, CT 06468Sold
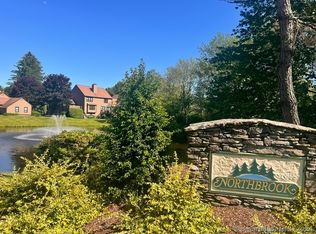
- $358,0002 bd3 ba2.3k sqft15 Boulder Ridge Rd #15, Monroe, CT 06468Sold
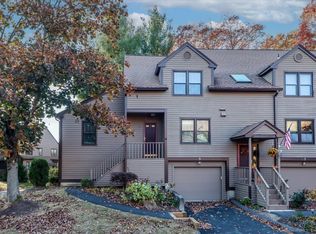
- $389,0001 bd2 ba1.7k sqft3 Eagle Rock Cir UNIT 3, Monroe, CT 06468Sold
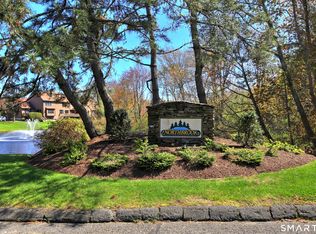
- $387,0001 bd2 ba1.4k sqft14 Deepwood Circle #14, Monroe, CT 06468Sold
- $460,0002 bd3 ba2.2k sqft5 Stillmeadow Cir, Monroe, CT 06468Sold
- $421,0002 bd2 ba1.6k sqft2 Cascade Cir UNIT 2, Monroe, CT 06468Sold
- $425,0002 bd2 ba1.8k sqft21 Bittersweet Cir, Monroe, CT 06468Sold
- $340,0002 bd2 ba1.7k sqft5 Blackstone Rd, Monroe, CT 06468Sold
Nearby schools
GreatSchools rating
- 9/10Stepney Elementary SchoolGrades: K-5Distance: 1.3 mi
- 8/10Jockey Hollow SchoolGrades: 6-8Distance: 1.2 mi
- 9/10Masuk High SchoolGrades: 9-12Distance: 3.2 mi


Get pre-qualified for a loan
At Zillow Home Loans, we can pre-qualify you in as little as 5 minutes with no impact to your credit score.An equal housing lender. NMLS #10287.
Sell for more on Zillow
Get a Zillow Showcase℠ listing at no additional cost and you could sell for .
$473,300
2% more
+$9,466
With Zillow Showcase(estimated)
$482,766
- Connecticut
- Fairfield County
- Monroe
- 06468
- Stepney
- 13 Eagle Rock Circle Unit 13
Nearby cities
Nearby neighborhoods
Nearby zip codes
Other Monroe Topics
