Not listed in LINK.
Sold for $12,250,000
$12,250,000
13 Easton St, Nantucket, MA 02554
5beds
3,406sqft
Single Family Residence
Built in 1993
8,276 Square Feet Lot
$13,189,300 Zestimate®
$3,597/sqft
$-- Estimated rent
Home value
$13,189,300
$11.87M - $14.77M
Not available
Zestimate® history
Owner options
List your home for rent
Find your next renter with Zillow Rental Manager. Plus, with online applications, you can quickly screen prospective tenants – for free.
Refinance and save
$54,035/mo
Est. payment
Refinancing to a lower rate could help reduce your monthly payments and save thousands over the life of the loan.
$54,035/mo
Est. payment
Explore your selling options
Work with a Zillow partner agent
Leverage their expertise and Zillow's premium Showcase listings to get your home seen by more buyers.
Get startedList with your own agent
Get your home in front of millions of buyers by listing it on Zillow.
Learn how to do itSell it yourself
Take full control of how buyers see your home on Zillow by listing For Sale by Owner (FSBO).
List your homeWhat's special
Zillow last checked:
Listing updated:
Listed by:
Nantucket CompLINK,
LINK Listing Information Network
Source: LINK,MLS#: 91749
Facts & features
Interior
Bedrooms & bathrooms
- Bedrooms: 5
- Bathrooms: 6
- Full bathrooms: 5
- 1/2 bathrooms: 1
- Main level bedrooms: 2
Heating
- GFHA
Appliances
- Included: Stove: Viking Oven with 6 burner Gas Stove, Washer: Whirlpool Duet
Features
- A, AC, Disp, Ins, Irr, OSh, Floor 1: Enter into the house through the front door near the wrap around porch; hall coat closet and stairway leading to the second floor. To the right is an open dining area with a lovely wall of windows and custom paneling, to the left is the living room with custom paneling and a wood burning fireplace with a custom mantel. To the south is a bright and cozy sun porch with custom woodwork that enjoys harbor views and morning sun. There is also access to Easton Street. To the left of the front door is a wonderful, spacious and bright custom kitchen with all top of the line appliances that includes a Viking Oven and 6 burner gas stove, SubZero refrigerator and a Kitchen Aide dishwasher. A double Farmer’s Sink is set in the middle of plenty of counter space and storage as well as an area that has stool seating. The eat-in kitchen area is light and bright with a built-in window seat that also enjoys views of the garden and Nantucket Sound. To the right is an open bar area with an ice maker and wine refrigerator, plenty of storage and another outdoor access to the front garden area. The new 'sunroom' with windows on three sides is perfection! This room includes a wood burning fireplace, beautiful mantel, built-in window seats with storage below, built- in book shelves and French doors that lead out to a covered porch, the exquisite gardens and expansive water views! To the side of the kitchen is a small laundry area with a Whirlpool Duet washer and dryer and cabinet storage. There is a hall powder room and a first floor bedroom with ensuite bath with tub/shower, custom tiles, paneling and vanity. Second guest room with ensuite bath with tub/shower that has custom details throughout as well!, Floor 2: A beautiful stairway leads to a second floor landing with a built-in window seat. Third guest room with ensuite bath with tub/shower and custom tiles and details; fourth bedroom with wrap around views, built-in desk, window seat and storage, handsome, nautical mahogony wooden framing around the bed and ensuite bath with tub/shower and custom detailing and tiles. A ship’s ladder leads to a clever third level loft area with built -in seating. The large, private Master bedroom wing offers all that could be imagined and desired! To the left is a lovely walk-in closet, open sitting area with a “wall” that includes custom built -in bookshelves and to the right are French doors to a small balcony. The hallway to the master bath has another closet, bath area with double vanity sinks, linen closet and a large tub/shower. This bright and sunny bathroom has custom tiles and details throughout. To the left of the of the bedroom entry is a handsome private office with two built -in desks, dark wood custom paneling, bookshelves, cabinets, pocket doors for privacy and views of Brant Point and Nantucket Sound. The master bed area has vaulted ceilings, custom paneling, wood burning fireplace, hidden tv at the foot of the bed and French doors that lead to the balcony that looks over the mature gardens and yard as well as outstanding water views! On the second floor landing is the easy stairway to the upper level towards the widow’s walk. At the top of the stairs is a galley bar area with a small SubZero refrigerator and a spacious counter area for all the roof top festivities! The custom widow’s walk has a retractable center table, built- in bench seating and plenty of room for a small gathering to enjoy the ever changing boating activity, sunsets, fireworks and as well as panoramic views of Nantucket! .....Property also includes a new custom Sonos sound system throughout the house, beautiful dark stained wood floors, shiplap and custom paneling in every room and custom tile work and vanities, as well as heated floors in every bath.
- Flooring: Hardwood Fir
- Has fireplace: No
- Fireplace features: 3
Interior area
- Total structure area: 3,406
- Total interior livable area: 3,406 sqft
Property
Parking
- Parking features: Yes
Features
- Exterior features: Deck, Garden, Patio, Porch
- Has view: Yes
- View description: Hbr, Snd
- Has water view: Yes
- Water view: Harbor
- Frontage type: None
Lot
- Size: 8,276 Square Feet
- Features: Order Of Conditions, Easement (See Deed), Yes
Details
- Parcel number: 26
- Zoning: R1
Construction
Type & style
- Home type: SingleFamily
- Property subtype: Single Family Residence
Materials
- Foundation: Poured
Condition
- Year built: 1993
- Major remodel year: 2013
Utilities & green energy
- Sewer: Town
- Water: Town
- Utilities for property: Cbl
Community & HOA
Location
- Region: Nantucket
Financial & listing details
- Price per square foot: $3,597/sqft
- Tax assessed value: $10,584,500
- Annual tax amount: $19,192
- Date on market: 12/16/2025
- Listing agreement: E
Price history
| Date | Event | Price |
|---|---|---|
| 10/21/2024 | Sold | $12,250,000+59.1%$3,597/sqft |
Source: LINK #91749 Report a problem | ||
| 11/9/2020 | Sold | $7,700,000-14.4%$2,261/sqft |
Source: LINK #85632 Report a problem | ||
| 10/14/2020 | Price change | $8,995,000-9.6%$2,641/sqft |
Source: Lee Real Estate #85632 Report a problem | ||
| 8/14/2020 | Listed for sale | $9,950,000-17%$2,921/sqft |
Source: Lee Real Estate #85632 Report a problem | ||
| 6/30/2019 | Price change | $11,995,000-2.1%$3,522/sqft |
Source: Lee Real Estate #85632 Report a problem | ||
| 5/21/2019 | Listed for sale | $12,250,000$3,597/sqft |
Source: Lee Real Estate #85632 Report a problem | ||
| 1/1/2019 | Listing removed | $12,250,000$3,597/sqft |
Source: Lee Real Estate #84258 Report a problem | ||
| 9/20/2018 | Price change | $12,250,000-5.8%$3,597/sqft |
Source: Lee Real Estate #84258 Report a problem | ||
| 5/29/2018 | Listed for sale | $13,000,000+97%$3,817/sqft |
Source: Lee Real Estate #84258 Report a problem | ||
| 1/18/2008 | Sold | $6,600,000+19.8%$1,938/sqft |
Source: LINK #71183 Report a problem | ||
| 6/28/2005 | Sold | $5,510,000+687.1%$1,618/sqft |
Source: LINK #68772 Report a problem | ||
| 11/5/1991 | Sold | $700,000$206/sqft |
Source: Public Record Report a problem | ||
Public tax history
| Year | Property taxes | Tax assessment |
|---|---|---|
| 2025 | $35,543 +7.2% | $10,836,300 +2.3% |
| 2024 | $33,161 +9.8% | $10,594,500 +12.6% |
| 2023 | $30,208 | $9,410,500 +7.7% |
| 2022 | -- | $8,735,200 +69% |
| 2021 | $18,763 -1.5% | $5,168,900 -6.4% |
| 2020 | $19,048 +2.4% | $5,521,300 -0.2% |
| 2019 | $18,598 -0.2% | $5,535,000 +4.8% |
| 2018 | $18,643 +5.5% | $5,281,300 +1.3% |
| 2017 | $17,672 +8.4% | $5,213,000 +7.4% |
| 2016 | $16,309 +25.8% | $4,853,900 +35.2% |
| 2015 | $12,960 -1.9% | $3,590,100 +2.2% |
| 2014 | $13,206 +9% | $3,512,200 +6.4% |
| 2013 | $12,114 -40.8% | $3,300,900 -41.6% |
| 2012 | $20,459 +0.9% | $5,651,700 -0.2% |
| 2011 | $20,269 +6.5% | $5,661,700 -10.5% |
| 2010 | $19,036 +25.5% | $6,324,200 +15.1% |
| 2009 | $15,166 +5.1% | $5,494,900 +1.7% |
| 2008 | $14,426 +7.2% | $5,403,100 |
| 2007 | $13,454 -0.2% | $5,403,100 +13.8% |
| 2006 | $13,486 +20.3% | $4,748,700 +39.8% |
| 2005 | $11,211 +32.1% | $3,397,400 +25.3% |
| 2004 | $8,486 -8.7% | $2,711,200 -0.3% |
| 2003 | $9,296 -0.5% | $2,718,100 +14.6% |
| 2001 | $9,347 | $2,372,300 |
Find assessor info on the county website
Neighborhood: 02554
Nearby homes
- $4,365,900-- bd-- ba-- sqft11 1/2 Easton St, Nantucket, MA 02554Off Market
- $11,623,5000.34 acres24 Easton St, Nantucket, MA 02554Off Market
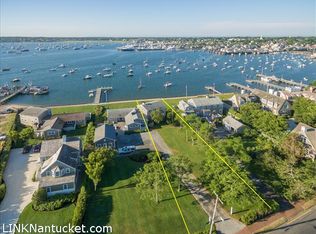
- $5,570,9001 bd2 ba1.2k sqft9 Easton St, Nantucket, MA 02554Off Market
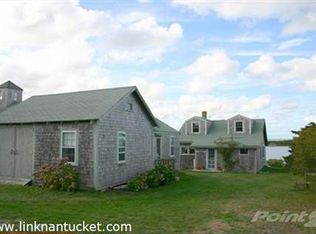
- $5,795,700-- bd-- ba-- sqft9 Easton St, Nantucket, MA 02554Off Market
- $27,144,0005 bd4 ba6.7k sqft1 Hulbert Ave, Nantucket, MA 02554Off Market
- $27,404,1000.4 acres22 Easton St, Nantucket, MA 02554Off Market
- $24,227,6008 bd8 ba5.9k sqft16 Easton St, Nantucket, MA 02554Off Market
- $24,669,2006 bd5 ba4.1k sqft11 Easton St, Nantucket, MA 02554Off Market
Nearby schools
GreatSchools rating
- NANantucket Elementary SchoolGrades: PK-2Distance: 1.4 mi
- 6/10Cyrus Peirce Middle SchoolGrades: 6-8Distance: 1.2 mi
- 5/10Nantucket High SchoolGrades: 9-12Distance: 1.2 mi
- Massachusetts
- Nantucket County
- Nantucket
- 02554
- 13 Easton St
