Welcome home to 13 Edgedale Court, located in the highly desirable Wyomissing Area School District. This spacious property offers four bedrooms, three full bathrooms, and one half bathroom, all situated on a quiet cul-de-sac with excellent curb appeal with professional landscaping. Inside, the charming foyer includes a convenient storage closet. The living room is bright and open, highlighted by a bay window that fills the space with natural light. The kitchen was fully remodeled in 2021 and features crisp white cabinets, seating at the counter, room for a dining table, and access to the large Trex deck that spans the length of the home. Just a few steps up, the primary suite offers plenty of room to relax, a walk in closet, and an updated full bathroom. On the next level, you’ll find the additional three bedrooms—including two with two closets—along with another full bathroom and a hall full bath. New carpet was installed in the upstairs bedrooms in 2023, while hardwood floors remain throughout the home under the LVT and carpet. The lower level provides a finished area with a cozy fireplace, a large window for natural light, and direct access to the garage. The wood stove insert and chimney are serviced annually while all mechanicals are professionally checked and serviced twice per year. The water heater and softener were replaced in 2024, ensuring peace of mind for years to come. Out back, enjoy your own private retreat. The fenced in inground pool features a newer liner, pump, salt system, and concrete work completed between 2022–2025. Surrounded by mature trees for privacy, the backyard is the perfect space for entertaining or relaxing. This home is within walking distance of Wyomissing Hills Elementary and Wyomissing Park, yet just minutes from shopping, restaurants, and major highways. Schedule your private showing today and experience the ideal combination of comfort, updates, and location in this Wyomissing gem!
Sold for $521,500
$521,500
13 Edgedale Ct, Wyomissing, PA 19610
4beds
2,396sqft
Single Family Residence
Built in 1972
0.4 Acres Lot
$540,200 Zestimate®
$218/sqft
$3,477 Estimated rent
Home value
$540,200
$502,000 - $583,000
$3,477/mo
Zestimate® history
Owner options
List your home for rent
$3,477/mo
Rent Zestimate®
Find your next renter with Zillow Rental Manager. Plus, with online applications, you can quickly screen prospective tenants – for free.
$3,477/mo
Rent Zestimate®
Refinance and save
$3,444/mo
Est. payment
Refinancing to a lower rate could help reduce your monthly payments and save thousands over the life of the loan.
$3,444/mo
Est. payment
Explore your selling options
Work with a Zillow partner agent
Leverage their expertise and Zillow's premium Showcase listings to get your home seen by more buyers.
Get startedList with your own agent
Get your home in front of millions of buyers by listing it on Zillow.
Learn how to do itSell it yourself
Take full control of how buyers see your home on Zillow by listing For Sale by Owner (FSBO).
List your homeWhat's special
Zillow last checked:
Listing updated:
Listed by:
Katie Broskey 717-580-4129,
Keller Williams Platinum Realty - Wyomissing
Bought with:
Teresa Weaver, RS300914
RE/MAX Of Reading
Source: Bright MLS,MLS#: PABK2063288
Facts & features
Interior
Bedrooms & bathrooms
- Bedrooms: 4
- Bathrooms: 4
- Full bathrooms: 3
- 1/2 bathrooms: 1
Rooms
- Room types: Living Room, Dining Room, Primary Bedroom, Bedroom 2, Bedroom 3, Bedroom 4, Kitchen, Family Room, Basement, Foyer, Laundry, Storage Room, Utility Room, Primary Bathroom, Full Bath
Primary bedroom
- Features: Walk-In Closet(s)
- Level: Upper
- Area: 378 Square Feet
- Dimensions: 14 x 27
Bedroom 2
- Level: Upper
- Area: 130 Square Feet
- Dimensions: 13 x 10
Bedroom 3
- Level: Upper
- Area: 180 Square Feet
- Dimensions: 15 x 12
Bedroom 4
- Level: Upper
- Area: 165 Square Feet
- Dimensions: 15 x 11
Primary bathroom
- Level: Upper
- Area: 70 Square Feet
- Dimensions: 7 x 10
Basement
- Level: Lower
- Area: 500 Square Feet
- Dimensions: 20 x 25
Dining room
- Level: Main
- Area: 144 Square Feet
- Dimensions: 12 x 12
Family room
- Level: Lower
- Area: 252 Square Feet
- Dimensions: 21 x 12
Foyer
- Level: Main
- Area: 72 Square Feet
- Dimensions: 6 x 12
Other
- Level: Upper
- Area: 49 Square Feet
- Dimensions: 7 x 7
Other
- Level: Upper
- Area: 55 Square Feet
- Dimensions: 5 x 11
Kitchen
- Level: Main
- Area: 204 Square Feet
- Dimensions: 17 x 12
Laundry
- Level: Lower
- Area: 32 Square Feet
- Dimensions: 4 x 8
Living room
- Level: Main
- Area: 260 Square Feet
- Dimensions: 20 x 13
Storage room
- Level: Lower
- Area: 72 Square Feet
- Dimensions: 8 x 9
Utility room
- Level: Lower
- Area: 120 Square Feet
- Dimensions: 8 x 15
Heating
- Forced Air, Natural Gas
Cooling
- Central Air, Electric
Appliances
- Included: Refrigerator, Oven, Dishwasher, Gas Water Heater
- Laundry: Lower Level, Laundry Room
Features
- Breakfast Area, Ceiling Fan(s), Combination Kitchen/Dining, Floor Plan - Traditional, Primary Bath(s), Upgraded Countertops, Walk-In Closet(s)
- Flooring: Carpet, Luxury Vinyl, Hardwood, Wood
- Basement: Partially Finished
- Number of fireplaces: 1
Interior area
- Total structure area: 2,396
- Total interior livable area: 2,396 sqft
- Finished area above ground: 2,396
- Finished area below ground: 0
Property
Parking
- Total spaces: 2
- Parking features: Garage Faces Side, Attached, Driveway
- Attached garage spaces: 2
- Has uncovered spaces: Yes
Accessibility
- Accessibility features: None
Features
- Levels: Multi/Split,Three
- Stories: 3
- Patio & porch: Deck, Patio
- Exterior features: Lighting
- Has private pool: Yes
- Pool features: In Ground, Fenced, Salt Water, Private
- Fencing: Back Yard
Lot
- Size: 0.4 Acres
Details
- Additional structures: Above Grade, Below Grade
- Parcel number: 96439606491115
- Zoning: RES
- Special conditions: Standard
Construction
Type & style
- Home type: SingleFamily
- Property subtype: Single Family Residence
Materials
- Frame, Masonry
- Foundation: Block
- Roof: Shingle
Condition
- Excellent
- New construction: No
- Year built: 1972
Utilities & green energy
- Sewer: Public Sewer
- Water: Public
Community & HOA
Community
- Subdivision: None Available
HOA
- Has HOA: No
Location
- Region: Wyomissing
- Municipality: WYOMISSING BORO
Financial & listing details
- Price per square foot: $218/sqft
- Tax assessed value: $183,900
- Annual tax amount: $8,453
- Date on market: 10/3/2025
- Listing agreement: Exclusive Agency
- Listing terms: Cash,Conventional
- Inclusions: All Kitchen Appliances, Stackable Pool Chairs & Sun Loungers, Solar Lights In The Back, Wooden Picnic Table & Benches, Pool Basketballhoop, Plastic Pool Deck Boxes, Work Bench
- Exclusions: Garage Fridge, Polywood Adirondack Chairs, Metal Outdoor Dining Set, Love Seat, Chairs, And Coffee Table Patio Set, Washer Dryer, Black Metal Shelving In Garage And Basement
- Ownership: Fee Simple
Price history
| Date | Event | Price |
|---|---|---|
| 11/17/2025 | Sold | $521,500+4.3%$218/sqft |
Source:  Bright MLS #PABK2063288 Report a problem Bright MLS #PABK2063288 Report a problem | ||
| 10/6/2025 | Pending sale | $499,900$209/sqft |
Source: Bright MLS #PABK2063288 Report a problem | ||
| 10/6/2025 | Listing removed | $499,900$209/sqft |
Source: Bright MLS #PABK2063288 Report a problem | ||
| 10/3/2025 | Listed for sale | $499,900+63.9%$209/sqft |
Source: Bright MLS #PABK2063288 Report a problem | ||
| 11/8/2019 | Sold | $305,000+1.7%$127/sqft |
Source: Public Record Report a problem | ||
| 10/29/2019 | Listed for sale | $299,900$125/sqft |
Source: RE/MAX of Reading #PABK343518 Report a problem | ||
| 9/4/2019 | Pending sale | $299,900$125/sqft |
Source: RE/MAX Of Reading #PABK343518 Report a problem | ||
| 8/24/2019 | Price change | $299,900-1.6%$125/sqft |
Source: RE/MAX Of Reading #PABK343518 Report a problem | ||
| 7/30/2019 | Price change | $304,900-3.2%$127/sqft |
Source: RE/MAX Of Reading #PABK343518 Report a problem | ||
| 7/22/2019 | Listed for sale | $315,000$131/sqft |
Source: RE/MAX Of Reading #PABK343518 Report a problem | ||
| 6/29/2019 | Pending sale | $315,000$131/sqft |
Source: RE/MAX of Reading #PABK343518 Report a problem | ||
| 6/20/2019 | Listed for sale | $315,000$131/sqft |
Source: RE/MAX Of Reading #PABK343518 Report a problem | ||
Public tax history
| Year | Property taxes | Tax assessment |
|---|---|---|
| 2025 | $9,108 +4.1% | $183,900 |
| 2024 | $8,748 +4.9% | $183,900 |
| 2023 | $8,340 +1.5% | $183,900 |
| 2022 | $8,221 +1.4% | $183,900 |
| 2021 | $8,103 +1.7% | $183,900 |
| 2020 | $7,970 +2.6% | $183,900 |
| 2019 | $7,765 +1.4% | $183,900 |
| 2018 | $7,655 +0.7% | $183,900 |
| 2017 | $7,602 +274.2% | $183,900 |
| 2016 | $2,031 | $183,900 |
| 2015 | $2,031 | $183,900 |
| 2014 | -- | $183,900 |
| 2013 | -- | $183,900 |
| 2012 | -- | $183,900 |
| 2011 | -- | $183,900 |
| 2010 | -- | $183,900 |
| 2009 | -- | $183,900 |
| 2008 | -- | $183,900 |
| 2007 | -- | $183,900 |
| 2006 | -- | $183,900 |
| 2005 | -- | $183,900 |
| 2004 | -- | $183,900 |
| 2003 | -- | $183,900 +0.9% |
| 2002 | -- | $182,300 |
| 2000 | -- | $182,300 |
Find assessor info on the county website
Neighborhood: 19610
Nearby homes
- $454,1004 bd2 ba2.5k sqft12 Edgedale Ct, Reading, PA 19610Off Market
- $531,0004 bd3 ba2.4k sqft14 Edgedale Ct, Wyomissing, PA 19610Off Market
- $463,3005 bd3 ba2.2k sqft7 Edgedale Ct, Reading, PA 19610Off Market
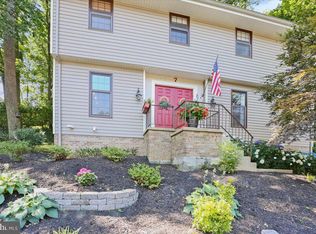
- $504,7004 bd3 ba3.2k sqft6 Edgedale Ct, Wyomissing, PA 19610Off Market
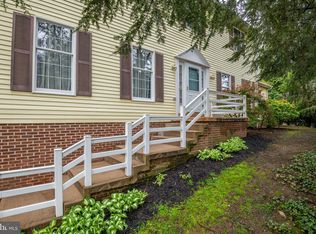
- $301,9003 bd1 ba1.1k sqft115 Woodland Rd, Wyomissing, PA 19610Off Market
- $399,9004 bd2 ba2.2k sqft8 Edgedale Ct, Wyomissing, PA 19610Off Market
- $303,3003 bd1 ba1.7k sqft117 Woodland Rd, Reading, PA 19610Off Market
- $459,2004 bd3 ba2.2k sqft11 Edgedale Ct, Wyomissing, PA 19610Off Market
Nearby schools
GreatSchools rating
- 9/10Wyomissing Hills El CenterGrades: K-4Distance: 0.1 mi
- 7/10Wyomissing Area Junior-Senior High SchoolGrades: 7-12Distance: 0.7 mi
- 9/10West Reading El CenterGrades: 5-6Distance: 1.6 mi
Schools provided by the listing agent
- Middle: Wyomissing Area Junior-senior
- High: Wyomissing Area Junior-senior
- District: Wyomissing Area
Source: Bright MLS. This data may not be complete. We recommend contacting the local school district to confirm school assignments for this home.
Get a cash offer in 3 minutes
Find out how much your home could sell for in as little as 3 minutes with a no-obligation cash offer.
Estimated market value
$540,200
Get a cash offer in 3 minutes
Find out how much your home could sell for in as little as 3 minutes with a no-obligation cash offer.
Estimated market value
$540,200
- Pennsylvania
- Berks County
- Wyomissing
- 19610
- 13 Edgedale Ct
Nearby cities
Nearby zip codes
Other Wyomissing Topics
