Skip main navigation
Closed
  • $1,675,000

    13 Edgewater Lane, Bridgton, ME 04009

    4beds
    3,100sqft
    Single Family Residence
    Built in 1963
    1.26 Acres Lot
    $1,674,500 Zestimate®
    $540/sqft
    $3,477 Estimated rent

    Home value

    $1,674,500

    $1.59M - $1.76M

    $3,477/mo

    Zestimate® history
    Loading
    Loading...

    Owner options

    List your home for rent

    $3,477/mo

    Rent Zestimate®

    Find your next renter with Zillow Rental Manager. Plus, with online applications, you can quickly screen prospective tenants – for free.

    Learn more

    $3,477/mo

    Rent Zestimate®

    Refinance and save

    $10,869/mo

    Est. payment

    Refinancing to a lower rate could help reduce your monthly payments and save thousands over the life of the loan.

    See today's rates

    $10,869/mo

    Est. payment

    Explore your selling options

    Work with a Zillow partner agent

    Leverage their expertise and Zillow's premium Showcase listings to get your home seen by more buyers.

    Get started

    List with your own agent

    Get your home in front of millions of buyers by listing it on Zillow.

    Learn how to do it

    Sell it yourself

    Take full control of how buyers see your home on Zillow by listing For Sale by Owner (FSBO).

    List your home

    What's special

    One-car garageOwn sandy beachShimmering lake viewsSoaked in natural lightRich cherry cabinetryMeticulously maintained four-bedroom homeSweeping lake views
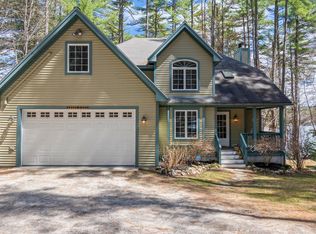
    Your Moose Pond Retreat Awaits! Imagine waking up to shimmering lake views, spending summer afternoons on your own sandy beach, and ending the day gathered with family and friends on an expansive deck as the sun sets over Moose Pond. With 210 feet of beautiful lake frontage, this meticulously maintained four-bedroom home offers a rare opportunity to embrace the beauty and tranquility of waterfront living. Soaked in natural light, the home captures panoramic lake views from nearly every room. The thoughtfully updated kitchen is both beautiful and inviting, featuring rich cherry cabinetry, a coffered ceiling, and a generous center island--an ideal gathering place for morning coffee, casual meals, and memorable evenings. The spacious living room is the heart of the home, where vaulted ceilings, exposed wood beams, a fireplace, and sweeping lake views create an atmosphere that is equally suited to quiet mornings and lively gatherings. A cozy den is another a warm retreat, while the formal dining room provides an elegant setting for special occasions, all with the lake as a breathtaking backdrop. A stunning master suite, another bedroom and bath, a sitting room, an office and mud rooms are also located on the main level. And whether you're enjoying a leisurely breakfast, hosting a summer dinner, or simply relaxing with a glass of wine while taking in the view, the large deck is a space designed for making memories. The finished lower level adds flexibility with a spacious family room, two additional bedrooms, a full bathroom, workshop, and laundry area. A one-car garage provides convenient storage, while the dock and float system make it easy to fully enjoy all that Moose Pond has to offer. And don't forget, Pleasant Mountain right up the road! From the sandy shoreline and sparkling water to the warmth and comfort of the home itself, this is more than a lake house--it is a place to slow down, reconnect, and create memories that will last for generations.

    Zillow last checked:

    Listing updated:

    Listed by:

    Chalmers Realty

    Bought with:

    King + Miller Real Estate

    Source: Maine Listings,MLS#: 1678346MLS Logo

    Facts & features

    Interior

    Bedrooms & bathrooms
    • Bedrooms: 4
    • Bathrooms: 3
    • Full bathrooms: 3
    Bedroom 1
    • Features: Balcony/Deck, Closet, Full Bath, Suite
    • Level: First
    Bedroom 2
    • Features: Closet
    • Level: First
    Bedroom 3
    • Features: Closet
    • Level: Basement
    Bedroom 4
    • Features: Closet
    • Level: Basement
    Dining room
    • Level: First
    Family room
    • Features: Gas Fireplace, Sunken/Raised
    • Level: First
    Great room
    • Level: Basement
    Kitchen
    • Features: Coffered Ceiling(s), Eat-in Kitchen, Kitchen Island
    • Level: First
    Living room
    • Features: Wood Burning Fireplace
    • Level: First
    Mud room
    • Features: Closet
    • Level: First
    Office
    • Level: First
    Sunroom
    • Level: First
    Heating
    • Baseboard, Direct Vent Heater, Hot Water
    Cooling
    • Wall/Window Unit(s)
    Appliances
    • Included: Dishwasher, Dryer, Microwave, Electric Range, Refrigerator, Washer, Tankless Water Heater
    Features
    • 1st Floor Bedroom, 1st Floor Primary Bedroom w/Bath, Bathtub, Shower, Storage, Primary Bedroom w/Bath
    • Flooring: Laminate, Tile, Ceramic Tile, Luxury Vinyl
    • Doors: Storm Door(s)
    • Basement: Interior Entry,Walk-Out Access,Daylight,Finished,Full
    • Number of fireplaces: 1
    Interior area
    • Total structure area: 3,100
    • Total interior livable area: 3,100 sqft
    • Finished area above ground: 2,100
    • Finished area below ground: 1,000

    Property

    Parking
    • Total spaces: 1
    • Parking features: Paved, 5 - 10 Spaces, Detached
    • Garage spaces: 1
    Features
    • Patio & porch: Deck
    • Has spa: Yes
    • Has view: Yes
    • View description: Scenic
    • Body of water: Moose Pond
    • Frontage length: Waterfrontage: 210,Waterfrontage Owned: 210
    Lot
    • Size: 1.26 Acres
    • Features: Near Country Club, Near Golf Course, Near Shopping, Rural, Ski Resort, Open Lot, Rolling Slope, Landscaped, Wooded
    Details
    • Additional structures: Shed(s)
    • Parcel number: BRGTM7L6
    • Zoning: SZ
    • Other equipment: Internet Access Available

    Construction

    Type & style
    • Home type: SingleFamily
    • Architectural style: Ranch
    • Property subtype: Single Family Residence
    Materials
    • Wood Frame, Shingle Siding, Wood Siding
    • Foundation: Poured Concrete
    • Roof: Shingle
    Condition
    • Year built: 1963

    Utilities & green energy

    • Electric: Circuit Breakers
    • Sewer: Public Sewer, Septic Design Available, Septic Tank
    • Water: Private, Well
    Green energy
    • Energy efficient items: Water Heater

    Community & HOA

    Community
    • Security: Air Radon Mitigation System
    Location
    • Region: Bridgton

    Financial & listing details

    • Price per square foot: $540/sqft
    • Tax assessed value: $642,334
    • Annual tax amount: $9,018
    • Date on market: 8/30/2026
    • Road surface type: Paved

    Price history

    DateEventPrice
    10/2/2026Sold$1,675,000-4.2%$540/sqft
    Source: Maine Listings #1678346 Report a problem
    9/17/2026Pending sale$1,749,000$564/sqft
    Source: Maine Listings #1678346 Report a problem
    9/8/2026Contingent$1,749,000$564/sqft
    Source: Maine Listings #1678346 Report a problem
    8/30/2026Listed for sale$1,749,000+134.8%$564/sqft
    Source: Maine Listings #1678346 Report a problem
    8/2/2019Sold$745,000-3.1%$240/sqft
    Source: Maine Listings #1412852 Report a problem
    5/4/2019Listed for sale$769,000$248/sqft
    Source: Chalmers Realty #1412852 Report a problem

    Public tax history

    YearProperty taxesTax assessment
    2024$9,507 $642,334
    2023$9,507 $642,334
    2022$9,507 $642,334
    2020$9,507 -1.3%$642,334
    2019$9,635 +1.3%$642,334
    2018$9,507 -3.3%$642,334
    2017$9,828 +3%$642,334
    2016$9,539 +20.7%$642,334 +11.7%
    2015$7,904 -2.2%$574,855
    2014$8,082 +3.9%$574,855
    2013$7,778 +3.3%$574,855
    2012$7,531 +3.2%$574,855
    2011$7,301 $574,855 0%
    2008-- $574,860
    Find assessor info on the county website

    Neighborhood: 04009

    Nearby schools

    GreatSchools rating
    Get pre-qualified for a loan
    At Zillow Home Loans, we can pre-qualify you in as little as 5 minutes with no impact to your credit score.

    An equal housing lender. NMLS #10287.