Move-in ready, new construction Boardwalk model home in the Seabrook Village community! This inviting 1,385 square foot one-story, twin villa offers open-concept living with three bedrooms, two full bathrooms, a two-car garage and custom paint. As you enter the home through the long, welcoming foyer, the two bedrooms and full bathroom are separate from the home’s living areas. Continuing down the hall, you enter the kitchen with stylish gray cabinets, stainless steel appliances, a peninsula kitchen island, and a sizeable pantry that flows into the spacious living area. Enjoy the open concept as it allows you to entertain guests in your great room and kitchen simultaneously. The laundry room complete with a washer and dryer is conveniently located off the two-car garage. The private third bedroom, tucked in the back of the home, includes a large en-suite bathroom and a grand walk-in closet. The Boardwalk includes model window treatments, area rugs and the exclusive Smart-Home® Package through ADT giving you complete peace of mind living in your new home. This is not a lease back. Pictures, photographs, colors, features, and sizes are for illustration purposes only and will vary from the homes as built.
Sold for $320,000
$320,000
13 Ediman Ct, Dover, DE 19901
3beds
1,385sqft
Single Family Residence
Built in 2023
7,516 Square Feet Lot
$358,900 Zestimate®
$231/sqft
$2,198 Estimated rent
Home value
$358,900
$341,000 - $377,000
$2,198/mo
Zestimate® history
Owner options
List your home for rent
$2,198/mo
Rent Zestimate®
Find your next renter with Zillow Rental Manager. Plus, with online applications, you can quickly screen prospective tenants – for free.
$2,198/mo
Rent Zestimate®
Refinance and save
$2,151/mo
Est. payment
Refinancing to a lower rate could help reduce your monthly payments and save thousands over the life of the loan.
$2,151/mo
Est. payment
Explore your selling options
Work with a Zillow partner agent
Leverage their expertise and Zillow's premium Showcase listings to get your home seen by more buyers.
Get startedList with your own agent
Get your home in front of millions of buyers by listing it on Zillow.
Learn how to do itSell it yourself
Take full control of how buyers see your home on Zillow by listing For Sale by Owner (FSBO).
List your homeWhat's special
Zillow last checked:
Listing updated:
Listed by:
Jay Heilman 302-803-0300,
D.R. Horton Realty of Delaware, LLC
Bought with:
Messhick Stanley, Rs0025862
Bryan Realty Group
Source: Bright MLS,MLS#: DEKT2024346
Facts & features
Interior
Bedrooms & bathrooms
- Bedrooms: 3
- Bathrooms: 2
- Full bathrooms: 2
- Main level bathrooms: 2
- Main level bedrooms: 3
Heating
- Forced Air, Programmable Thermostat, Natural Gas
Cooling
- Central Air, Programmable Thermostat, Electric
Appliances
- Included: Dishwasher, Disposal, Dryer, Energy Efficient Appliances, Microwave, Oven/Range - Gas, Refrigerator, Stainless Steel Appliance(s), Washer, Water Heater, Electric Water Heater
- Laundry: Dryer In Unit, Washer In Unit, Main Level
Features
- Combination Dining/Living, Combination Kitchen/Living, Open Floorplan, Eat-in Kitchen, Pantry, Primary Bath(s), Recessed Lighting, Bathroom - Stall Shower, Bathroom - Tub Shower, Walk-In Closet(s), Dry Wall
- Flooring: Carpet, Laminate
- Windows: Window Treatments
- Has basement: No
- Has fireplace: No
Interior area
- Total structure area: 1,385
- Total interior livable area: 1,385 sqft
- Finished area above ground: 1,385
Property
Parking
- Total spaces: 4
- Parking features: Garage Faces Front, Inside Entrance, Concrete, Driveway, Attached
- Attached garage spaces: 2
- Uncovered spaces: 2
Accessibility
- Accessibility features: 2+ Access Exits
Features
- Levels: One
- Stories: 1
- Exterior features: Street Lights
- Pool features: None
Lot
- Size: 7,516 Square Feet
- Features: Corner Lot
Details
- Additional structures: Above Grade
- Parcel number: NO TAX RECORD
- Zoning: RS1
- Special conditions: Standard
Construction
Type & style
- Home type: SingleFamily
- Architectural style: Contemporary,Villa,Ranch/Rambler
- Property subtype: Single Family Residence
- Attached to another structure: Yes
Materials
- Batts Insulation, Blown-In Insulation, Concrete, Stick Built, Vinyl Siding
- Foundation: Slab
- Roof: Architectural Shingle
Condition
- Excellent
- New construction: Yes
- Year built: 2023
Details
- Builder model: Boardwalk
- Builder name: D.R. Horton
Utilities & green energy
- Electric: 200+ Amp Service
- Sewer: Public Sewer
- Water: Public
Community & HOA
Community
- Subdivision: Seabrook Village
HOA
- Has HOA: Yes
- Amenities included: Jogging Path
- Services included: Common Area Maintenance, Snow Removal
- HOA fee: $125 monthly
Location
- Region: Dover
Financial & listing details
- Price per square foot: $231/sqft
- Tax assessed value: $63,080
- Annual tax amount: $1,815
- Date on market: 11/28/2023
- Listing agreement: Exclusive Right To Sell
- Listing terms: Cash,Conventional,FHA,USDA Loan,VA Loan
- Ownership: Fee Simple
Price history
| Date | Event | Price |
|---|---|---|
| 2/20/2024 | Sold | $320,000-3.6%$231/sqft |
Source:  Bright MLS #DEKT2024346 Report a problem Bright MLS #DEKT2024346 Report a problem | ||
| 12/20/2023 | Pending sale | $331,990$240/sqft |
Source: Bright MLS #DEKT2024346 Report a problem | ||
| 11/28/2023 | Listed for sale | $331,990$240/sqft |
Source: Bright MLS #DEKT2024346 Report a problem | ||
Public tax history
| Year | Property taxes | Tax assessment |
|---|---|---|
| 2025 | $1,296 | $326,800 |
| 2024 | -- | $326,800 +8732.4% |
| 2023 | $94 +6% | $3,700 |
| 2022 | $88 +0.8% | $3,700 |
| 2021 | $88 +1.7% | $3,700 |
| 2020 | $86 +4.2% | $3,700 |
| 2019 | $83 +3.8% | $3,700 |
| 2018 | $80 -48.8% | $3,700 +825% |
| 2017 | $156 +130.3% | $400 |
| 2016 | $68 | $400 |
| 2015 | -- | $400 |
| 2014 | -- | $400 |
| 2012 | -- | $400 |
| 2011 | -- | $400 |
| 2010 | -- | $400 |
| 2009 | -- | $400 |
| 2008 | -- | $400 |
| 2007 | -- | $400 |
| 2005 | -- | $400 |
Find assessor info on the county website
Neighborhood: 19901
Nearby homes
- $303,4903 bd2 ba1.4k sqft27 Ediman Ct, Dover, DE 19901Sold
- $310,9903 bd2 ba1.3k sqft12 Casterline Ct, Dover, DE 19901Sold
- $325,3003 bd3 ba1.9k sqft12 Ediman Ct, Dover, DE 19901Off Market
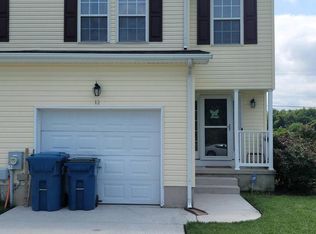
- $361,5004 bd3 ba1.8k sqft29 Kennison Ln, Dover, DE 19901Off Market
- $36,0002 acresKennison Ln, Dover, DE 19901Off Market
- $313,7003 bd2 ba1.9k sqft26 Ediman Ct, Dover, DE 19901Off Market
- $309,9903 bd2 ba1.3k sqft26 Casterline Ct, Dover, DE 19901Sold
- $383,5003 bd4 ba3k sqft41 Ediman Ct, Dover, DE 19901Off Market
Nearby schools
GreatSchools rating
- NAStar Hill Elementary SchoolGrades: PK,1-5Distance: 0.6 mi
- 4/10Postlethwait (F. Niel) Middle SchoolGrades: 6-8Distance: 1.7 mi
- 6/10Caesar Rodney High SchoolGrades: 9-12Distance: 1.6 mi
Schools provided by the listing agent
- Middle: Postlethwait
- High: Caesar Rodney
- District: Caesar Rodney
Source: Bright MLS. This data may not be complete. We recommend contacting the local school district to confirm school assignments for this home.
Get a cash offer in 3 minutes
Find out how much your home could sell for in as little as 3 minutes with a no-obligation cash offer.
Estimated market value
$358,900
Get a cash offer in 3 minutes
Find out how much your home could sell for in as little as 3 minutes with a no-obligation cash offer.
Estimated market value
$358,900
- Delaware
- Kent County
- Dover
- 19901
- 13 Ediman Ct
