Opportunity awaits in this 3 BR, 2.1 BA Cape Cod offering tremendous potential to reimagine, renovate and make it your own. Hardwood floors are found throughout most rooms, providing a great foundation for a thoughtful transformation. The primary bedroom features ample closet space and an en-suite bath, while the generous living space offers sliding doors opening to a backyard patio and fully fenced lot. A bonus room on the lower level provides flexible space for a home office, gym or playroom, and an oversized one car built-in garage offers additional space and functionality. Ideally located near Briant Park and just minutes from vibrant downtown Summit, with its shops, restaurants and Midtown Direct train service to New York City. Convenient access to NJ-24 and I-78 makes commuting throughout the region easy, while Summit's highly regarded schools add to the appeal of this desirable community. Property is being sold strictly "as is." Sale is contingent upon seller securing their next residence; seller is actively looking. Central air conditioning is currently not operational, however existing ductwork is in place. ONLY AVAILABLE TO SEE DURING OPEN HOUSES: Saturday 10/10 from 12pm-4pm & Sunday 10/11 from 11am-3pm.
Coming soon 10/10
$659,000
13 Edison Dr, Summit City, NJ 07901
3beds
--sqft
Single Family Residence
Built in 1983
5,662 Square Feet Lot
$-- Zestimate®
$--/sqft
$-- HOA
What's special
- 4 days
- 1,451
- 157
Zillow last checked:
Listing updated:
Listed by:
Meredith Laginess 614-975-6027,
Kl Sotheby's Int'l. Realty
Source: GSMLS,MLS#: 4056136
Facts & features
Interior
Bedrooms & bathrooms
- Bedrooms: 3
- Bathrooms: 3
- Full bathrooms: 2
- 1/2 bathrooms: 1
Primary bedroom
- Description: Full Bath
Bedroom 1
- Level: Second
Bedroom 2
- Level: Second
Bedroom 3
- Level: Second
Primary bathroom
- Features: Stall Shower
Dining room
- Level: First
Kitchen
- Features: Eat-in Kitchen, Pantry
- Level: First
Living room
- Level: First
Basement
- Features: GarEnter, Laundry, Office, OutEntrn, Utility
Heating
- 1 Unit, Baseboard - Hotwater, Zoned, Natural Gas
Cooling
- Ceiling Fan(s), See Remarks, Window Unit(s)
Appliances
- Included: Carbon Monoxide Detector, Dishwasher, Dryer, Microwave, Range/Oven-Electric, Refrigerator, Washer, Gas Water Heater
Features
- Office, Utility Room
- Flooring: Laminate, Tile, Wood
- Windows: Blinds, Drapes, Shades
- Basement: Yes,Partially Finished,Partial,Walk-Out Access
- Has fireplace: No
Property
Parking
- Total spaces: 1
- Parking features: 2 Car Width, Asphalt
- Attached garage spaces: 1
Features
- Patio & porch: Patio
- Fencing: Wood
Lot
- Size: 5,662 Square Feet
- Dimensions: .1313
Details
- Additional structures: Storage Shed
- Parcel number: 2918039090000000140000
Construction
Type & style
- Home type: SingleFamily
- Architectural style: Cape Cod
- Property subtype: Single Family Residence
Materials
- Brick, Vinyl Siding
- Roof: Asphalt Shingle
Condition
- Year built: 1983
Utilities & green energy
- Gas: Gas-Natural
- Sewer: Public Sewer
- Water: Public
- Utilities for property: Electricity Connected, Natural Gas Connected
Community & HOA
Community
- Security: Carbon Monoxide Detector
Location
- Region: Summit
Financial & listing details
- Tax assessed value: $186,300
- Annual tax amount: $8,329
- Date on market: 10/10/2026
- Exclusions: Kitchen refrigerator (basement refrigerator stays)
- Ownership type: Fee Simple
- Electric utility on property: Yes
Estimated market value
Not available
Estimated sales range
Not available
Not available
Price history
| Date | Event | Price |
|---|---|---|
| 2/24/1993 | Sold | $188,000 |
Source: Agent Provided Report a problem | ||
Public tax history
| Year | Property taxes | Tax assessment |
|---|---|---|
| 2025 | $8,115 | $186,300 |
| 2024 | $8,115 +0.7% | $186,300 |
| 2023 | $8,061 +1% | $186,300 |
| 2022 | $7,979 -0.8% | $186,300 |
| 2021 | $8,043 -1.1% | $186,300 |
| 2020 | $8,132 +0.6% | $186,300 |
| 2019 | $8,080 -0.6% | $186,300 |
| 2018 | $8,132 +1.5% | $186,300 |
| 2017 | $8,013 +2% | $186,300 |
| 2016 | $7,856 +2.7% | $186,300 |
| 2015 | $7,653 +1.1% | $186,300 |
| 2014 | $7,568 +2.4% | $186,300 |
| 2013 | $7,391 +3.6% | $186,300 |
| 2012 | $7,133 +2.4% | $186,300 |
| 2011 | $6,966 +4.2% | $186,300 |
| 2010 | $6,686 +4.5% | $186,300 |
| 2009 | $6,399 | $186,300 |
| 2008 | -- | $186,300 |
| 2007 | $6,159 | $186,300 |
| 2006 | -- | $186,300 |
| 2005 | -- | $186,300 |
| 2004 | -- | $186,300 |
| 2003 | -- | $186,300 |
| 2002 | -- | $186,300 |
| 2001 | -- | $186,300 |
Find assessor info on the county website
Monthly payment
Est. payment
Payment breakdown
Explore the cost of this home by adjusting the details. Changes won't be saved.Climate risks
Neighborhood: 07901
Nearby schools
Schools provided by the listing agent
- Middle: Summit Ms
- High: Summit Hs
Source: GSMLS. This data may not be complete. We recommend contacting the local school district to confirm school assignments for this home.
Similar homes
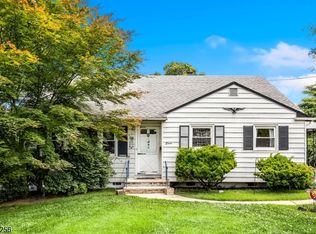
- $699,0003 bd3 ba-- sqft119 Division Ave, New Providence Boro, NJ 07901For Sale
 MLS ID #4055964, Scott Shuman, Keller Williams Realty. GSMLS
 - $799,0004 bd4 ba-- sqft30 Clark St, Summit City, NJ 07901For Sale
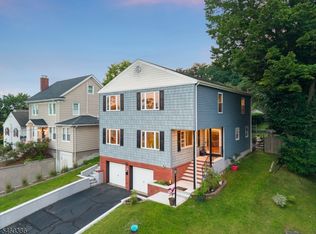 MLS ID #4054562, Scott Shuman, Keller Williams Realty. GSMLS
 - $729,9003 bd3 ba-- sqft28 Glenside Ave, Summit City, NJ 07901For Sale
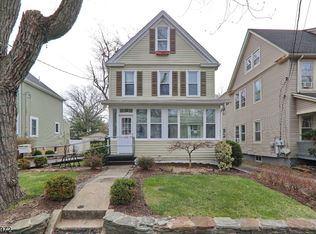 MLS ID #4051477, Sonia Johnson, Kuker & Kessler Real Estate. GSMLS
 - $799,0004 bd2 ba-- sqft17 Middle Ave, Summit City, NJ 07901For Sale
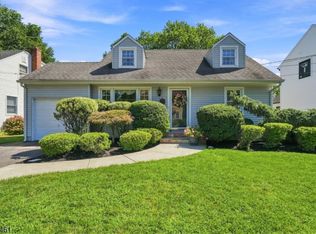 MLS ID #4051876, Carolanne Rice, Coldwell Banker Realty. GSMLS
