Skip main navigation
Sold for $952,500
  • $952,500

    13 Edith Dr, Lawrence Township, NJ 08648

    4beds
    2,728sqft
    Single Family Residence
    Built in 1986
    0.5 Acres Lot
    $953,100 Zestimate®
    $349/sqft
    $4,416 Estimated rent

    Home value

    $953,100

    $858,000 - $1.07M

    $4,416/mo

    Zestimate® history
    Loading
    Loading...

    Owner options

    List your home for rent

    $4,416/mo

    Rent Zestimate®

    Find your next renter with Zillow Rental Manager. Plus, with online applications, you can quickly screen prospective tenants – for free.

    Learn more

    $4,416/mo

    Rent Zestimate®

    Refinance and save

    $6,743/mo

    Est. payment

    Refinancing to a lower rate could help reduce your monthly payments and save thousands over the life of the loan.

    See today's rates

    $6,743/mo

    Est. payment

    Explore your selling options

    Work with a Zillow partner agent

    Leverage their expertise and Zillow's premium Showcase listings to get your home seen by more buyers.

    Get started

    List with your own agent

    Get your home in front of millions of buyers by listing it on Zillow.

    Learn how to do it

    Sell it yourself

    Take full control of how buyers see your home on Zillow by listing For Sale by Owner (FSBO).

    List your home

    What's special

    Heated in-ground poolWood burning fireplaceCozy gas fireplaceThree additional bedroomsExpansive backyardClassic trim detailingExceptional curb appeal
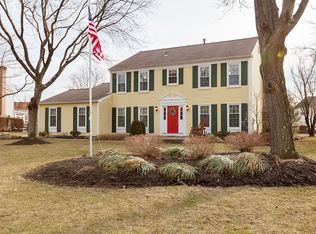
    Set along a picturesque, tree-lined street in pristine "Lawrenceville Green", this beautifully appointed 4 bedroom, 2.5 bath Colonial blends timeless design with thoughtful modern upgrades. A gracious center-hall foyer sets the tone for a home that feels inviting and elegant. The formal living room greets you with wood floors and a cozy gas fireplace. The stately dining room, enhanced with classic trim detailing, flows seamlessly into a bright, sun-drenched, eat-in kitchen featuring granite countertops, custom cabinetry, and new stainless-steel appliances. The adjacent family room offers wood floors, a striking stone accent wall centering the wood burning fireplace, and a newly added sliding glass door that opens to the expansive backyard. Designed for both entertaining and relaxing, the outdoor space includes a large deck and a heated in-ground pool, all set against a backdrop of mature landscaping. Upstairs, the spacious primary suite boasts an en-suite bath with a walk-in shower and separate soaking tub. Three additional bedrooms and a charming full bath with penny tile flooring complete the second level. Recent improvements include a new HVAC system, water heater, attic insulation, front door, exterior lighting, new wood flooring throughout, and a finished basement with new carpet and lighting. Situated on a meticulously manicured 1/2 Acre lot, this home offers Hardie Plank siding and exceptional curb appeal. Enjoy close proximity to the historic Village of Lawrenceville, Village Park, and a short walk to the renowned 29-mile Lawrence Hopewell Trail, plus easy access to Route 206, I-295, NJ Turnpike and shops & dining in Princeton.

    Zillow last checked:

    Listing updated:

    Listed by:

    Mario Venancio 732-881-4306,

    BHHS Fox & Roach Rumson

    Bought with:

    Alex Monaco

    RE/MAX Instyle Realty Corp

    Source: Bright MLS,MLS#: NJME2071300MLS Logo

    Facts & features

    Interior

    Bedrooms & bathrooms
    • Bedrooms: 4
    • Bathrooms: 3
    • Full bathrooms: 2
    • 1/2 bathrooms: 1
    • Main level bathrooms: 1
    Primary bedroom
    • Level: Upper
    • Area: 351 Square Feet
    • Dimensions: 13 X 27
    Bedroom 2
    • Level: Upper
    • Area: 132 Square Feet
    • Dimensions: 12 X 11
    Bedroom 3
    • Level: Upper
    • Area: 176 Square Feet
    • Dimensions: 16 X 11
    Bedroom 4
    • Level: Upper
    • Area: 165 Square Feet
    • Dimensions: 11 X 15
    Primary bathroom
    • Features: Skylight(s)
    • Level: Upper
    • Area: 165 Square Feet
    • Dimensions: 11 X 15
    Breakfast room
    • Level: Main
    • Area: 88 Square Feet
    • Dimensions: 11 X 8
    Dining room
    • Level: Main
    • Area: 195 Square Feet
    • Dimensions: 15 X 13
    Family room
    • Level: Main
    • Area: 315 Square Feet
    • Dimensions: 15 X 21
    Foyer
    • Level: Main
    Kitchen
    • Level: Main
    • Area: 130 Square Feet
    • Dimensions: 13 X 10
    Laundry
    • Level: Main
    Living room
    • Level: Main
    • Area: 294 Square Feet
    • Dimensions: 14 X 21
    Recreation room
    • Level: Lower
    Utility room
    • Level: Lower
    Heating
    • Forced Air, Natural Gas
    Cooling
    • Central Air, Electric
    Appliances
    • Included: Dishwasher, Washer, Refrigerator, Oven/Range - Gas, Microwave, Dryer, Gas Water Heater
    • Laundry: Main Level, Laundry Room
    Features
    • Bathroom - Walk-In Shower, Breakfast Area, Ceiling Fan(s), Family Room Off Kitchen, Eat-in Kitchen, Kitchen Island, Primary Bath(s), Recessed Lighting, Walk-In Closet(s), Soaking Tub
    • Windows: Skylight(s)
    • Basement: Full,Finished
    • Number of fireplaces: 2
    • Fireplace features: Wood Burning, Gas/Propane
    Interior area
    • Total structure area: 2,728
    • Total interior livable area: 2,728 sqft
    • Finished area above ground: 2,728
    • Finished area below ground: 0

    Property

    Parking
    • Total spaces: 2
    • Parking features: Garage Faces Side, Inside Entrance, Asphalt, Attached, Driveway
    • Attached garage spaces: 2
    • Has uncovered spaces: Yes
    Accessibility
    • Accessibility features: None
    Features
    • Levels: Two
    • Stories: 2
    • Patio & porch: Deck, Patio
    • Has private pool: Yes
    • Pool features: In Ground, Fenced, Heated, Private
    Lot
    • Size: 0.50 Acres
    • Dimensions: 115.00 x 0.00
    Details
    • Additional structures: Above Grade, Below Grade
    • Parcel number: 070460200007
    • Zoning: R-2B
    • Special conditions: Standard

    Construction

    Type & style
    • Home type: SingleFamily
    • Architectural style: Colonial
    • Property subtype: Single Family Residence
    Materials
    • Other, HardiPlank Type
    • Foundation: Other
    Condition
    • New construction: No
    • Year built: 1986

    Utilities & green energy

    • Sewer: Public Sewer
    • Water: Public

    Community & neighborhood

    Location
    • Region: Lawrence Township
    • Subdivision: Lawrenceville Gree
    • Municipality: LAWRENCE TWP

    Other

    Other facts
    • Listing agreement: Exclusive Right To Sell
    • Ownership: Fee Simple

    Price history

    DateEventPrice
    2/25/2026Sold$952,500+6%$349/sqft
    Source: Bright MLS #NJME2071300 Report a problem
    1/20/2026Pending sale$899,000$330/sqft
    Source: Bright MLS #NJME2071300 Report a problem
    1/16/2026Contingent$899,000$330/sqft
    Source: Bright MLS #NJME2071300 Report a problem
    1/8/2026Listed for sale$899,000$330/sqft
    Source: Bright MLS #NJME2071300 Report a problem
    12/29/2025Listing removed$899,000$330/sqft
    Source: Bright MLS #NJME2069484 Report a problem
    11/29/2025Contingent$899,000$330/sqft
    Source: Bright MLS #NJME2069484 Report a problem
    11/14/2025Listed for sale$899,000+36.7%$330/sqft
    Source: Bright MLS #NJME2069484 Report a problem
    9/29/2021Sold$657,500+111.2%$241/sqft
    Source: Public Record Report a problem
    7/23/1996Sold$311,250$114/sqft
    Source: Public Record Report a problem

    Public tax history

    YearProperty taxesTax assessment
    2025$14,836 $478,900
    2024$14,836 +3.9%$478,900
    2023$14,276 +1.3%$478,900
    2022$14,094 +1.4%$478,900
    2021$13,898 +1.3%$478,900
    2020$13,720 +2.3%$478,900
    2019$13,409 +0.5%$478,900
    2018$13,347 +1.5%$478,900
    2017$13,151 +2.8%$478,900
    2016$12,787 +1.9%$478,900
    2015$12,547 -7.5%$478,900
    2014$13,563 +4.2%$478,900 +65.1%
    2013$13,018 +4.6%$290,000
    2012$12,447 +1.1%$290,000
    2011$12,308 +4.3%$290,000
    2010$11,800 $290,000
    2009-- $290,000
    2008$11,020 +4.1%$290,000
    2007$10,585 $290,000
    2006-- $290,000
    2005-- $290,000
    2004$8,671 $290,000
    2003-- $290,000
    2002-- $290,000
    2001-- $290,000

    Find assessor info on the county website

    Neighborhood: 08648

    Nearby schools

    GreatSchools rating
    Schools provided by the listing agent
    • District: Lawrence Township

    Source: Bright MLS. This data may not be complete. We recommend contacting the local school district to confirm school assignments for this home.

    Get a cash offer in 3 minutes
    Find out how much your home could sell for in as little as 3 minutes with a no-obligation cash offer.
    Estimated market value
    $953,100
    Get a cash offer in 3 minutes
    Find out how much your home could sell for in as little as 3 minutes with a no-obligation cash offer.
    Estimated market value
    $953,100