Welcome to 13 Edson Street, where classic New England charm meets peaceful, year-round convenience. Set on a beautiful private lot directly across from conservation land, this inviting four-bedroom home offers just under 2,000 square feet of comfortable living space and one and a half bathrooms. Enjoy a spacious yard surrounded by natural beauty while being just steps from Stow Acres Country Club and close to hiking trails, boating, local farms and everything that makes Stow such a special place to call home. Whether you are spending the day outdoors, heading into the city or escaping to the mountains, this home provides the perfect balance of privacy, recreation and accessibility. A wonderful opportunity to enjoy the character, scenery and relaxed lifestyle this special property offers in every season.
Pending
$749,000
13 Edson St, Stow, MA 01775
4beds
1,900sqft
Single Family Residence
Built in 1964
0.92 Acres Lot
$767,100 Zestimate®
$394/sqft
$-- HOA
What's special
Beautiful private lotInviting four-bedroom home
- 34 days
- 65
- 2
Likely to sell faster than
Zillow last checked:
Listing updated:
Listed by:
Angelina DiPietro 978-314-9213,
DiPietro Group Real Estate 603-216-5086
Source: MLS PIN,MLS#: 73550379
Facts & features
Interior
Bedrooms & bathrooms
- Bedrooms: 4
- Bathrooms: 2
- Full bathrooms: 1
- 1/2 bathrooms: 1
Primary bedroom
- Features: Closet, Flooring - Hardwood
- Level: Second
- Area: 182
- Dimensions: 14 x 13
Bedroom 2
- Features: Closet, Flooring - Hardwood
- Level: Second
- Area: 130
- Dimensions: 13 x 10
Bedroom 3
- Features: Closet, Flooring - Hardwood, Attic Access
- Level: Second
- Area: 140
- Dimensions: 14 x 10
Bedroom 4
- Features: Closet, Flooring - Hardwood
- Level: Second
- Area: 110
- Dimensions: 11 x 10
Bathroom 1
- Features: Bathroom - Half, Flooring - Stone/Ceramic Tile
- Level: First
- Area: 25
- Dimensions: 5 x 5
Bathroom 2
- Features: Bathroom - Full, Bathroom - With Tub & Shower, Flooring - Stone/Ceramic Tile
- Level: Second
- Area: 42
- Dimensions: 7 x 6
Dining room
- Features: Closet/Cabinets - Custom Built, Flooring - Wood, Window(s) - Picture, Lighting - Overhead
- Level: Main,First
- Area: 156
- Dimensions: 13 x 12
Family room
- Features: Flooring - Wood, Window(s) - Picture, Exterior Access
- Level: First
- Area: 182
- Dimensions: 14 x 13
Kitchen
- Features: Flooring - Stone/Ceramic Tile, Window(s) - Bay/Bow/Box, Pantry, Countertops - Upgraded, Kitchen Island, Cabinets - Upgraded, Exterior Access, Recessed Lighting
- Level: First
- Area: 195
- Dimensions: 15 x 13
Living room
- Features: Closet, Flooring - Wood, Window(s) - Bay/Bow/Box, French Doors, Exterior Access, Recessed Lighting
- Level: First
- Area: 361
- Dimensions: 19 x 19
Heating
- Baseboard
Cooling
- Window Unit(s), Ductless
Appliances
- Included: Water Heater, Oven, Dishwasher, Range, Refrigerator, Freezer, Washer, Dryer, Range Hood
- Laundry: First Floor
Features
- Sun Room, Walk-up Attic, High Speed Internet
- Flooring: Wood, Tile, Hardwood, Engineered Hardwood
- Has basement: No
- Number of fireplaces: 1
- Fireplace features: Family Room
Interior area
- Total structure area: 1,900
- Total interior livable area: 1,900 sqft
- Finished area above ground: 1,900
Property
Parking
- Total spaces: 5
- Parking features: Attached, Paved Drive, Off Street, Paved
- Attached garage spaces: 1
- Uncovered spaces: 4
Features
- Patio & porch: Porch, Screened, Deck, Patio
- Exterior features: Porch, Porch - Screened, Deck, Patio, Storage
Lot
- Size: 0.92 Acres
- Features: Level
Details
- Parcel number: 776262
- Zoning: R
Construction
Type & style
- Home type: SingleFamily
- Architectural style: Garrison
- Property subtype: Single Family Residence
Materials
- Foundation: Slab
- Roof: Asphalt/Composition Shingles
Condition
- Year built: 1964
Utilities & green energy
- Electric: Generator Connection
- Sewer: Private Sewer
- Water: Private
- Utilities for property: Generator Connection
Community & HOA
Community
- Features: Shopping, Park, Walk/Jog Trails, Golf, Bike Path, Conservation Area, Highway Access, Public School
HOA
- Has HOA: No
Location
- Region: Stow
Financial & listing details
- Price per square foot: $394/sqft
- Tax assessed value: $670,200
- Annual tax amount: $12,282
- Date on market: 8/11/2026
- Road surface type: Paved
Estimated market value
$767,100
$729,000 - $805,000
$4,173/mo
Price history
| Date | Event | Price |
|---|---|---|
| 8/4/2026 | Pending sale | $749,000$394/sqft |
Source: MLS PIN #73550379 Report a problem | ||
| 7/21/2026 | Contingent | $749,000$394/sqft |
Source: MLS PIN #73550379 Report a problem | ||
| 7/15/2026 | Listed for sale | $749,000+73.4%$394/sqft |
Source: MLS PIN #73550379 Report a problem | ||
| 4/29/2019 | Sold | $432,000-3.3%$227/sqft |
Source: Public Record Report a problem | ||
| 12/11/2018 | Listing removed | $446,900$235/sqft |
Source: Keller Williams Realty Boston Northwest #72394289 Report a problem | ||
| 10/31/2018 | Price change | $446,900-0.7%$235/sqft |
Source: Keller Williams Realty Boston Northwest #72394289 Report a problem | ||
| 10/3/2018 | Price change | $449,900-3%$237/sqft |
Source: Keller Williams Realty Boston Northwest #72394289 Report a problem | ||
| 9/21/2018 | Price change | $463,900-0.7%$244/sqft |
Source: Keller Williams Realty Boston Northwest #72394289 Report a problem | ||
| 9/12/2018 | Listed for sale | $467,000-0.6%$246/sqft |
Source: Keller Williams Realty Boston Northwest #72394289 Report a problem | ||
| 7/12/2018 | Listing removed | $469,900$247/sqft |
Source: Keller Williams Realty Boston Northwest #72343225 Report a problem | ||
| 6/29/2018 | Price change | $469,900-1.1%$247/sqft |
Source: Keller Williams Realty Boston Northwest #72343225 Report a problem | ||
| 6/10/2018 | Listed for sale | $474,900+10.5%$250/sqft |
Source: Keller Williams Realty Boston Northwest #72343225 Report a problem | ||
| 10/16/2014 | Sold | $429,900-2.3%$226/sqft |
Source: Public Record Report a problem | ||
| 9/7/2014 | Price change | $439,900+2.3%$232/sqft |
Source: Visual Tour #71722199 Report a problem | ||
| 8/29/2014 | Price change | $429,900-1.2%$226/sqft |
Source: Fisher And Associates #71722199 Report a problem | ||
| 8/19/2014 | Price change | $435,000-1.1%$229/sqft |
Source: Fisher And Associates #71722199 Report a problem | ||
| 7/31/2014 | Listed for sale | $439,900+10%$232/sqft |
Source: Visual Tour Report a problem | ||
| 11/29/2010 | Listing removed | $399,900$210/sqft |
Source: NCI #71021080 Report a problem | ||
| 9/24/2010 | Listed for sale | $399,900$210/sqft |
Source: NCI #71021080 Report a problem | ||
| 8/12/2010 | Listing removed | $399,900$210/sqft |
Source: Laurie Cadigan #71021080 Report a problem | ||
| 6/30/2010 | Price change | $399,900-7%$210/sqft |
Source: Laurie Cadigan #71021080 Report a problem | ||
| 4/29/2010 | Listed for sale | $429,900$226/sqft |
Source: Laurie Cadigan #71021080 Report a problem | ||
| 3/9/2010 | Listing removed | $429,900$226/sqft |
Source: Laurie Cadigan #71021080 Report a problem | ||
| 1/23/2010 | Listed for sale | $429,900+9.4%$226/sqft |
Source: Laurie Cadigan #71021080 Report a problem | ||
| 10/27/2006 | Sold | $393,000+12.3%$207/sqft |
Source: Public Record Report a problem | ||
| 8/18/2003 | Sold | $350,000$184/sqft |
Source: Public Record Report a problem | ||
Public tax history
| Year | Property taxes | Tax assessment |
|---|---|---|
| 2025 | $11,893 +7.1% | $682,700 +4.3% |
| 2024 | $11,107 +8.3% | $654,500 +15.7% |
| 2023 | $10,260 +11.6% | $565,900 +23% |
| 2022 | $9,193 | $460,100 |
| 2021 | $9,193 +2.6% | $460,100 +5.8% |
| 2020 | $8,959 +5.1% | $434,700 +2.7% |
| 2019 | $8,523 +4% | $423,400 +8.4% |
| 2018 | $8,195 +2.2% | $390,600 +0.3% |
| 2017 | $8,016 +6.4% | $389,300 +3.2% |
| 2016 | $7,534 +17.9% | $377,100 +18% |
| 2015 | $6,388 +9.5% | $319,700 +5.1% |
| 2014 | $5,832 +1.6% | $304,200 -2.7% |
| 2013 | $5,741 +3.6% | $312,500 +1% |
| 2012 | $5,540 -2% | $309,500 -6.7% |
| 2011 | $5,655 -0.2% | $331,700 -3% |
| 2010 | $5,669 +2.1% | $341,900 -5.9% |
| 2009 | $5,553 +2.3% | $363,400 -1.4% |
| 2008 | $5,428 -1.2% | $368,500 -7.3% |
| 2007 | $5,496 +11.3% | $397,700 +13.1% |
| 2006 | $4,938 +1% | $351,700 +3.3% |
| 2005 | $4,891 +4.4% | $340,600 +6.4% |
| 2004 | $4,685 +3.3% | $320,000 +2.2% |
| 2003 | $4,534 +18.7% | $313,100 +36.5% |
| 2001 | $3,820 +9.6% | $229,400 +19.3% |
| 2000 | $3,486 +19.7% | $192,300 +16.8% |
| 1996 | $2,912 | $164,600 |
Find assessor info on the county website
Monthly payment
Est. payment
Payment breakdown
Explore the cost of this home by adjusting the details. Changes won't be saved.Climate risks
Neighborhood: 01775
Nearby schools
Schools provided by the listing agent
- Elementary: Center School
- Middle: Hale Middle School
- High: Nashoba Regional High School
Source: MLS PIN. This data may not be complete. We recommend contacting the local school district to confirm school assignments for this home.
Similar homes
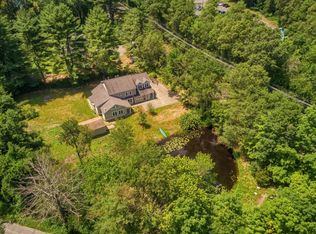
- $675,0003 bd1 ba2.1k sqft266 Harvard Rd, Stow, MA 01775For Sale
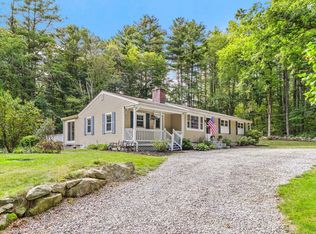 MLS ID #73574995, Amy Balewicz Homes, Keller Williams Realty Boston Northwest. MLS PIN
 - $800,0004 bd3 ba2k sqft45 Hiley Brook Rd, Stow, MA 01775For Sale
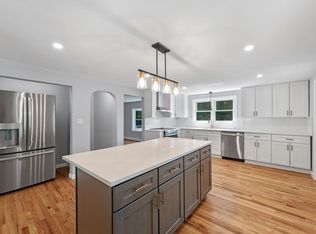 MLS ID #73546035, Emily Mathieu, EVO Real Estate Group, LLC. MLS PIN
 - $649,0003 bd2 ba2k sqft225 Taylor Rd, Stow, MA 01775For Sale
 MLS ID #73573486, Jennifer Gero, Keller Williams Realty Boston Northwest. MLS PIN
 - $829,0004 bd3 ba2.4k sqft10 Lowell Dr, Stow, MA 01775For Sale
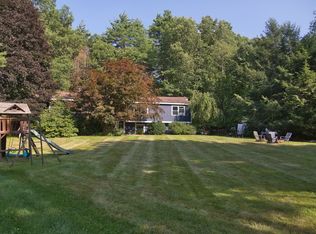 MLS ID #73557155, Jennifer Gero, Keller Williams Realty Boston Northwest. MLS PIN
