Welcome home to this charming, move-in-ready all-brick 3-bedroom, 1.5-bath home, offering the rare convenience of both a 1-car attached garage and a 3-car detached garage. The interior of the home has been beautifully refreshed with new vinyl plank flooring, fresh paint, all new baseboards, and stylish new light fixtures throughout, creating a warm and inviting space ideal for both everyday living and entertaining. This home offers three comfortable bedrooms, a full bath, and a convenient half bath off the primary bedroom, which is connected to the laundry area with washer and dryer hookups. Outside, the classic brick exterior and fenced-in rear yard offer timeless appeal, durability, and plenty of space to relax, garden, or entertain. Both garages are equipped with garage door openers, work benches, cabinets, and large attic spaces, providing exceptional room for vehicles, storage, hobbies, or a workshop. Nestled on a quiet cul-de-sac and framed by mature trees, this home offers inviting front and back patios that create the perfect setting for outdoor living. Two driveways add exceptional convenience, while the home's close proximity to shopping, dining, parks, and everyday amenities enhances its appeal. Beautifully refreshed and move-in ready, this property is prepared for its next owner. Schedule your private showing today. Homes with two garages and parking for 4+ cars are a rare find and won't last long.
Sold
$224,900
13 Edwards Ct, Beech Grove, IN 46107
3beds
1,311sqft
Residential, Single Family Residence
Built in 1961
9,583 Square Feet Lot
$226,700 Zestimate®
$172/sqft
$1,678 Estimated rent
Home value
$226,700
$213,000 - $240,000
$1,678/mo
Zestimate® history
Owner options
List your home for rent
$1,678/mo
Rent Zestimate®
Find your next renter with Zillow Rental Manager. Plus, with online applications, you can quickly screen prospective tenants – for free.
$1,678/mo
Rent Zestimate®
Refinance and save
$1,501/mo
Est. payment
Refinancing to a lower rate could help reduce your monthly payments and save thousands over the life of the loan.
$1,501/mo
Est. payment
Explore your selling options
Work with a Zillow partner agent
Leverage their expertise and Zillow's premium Showcase listings to get your home seen by more buyers.
Get startedList with your own agent
Get your home in front of millions of buyers by listing it on Zillow.
Learn how to do itSell it yourself
Take full control of how buyers see your home on Zillow by listing For Sale by Owner (FSBO).
List your homeWhat's special
Fenced-in rear yardClassic brick exteriorThree comfortable bedroomsTwo drivewaysQuiet cul-de-sacWarm and inviting spaceMature trees
Zillow last checked:
Listing updated:
Listed by:
Melissa Dyer 317-697-1784,
Kimberli Davis
Bought with:
Melissa Dyer
Kimberli Davis
Source: MIBOR as distributed by MLS GRID,MLS#: 22111121
Facts & features
Interior
Bedrooms & bathrooms
- Bedrooms: 3
- Bathrooms: 2
- Full bathrooms: 1
- 1/2 bathrooms: 1
- Main level bathrooms: 2
- Main level bedrooms: 3
Primary bedroom
- Level: Main
- Area: 132 Square Feet
- Dimensions: 11x12
Bedroom 2
- Level: Main
- Area: 130 Square Feet
- Dimensions: 10x13
Bedroom 3
- Level: Main
- Area: 110 Square Feet
- Dimensions: 10x11
Breakfast room
- Level: Main
- Area: 132 Square Feet
- Dimensions: 11x12
Family room
- Level: Main
- Area: 132 Square Feet
- Dimensions: 11x12
Kitchen
- Level: Main
- Area: 108 Square Feet
- Dimensions: 9x12
Living room
- Level: Main
- Area: 216 Square Feet
- Dimensions: 12x18
Heating
- Baseboard, Heat Pump
Cooling
- Heat Pump
Appliances
- Included: Dishwasher, Electric Water Heater, Electric Oven, Refrigerator
- Laundry: Laundry Room
Features
- Attic Access, Attic Pull Down Stairs, Breakfast Bar, High Speed Internet, Smart Thermostat, Wired for Sound
- Windows: Wood Work Stained
- Has basement: No
- Attic: Access Only,Pull Down Stairs
Interior area
- Total structure area: 1,311
- Total interior livable area: 1,311 sqft
Property
Parking
- Total spaces: 4
- Parking features: Attached, Detached, Asphalt, Concrete, Garage Door Opener, Storage, Workshop in Garage
- Attached garage spaces: 4
- Details: Garage Parking Other(Finished Garage, Garage Door Opener, Service Door)
Features
- Levels: One
- Stories: 1
- Patio & porch: Patio, Porch
- Fencing: Fenced,Chain Link,Full
Lot
- Size: 9,583 Square Feet
- Features: Cul-De-Sac, Sidewalks, Storm Sewer, Mature Trees
Details
- Parcel number: 491033124048000502
- Special conditions: None,Sales Disclosure On File
- Horse amenities: None
Construction
Type & style
- Home type: SingleFamily
- Architectural style: Ranch
- Property subtype: Residential, Single Family Residence
Materials
- Brick
- Foundation: Slab
Condition
- Updated/Remodeled
- New construction: No
- Year built: 1961
Utilities & green energy
- Water: Public
- Utilities for property: Electricity Connected, Sewer Connected, Water Connected
Community & HOA
Community
- Subdivision: South Grove
HOA
- Has HOA: No
Location
- Region: Beech Grove
Financial & listing details
- Price per square foot: $172/sqft
- Tax assessed value: $204,000
- Annual tax amount: $2,766
- Date on market: 7/8/2026
- Cumulative days on market: 3 days
- Electric utility on property: Yes
Price history
| Date | Event | Price |
|---|---|---|
| 8/7/2026 | Sold | $224,900$172/sqft |
Source:  MIBOR as distributed by MLS GRID #22111121 Report a problem MIBOR as distributed by MLS GRID #22111121 Report a problem | ||
| 7/10/2026 | Pending sale | $224,900$172/sqft |
Source: MIBOR as distributed by MLS GRID #22111121 Report a problem | ||
| 7/8/2026 | Listed for sale | $224,900$172/sqft |
Source: MIBOR as distributed by MLS GRID #22111121 Report a problem | ||
Public tax history
| Year | Property taxes | Tax assessment |
|---|---|---|
| 2025 | $2,766 -8.1% | $204,000 +0.3% |
| 2024 | $3,010 +6.1% | $203,300 +10.9% |
| 2023 | $2,838 +21.7% | $183,400 +8.6% |
| 2022 | $2,331 +17.7% | $168,800 +16% |
| 2021 | $1,980 +7.5% | $145,500 +10.6% |
| 2020 | $1,843 +14.1% | $131,600 +5% |
| 2019 | $1,614 +5.1% | $125,300 +10.1% |
| 2018 | $1,537 +1.4% | $113,800 +7% |
| 2017 | $1,515 +1.4% | $106,400 +1.4% |
| 2016 | $1,494 +10.8% | $104,900 +6.8% |
| 2014 | $1,348 +7.3% | $98,200 +7.2% |
| 2013 | $1,256 | $91,600 -0.1% |
| 2012 | $1,256 | $91,700 -2.4% |
| 2011 | -- | $94,000 |
| 2010 | $1,263 -9.6% | $94,000 -8.8% |
| 2009 | $1,397 | $103,100 -10.4% |
| 2007 | -- | $115,100 +0.1% |
| 2006 | -- | $115,000 +19.7% |
| 2005 | -- | $96,100 |
| 2004 | -- | $96,100 |
| 2003 | -- | $96,100 +113.1% |
| 2002 | -- | $45,100 +199.9% |
| 2001 | -- | $15,040 |
| 2000 | -- | $15,040 |
Find assessor info on the county website
Neighborhood: 46107
Nearby homes
- $230,7003 bd2 ba1.7k sqft9 Edwards Ct, Beech Grove, IN 46107Off Market
- $220,4003 bd0 ba1.5k sqft17 Edwards Ct, Beech Grove, IN 46107Off Market
- $185,0004 bd1 ba1.8k sqft5 Edwards Ct, Beech Grove, IN 46107Sold
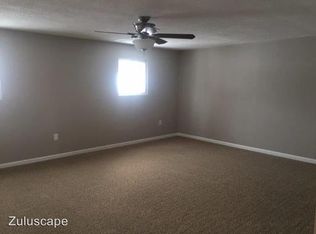
- $165,0004 bd2 ba2.1k sqft422 Edwards Ave, Beech Grove, IN 46107Sold
- $168,7002 bd-- ba1.3k sqft502 Edwards Ave, Beech Grove, IN 46107Off Market
- $171,8003 bd0 ba1k sqft20 Edwards Ct, Beech Grove, IN 46107Off Market
- $227,9003 bd2 ba2k sqft418 Edwards Ave, Beech Grove, IN 46107Off Market
- $203,0004 bd1 ba1.9k sqft14 Edwards Ct, Beech Grove, IN 46107Sold
Nearby schools
GreatSchools rating
- 3/10South Grove Elementary SchoolGrades: 2-4Distance: 0.3 mi
- 7/10Beech Grove Middle SchoolGrades: 7-8Distance: 1.5 mi
- 3/10Beech Grove Senior High SchoolGrades: 9-12Distance: 0.7 mi
Schools provided by the listing agent
- Middle: Beech Grove Middle School
- High: Beech Grove Sr High School
Source: MIBOR as distributed by MLS GRID. This data may not be complete. We recommend contacting the local school district to confirm school assignments for this home.
Get a cash offer in 3 minutes
Find out how much your home could sell for in as little as 3 minutes with a no-obligation cash offer.
Estimated market value
$226,700
Get a cash offer in 3 minutes
Find out how much your home could sell for in as little as 3 minutes with a no-obligation cash offer.
Estimated market value
$226,700
- Indiana
- Marion County
- Beech Grove
- 46107
- 13 Edwards Ct
