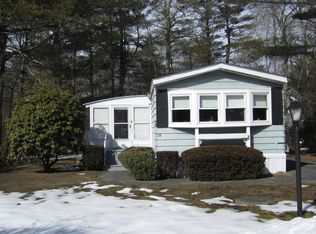
South Meadow Village! Wonderful single -wide home with 980sqft of living space. Updated kitchen w/ white cabinets, new electric cooktop range and built-in microwave; dining area is open to a large living area w/ a lovely brick fireplace. The master bedroom is en-suite w/ a full bath and walk in closet. The second bedroom is a good size w/ built-in desk area, lots of natural light and also en-suite! The layout of this home is perfect: bedrooms on either end offering plenty of privacy w/ the living areas meeting in the middle. A large, carpeted three season porch and covered deck for lots of outdoor leisure time, round out the home. The roof and water heater were replaced 7 years ago. A brand new heating/ac mini split system will be in prior to closing. This home also features a carport, patio AND an irrigation system. The clubhouse, salt water in-ground pool, library, exercise room/classes, bocce court and many social events are yours to enjoy in this active 55+ community
Sold for $170,000
$170,000
13 Eight South Meadow Vlg, Carver, MA 02330
2beds
980sqft
Mobile Home
Built in 1982
-- sqft lot
$-- Zestimate®
$173/sqft
$-- Estimated rent
Home value
Not available
Estimated sales range
Not available
Not available
Zestimate® history
Owner options
List your home for rent
Find your next renter with Zillow Rental Manager. Plus, with online applications, you can quickly screen prospective tenants – for free.
Refinance and save
$1,118/mo
Est. payment
Refinancing to a lower rate could help reduce your monthly payments and save thousands over the life of the loan.
$1,118/mo
Est. payment
Explore your selling options
Work with a Zillow partner agent
Leverage their expertise and Zillow's premium Showcase listings to get your home seen by more buyers.
Get startedList with your own agent
Get your home in front of millions of buyers by listing it on Zillow.
Learn how to do itSell it yourself
Take full control of how buyers see your home on Zillow by listing For Sale by Owner (FSBO).
List your homeWhat's special
Zillow last checked:
Listing updated:
Listed by:
Marguerite Phaneuf 774-454-3720,
Plymouth Village, Inc. 508-746-4540
Bought with:
Boxer Clarke
Century 21 Professionals
Source: MLS PIN,MLS#: 73238666
Facts & features
Interior
Bedrooms & bathrooms
- Bedrooms: 2
- Bathrooms: 2
- Full bathrooms: 2
Primary bedroom
- Features: Bathroom - 3/4, Ceiling Fan(s), Walk-In Closet(s), Flooring - Wall to Wall Carpet
- Level: First
Bedroom 2
- Features: Ceiling Fan(s), Flooring - Wall to Wall Carpet
- Level: First
Primary bathroom
- Features: Yes
Dining room
- Features: Open Floorplan
- Level: First
- Area: 81
- Dimensions: 9 x 9
Kitchen
- Level: First
Living room
- Features: Ceiling Fan(s), Deck - Exterior
- Level: First
- Area: 195
- Dimensions: 15 x 13
Heating
- Heat Pump
Cooling
- Heat Pump
Appliances
- Included: Range, Dishwasher, Refrigerator, Washer, Dryer
Features
- Sun Room
- Flooring: Vinyl, Carpet, Laminate, Flooring - Wall to Wall Carpet
- Has basement: No
- Number of fireplaces: 1
- Fireplace features: Living Room
Interior area
- Total structure area: 980
- Total interior livable area: 980 sqft
Property
Parking
- Total spaces: 3
- Parking features: Paved Drive, Off Street, Tandem
- Uncovered spaces: 3
Accessibility
- Accessibility features: No
Features
- Patio & porch: Porch, Covered
- Exterior features: Porch, Covered Patio/Deck
- Has view: Yes
- View description: Water, Bog, Pond
- Has water view: Yes
- Water view: Bog,Pond,Water
Details
- Foundation area: 980
- Zoning: 0
Construction
Type & style
- Home type: MobileManufactured
- Property subtype: Mobile Home
Materials
- Foundation: Block
- Roof: Shingle
Condition
- Year built: 1982
Utilities & green energy
- Sewer: Private Sewer
- Water: Well
- Utilities for property: for Electric Range
Community & HOA
Community
- Features: Pool, Walk/Jog Trails
HOA
- Has HOA: Yes
- HOA fee: $350 monthly
Location
- Region: Carver
Financial & listing details
- Price per square foot: $173/sqft
- Date on market: 1/16/2026
- Exclusions: One Hutch
- Body type: Single Wide
Price history
| Date | Event | Price |
|---|---|---|
| 6/28/2024 | Sold | $170,000-5.5%$173/sqft |
Source: MLS PIN #73238666 Report a problem | ||
| 5/15/2024 | Listed for sale | $179,900$184/sqft |
Source: MLS PIN #73238666 Report a problem | ||
Public tax history
Tax history is unavailable.
Neighborhood: 02330
Nearby homes
- $245,0002 bd1 ba1.3k sqft13 Four South Meadow Vlg, Carver, MA 02330Sold

- $204,7002 bd2 ba980 sqft11-3 So. Meadow Vlg., Carver, MA 02330Off Market

- $335,1002 bd1 ba980 sqft9-2 S Meadow Vlg, Carver, MA 02330Off Market
- $206,1002 bd2 ba980 sqft13-8 S Meadow Vlg, Carver, MA 02330Off Market

- $240,0002 bd2 ba1.4k sqft59-4 S Meadow Vlg, Carver, MA 02330Off Market
- $390,5003 bd2 ba1.4k sqft13-1 South Meadow Village, Carver, MA 02330Off Market
- $209,2002 bd1 ba1.1k sqft7-7 S Meadow Vlg, Carver, MA 02330Off Market
- $245,7002 bd2 ba1.2k sqft5-8 S Meadow Vlg, Carver, MA 02330Off Market
Nearby schools
GreatSchools rating
- 6/10Carver Elementary SchoolGrades: PK-5Distance: 1.8 mi
- 4/10Carver Middle/High SchoolGrades: 6-12Distance: 0.8 mi
- Massachusetts
- Plymouth County
- Carver
- 02330
- 13 Eight South Meadow Vlg
Nearby cities
Nearby zip codes
Other Carver Topics
