Skip main navigation
Sold
  • Listed by: Keller Williams Realty Spokane
    Bought with: Keller Williams Realty Spokane
    $852,000

    13 Elgin Way, Oroville, WA 98844

    3beds
    2,686sqft
    Single Family Residence
    Built in 1947
    1.4 Acres Lot
    $840,200 Zestimate®
    $317/sqft
    $2,247 Estimated rent

    Home value

    $840,200

    $773,000 - $907,000

    $2,247/mo

    Zestimate® history
    Loading
    Loading...

    Owner options

    List your home for rent

    $2,247/mo

    Rent Zestimate®

    Find your next renter with Zillow Rental Manager. Plus, with online applications, you can quickly screen prospective tenants – for free.

    Learn more

    $2,247/mo

    Rent Zestimate®

    Refinance and save

    $5,094/mo

    Est. payment

    Refinancing to a lower rate could help reduce your monthly payments and save thousands over the life of the loan.

    See today's rates

    $5,094/mo

    Est. payment

    Explore your selling options

    Work with a Zillow partner agent

    Leverage their expertise and Zillow's premium Showcase listings to get your home seen by more buyers.

    Get started

    List with your own agent

    Get your home in front of millions of buyers by listing it on Zillow.

    Learn how to do it

    Sell it yourself

    Take full control of how buyers see your home on Zillow by listing For Sale by Owner (FSBO).

    List your home

    What's special

    Lake viewsModern finishesBeautifully renovated spaceSecluded beach experienceWet barMature treesPeaceful pond
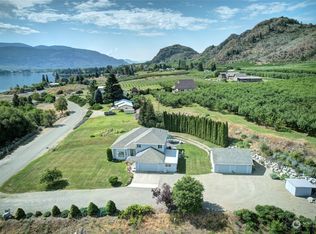
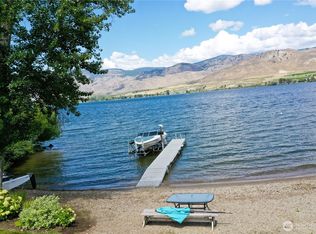
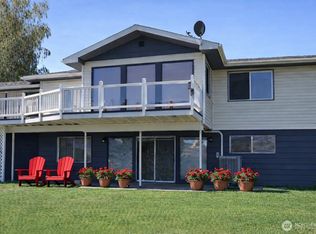
    Immerse yourself in LAKEFRONT living on this 1.4-acre property. The fully remodeled 3-bedroom, 2-bath home boasts 114 feet of private beachfront nestled between two points, creating a secluded beach experience. Inside, discover a beautifully renovated space with modern finishes, while the finished basement provides additional living area, wet bar and pantry. Unwind on the expansive covered deck with built in speakers, taking in the lake views, mature trees and the peaceful pond that neighbors the property. A detached 2-bay garage keeps lake toys organized, while central air conditioning ensures comfort. For convenience, Deep bay public boat launch is just a minute away. Start creating lakeside memories and schedule your showing today!

    Zillow last checked:

    Listing updated:

    Listed by:

    Sara Wolley,

    Keller Williams Realty Spokane

    Bought with:

    Sara Wolley

    Keller Williams Realty Spokane

    Source: NWMLS as distributed by MLS GRID,MLS#: 2229686MLS Logo

    Facts & features

    Interior

    Bedrooms & bathrooms
    • Bedrooms: 3
    • Bathrooms: 2
    • Full bathrooms: 1
    • 3/4 bathrooms: 1
    • Main level bathrooms: 2
    • Main level bedrooms: 3
    Primary bedroom
    • Level: Main
    Bedroom
    • Level: Main
    Bedroom
    • Level: Main
    Bathroom full
    • Level: Main
    Bathroom three quarter
    • Level: Main
    Heating
    • Heat Pump, Electric
    Cooling
    • Heat Pump
    Appliances
    • Included: Dishwashers_, Dryer(s), GarbageDisposal_, Microwaves_, Refrigerators_, StovesRanges_, Washer(s), Dishwasher(s), Garbage Disposal, Microwave(s), Refrigerator(s), Stove(s)/Range(s)
    Features
    • Bath Off Primary
    • Basement: Finished
    • Has fireplace: No
    Interior area
    • Total structure area: 2,686
    • Total interior livable area: 2,686 sqft

    Property

    Parking
    • Total spaces: 2
    • Parking features: Driveway, Detached Garage
    • Garage spaces: 2
    Features
    • Levels: One
    • Stories: 1
    • Patio & porch: Bath Off Primary, Hot Tub/Spa, Wet Bar
    • Has spa: Yes
    • Spa features: Indoor
    • Has view: Yes
    • View description: Lake
    • Has water view: Yes
    • Water view: Lake
    • Waterfront features: Lake
    • Frontage length: Waterfront Ft: 114.4
    Lot
    • Size: 1.40 Acres
    • Features: Deck, Fenced-Partially, Hot Tub/Spa, Irrigation, Outbuildings, Sprinkler System
    • Topography: Level
    • Residential vegetation: Fruit Trees
    Details
    • Parcel number: 7900330004
    • Zoning description: Jurisdiction: County
    • Special conditions: Standard

    Construction

    Type & style
    • Home type: SingleFamily
    • Architectural style: Craftsman
    • Property subtype: Single Family Residence
    Materials
    • Cement Planked
    • Foundation: Slab
    • Roof: Composition
    Condition
    • Year built: 1947
    • Major remodel year: 2014

    Utilities & green energy

    • Electric: Company: PUD
    • Sewer: Septic Tank
    • Water: Public, Company: City of Oroville

    Community & neighborhood

    Location
    • Region: Oroville
    • Subdivision: Oroville

    HOA & financial

    HOA
    • Association phone: 509-560-9443

    Other

    Other facts
    • Listing terms: Conventional,FHA,USDA Loan,VA Loan
    • Cumulative days on market: 668 days

    Price history

    DateEventPrice
    5/31/2024Sold$852,000+0.4%$317/sqft
    Source: NWMLS as distributed by MLS GRID #2229686 Report a problem
    5/1/2024Pending sale$849,000$316/sqft
    Source: NWMLS as distributed by MLS GRID #2229686 Report a problem
    4/28/2024Listed for sale$849,000+166.1%$316/sqft
    Source: NWMLS as distributed by MLS GRID #2229686 Report a problem
    7/18/2013Sold$319,000+113.1%$119/sqft
    Source: NWMLS as distributed by MLS GRID #398854 Report a problem
    9/1/2006Sold$149,681$56/sqft
    Source: Public Record Report a problem

    Public tax history

    YearProperty taxesTax assessment
    2024$3,862 +4.2%$448,100
    2023$3,706 -8.7%$448,100 +29.8%
    2022$4,058 +8.5%$345,100
    2021$3,740 -6.6%$345,100
    2020$4,006 +11.5%$345,100 +0.3%
    2019$3,593 $344,200
    2018$3,593 +12%$344,200
    2017$3,209 -17.3%$344,200
    2016$3,882 +13.1%$344,200
    2015$3,433 -0.3%$344,200
    2013$3,443 $344,200 +26.4%
    2011-- $272,300 -10%
    2010-- $302,600
    2009$2,481 $302,600

    Find assessor info on the county website

    Neighborhood: 98844

    Nearby schools

    GreatSchools rating
    Schools provided by the listing agent
    • Elementary: Oroville Elementary
    • Middle: Oroville High
    • High: Oroville High

    Source: NWMLS as distributed by MLS GRID. This data may not be complete. We recommend contacting the local school district to confirm school assignments for this home.

    Get pre-qualified for a loan
    At Zillow Home Loans, we can pre-qualify you in as little as 5 minutes with no impact to your credit score.

    An equal housing lender. NMLS #10287.