Skip main navigation
Under contract
  • $850,000

    13 Ells Street, Norwalk, CT 06850

    3beds
    1,881sqft
    : 
    $5,750/mo
    Get pre-qualified
    Single Family Residence
    Built in 2000
    8,276 Square Feet Lot
    $-- Zestimate®
    $452/sqft
    $-- HOA

    What's special

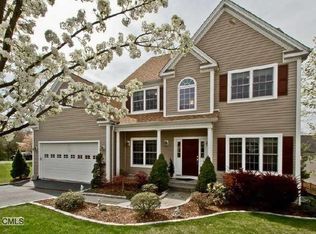
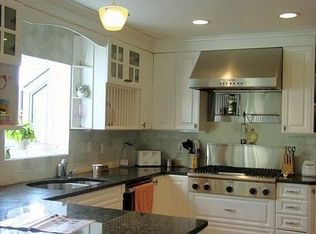
    Welcome home to this beautifully updated gem in one of Norwalk's most convenient locations! Bright, inviting spaces and thoughtful updates make this home as comfortable as it is stylish. The white kitchen features granite countertops, abundant cabinetry, gas cooking, and a casual dining area that opens to the welcoming living room with a cozy fireplace. Hardwood floors and oversized windows fill the home with natural light, creating a fresh, modern feel throughout. A spacious formal dining room is perfect for entertaining family and friends. Upstairs, the primary suite offers vaulted ceilings, a walk-in closet, and a private bath with double granite vanity and walk-in shower. Two additional bedrooms share a full hall bath. Want more space still? The finished lower level adds approximately 900 square feet of flexible living space-ideal for a family room, office, gym, or playroom-and includes abundant storage plus your own private sauna. Outside, enjoy a spacious deck overlooking the level, fully fenced backyard, perfect for entertaining, pets, or play. Additional features include central air, an attached one-car garage, and an EV Charger. Just minutes from the Merritt Parkway, shopping, restaurants, and parks, this move-in-ready home offers the perfect blend of comfort, convenience, and lifestyle. Make this house your new home!
    41 days
    |
    233
    |
    4
    |

    Zillow last checked:

    Listing updated:

    Listed by:

    Catherine M. Richardson (203)249-1512,

    William Pitt Sotheby's Int'l 203-968-1500

    Source: Smart MLS,MLS#: 24186752MLS Logo

      Facts & features

      Interior

      Bedrooms & bathrooms
      • Bedrooms: 3
      • Bathrooms: 3
      • Full bathrooms: 2
      • 1/2 bathrooms: 1
      Primary bedroom
      • Features: Vaulted Ceiling(s), Full Bath, Stall Shower, Walk-In Closet(s), Hardwood Floor
      • Level: Upper
      Bedroom
      • Features: Hardwood Floor
      • Level: Upper
      Bedroom
      • Features: Wall/Wall Carpet
      • Level: Upper
      Dining room
      • Features: Hardwood Floor
      • Level: Main
      Family room
      • Features: Steam/Sauna, Wall/Wall Carpet
      • Level: Lower
      Kitchen
      • Features: Granite Counters, Pantry, Hardwood Floor
      • Level: Main
      Living room
      • Features: Fireplace, Sliders, Hardwood Floor
      • Level: Main
      Heating
      • Forced Air, Oil
      Cooling
      • Central Air
      Appliances
      • Included: Gas Range, Microwave, Range Hood, Refrigerator, Ice Maker, Dishwasher, Washer, Dryer, Water Heater
      • Laundry: Upper Level
      Features
      • Basement: Full,Storage Space,Finished,Interior Entry,Liveable Space
      • Attic: Pull Down Stairs
      • Number of fireplaces: 1
      Interior area
      • Total structure area: 1,881
      • Total interior livable area: 1,881 sqft
      • Finished area above ground: 1,881

      Property

      Parking
      • Total spaces: 2
      • Parking features: Attached, Driveway, Garage Door Opener, Private, Paved, Asphalt
      • Attached garage spaces: 1
      • Has uncovered spaces: Yes
      Features
      • Patio & porch: Porch, Deck
      • Exterior features: Rain Gutters, Garden
      • Fencing: Wood,Full
      Lot
      • Size: 8,276 Square Feet
      • Features: Wooded, Level
      Details
      • Parcel number: 2202579
      • Zoning: B

      Construction

      Type & style
      • Home type: SingleFamily
      • Architectural style: Colonial
      • Property subtype: Single Family Residence
      Materials
      • Vinyl Siding
      • Foundation: Concrete Perimeter
      • Roof: Asphalt
      Condition
      • New construction: No
      • Year built: 2000

      Utilities & green energy

      • Sewer: Public Sewer
      • Water: Public

      Community & HOA

      Community
      • Subdivision: Broad River
      HOA
      • Has HOA: No
      Location
      • Region: Norwalk

      Financial & listing details

      • Price per square foot: $452/sqft
      • Tax assessed value: $482,130
      • Annual tax amount: $11,545
      • Date on market: 7/13/2026

        Estimated market value

        Not available

        Estimated sales range

        Not available

        Not available

        Price history

        DateEventPrice
        8/10/2026Pending sale$850,000$452/sqft
        Source: Smart MLS #24186752 Report a problem
        7/17/2026Listed for sale$850,000+60.4%$452/sqft
        Source: Smart MLS #24186752 Report a problem
        2/27/2017Sold$530,000$282/sqft
        Source: Smart MLS #99166365 Report a problem
        1/17/2017Pending sale$530,000$282/sqft
        Source: William Pitt Sotheby's International Realty #99166365 Report a problem
        1/2/2017Listed for sale$530,000+17.8%$282/sqft
        Source: William Pitt Sothebys Stamford #99166365 Report a problem
        3/20/2013Sold$450,000+2.5%$239/sqft
        Source: Smart MLS #99010224 Report a problem
        12/30/2012Price change$439,000-6.6%$233/sqft
        Source: William Raveis Real Estate #99010224 Report a problem
        11/21/2012Listed for sale$470,000-7.8%$250/sqft
        Source: William Raveis Real Estate #99010224 Report a problem
        5/19/2010Sold$510,000-17.6%$271/sqft
        Source: Smart MLS #98449599 Report a problem
        8/6/2004Sold$619,000+69.6%$329/sqft
        Source: Public Record Report a problem
        10/12/2000Sold$365,000$194/sqft
        Source: Public Record Report a problem

        Public tax history

        YearProperty taxesTax assessment
        2025$11,545 +1.5%$482,130
        2024$11,374 +20.3%$482,130 +28.3%
        2023$9,457 +1.9%$375,840
        2022$9,280 +2.7%$375,840
        2021$9,039 +0.1%$375,840
        2020$9,034 +2.9%$375,840
        2019$8,781 -1.6%$375,840 +12.3%
        2018$8,922 +3.6%$334,640
        2017$8,616 +4.6%$334,640 +3.3%
        2015$8,238 +1.3%$323,960
        2014$8,131 -7%$323,960 -17.8%
        2013$8,742 +3.8%$394,030
        2012$8,423 +2.8%$394,030
        2011$8,196 +1.1%$394,030
        2010$8,105 +3.7%$394,030
        2009$7,818 -2.8%$394,030 +10.5%
        2008$8,040 +8.2%$356,720 +4.2%
        2007$7,433 +6.3%$342,230 +10.8%
        2006$6,995 -16.8%$308,945 -9.7%
        2005$8,405 +30.8%$342,230 +41.2%
        2004$6,428 +8.5%$242,375 +15.9%
        2003$5,924 $209,090 +80.4%
        2001-- $115,924
        Find assessor info on the county website

        Monthly payment

        Est. payment

        Payment breakdown

        Explore the cost of this home by adjusting the details. Changes won't be saved.
        All calculations are estimates and provided by Zillow, Inc. for informational purposes only. Actual amounts may vary.
        HOA fees may include property taxes on listings classified as Co-Ops. Contact the listing agent and/or owner for fee details.
        See how much you could borrow to make a competitive offer.

        Climate risks

        Neighborhood: Broad River

        Getting around

        62 / 100
        Somewhat Walkable
        24 / 100
        Minimal Transit
        25 / 100
        Somewhat Bikeable

        Nearby schools

        GreatSchools rating
        Schools provided by the listing agent
        • Elementary: Fox Run
        • Middle: Ponus Ridge
        • High: Brien McMahon

        Source: Smart MLS. This data may not be complete. We recommend contacting the local school district to confirm school assignments for this home.

        A local agent can set up tours, give advice and negotiate with sellers.

        Browse local experts

        Similar homes