Set on a wide, tree-lined lot with mature landscaping and expansive green space, this well-maintained 4-bedroom, 2.5-bath home offers privacy, comfort, and room to grow. A bright entry opens into a spacious living room filled with natural light from oversized windows. The layout flows directly into a dedicated dining room with a large picture window that frames peaceful frontyard views-an ideal setting for hosting. The kitchen features quartz countertops, abundant wood cabinetry, double wall ovens, and a casual dining area that connects seamlessly to the main living spaces. Also on this level, you will find three bedrooms, including a primary suite with an updated private bath and walk-in closet. Two additional bedrooms share a full hall bath. A generously sized family room on this level creates a comfortable space for relaxing or gathering. The lower level adds versatility with a second family room anchored by a fireplace and warm wood paneling, a fourth bedroom, a half bath, and additional storage. Direct access to the 2-car garage adds everyday convenience. Step outside to a large composite deck that overlooks a private backyard surrounded by mature trees-perfect for outdoor dining, entertaining, or simply enjoying the setting. This home offers space, functionality, and a serene outdoor environment in a quiet cul-de-sac.
Sold for $625,000
$625,000
13 Elmar Drive, Danbury, CT 06811
4beds
2,480sqft
Single Family Residence
Built in 1970
0.96 Acres Lot
$633,100 Zestimate®
$252/sqft
$4,211 Estimated rent
Home value
$633,100
$570,000 - $703,000
$4,211/mo
Zestimate® history
Owner options
List your home for rent
$4,211/mo
Rent Zestimate®
Find your next renter with Zillow Rental Manager. Plus, with online applications, you can quickly screen prospective tenants – for free.
$4,211/mo
Rent Zestimate®
Refinance and save
$4,509/mo
Est. payment
Refinancing to a lower rate could help reduce your monthly payments and save thousands over the life of the loan.
$4,509/mo
Est. payment
Explore your selling options
Work with a Zillow partner agent
Leverage their expertise and Zillow's premium Showcase listings to get your home seen by more buyers.
Get startedList with your own agent
Get your home in front of millions of buyers by listing it on Zillow.
Learn how to do itSell it yourself
Take full control of how buyers see your home on Zillow by listing For Sale by Owner (FSBO).
List your homeWhat's special
Zillow last checked:
Listing updated:
Listed by:
Kim Kendall (203)948-5226,
Keller Williams Realty 203-438-9494
Bought with:
Kim Kendall, REB.0791664
Keller Williams Realty
Greg Miller
Keller Williams Realty
Source: Smart MLS,MLS#: 24166253
Facts & features
Interior
Bedrooms & bathrooms
- Bedrooms: 4
- Bathrooms: 3
- Full bathrooms: 2
- 1/2 bathrooms: 1
Primary bedroom
- Features: Full Bath, Walk-In Closet(s), Wall/Wall Carpet
- Level: Main
- Area: 165 Square Feet
- Dimensions: 11 x 15
Bedroom
- Features: Wall/Wall Carpet
- Level: Main
- Area: 130 Square Feet
- Dimensions: 10 x 13
Bedroom
- Features: Wall/Wall Carpet
- Level: Main
- Area: 110 Square Feet
- Dimensions: 10 x 11
Bedroom
- Features: Wall/Wall Carpet
- Level: Lower
- Area: 168 Square Feet
- Dimensions: 12 x 14
Dining room
- Features: Wall/Wall Carpet
- Level: Main
- Area: 154 Square Feet
- Dimensions: 11 x 14
Family room
- Features: Built-in Features, Wall/Wall Carpet
- Level: Main
- Area: 208 Square Feet
- Dimensions: 13 x 16
Family room
- Features: Fireplace, Wall/Wall Carpet
- Level: Lower
- Area: 231 Square Feet
- Dimensions: 11 x 21
Kitchen
- Features: Quartz Counters, Dining Area, Hardwood Floor, Vinyl Floor
- Level: Main
- Area: 242 Square Feet
- Dimensions: 11 x 22
Living room
- Features: Wall/Wall Carpet
- Level: Main
- Area: 299 Square Feet
- Dimensions: 13 x 23
Heating
- Baseboard, Forced Air, Hot Water, Zoned, Oil
Cooling
- Central Air, Wall Unit(s), Zoned
Appliances
- Included: Electric Cooktop, Oven, Microwave, Range Hood, Refrigerator, Dishwasher, Trash Compactor, Washer, Dryer, Water Heater
- Laundry: Lower Level
Features
- Basement: Full,Heated,Storage Space,Finished,Interior Entry,Liveable Space
- Attic: Storage,Floored,Pull Down Stairs
- Number of fireplaces: 1
Interior area
- Total structure area: 2,480
- Total interior livable area: 2,480 sqft
- Finished area above ground: 1,804
- Finished area below ground: 676
Property
Parking
- Total spaces: 2
- Parking features: Attached, Garage Door Opener
- Attached garage spaces: 2
Features
- Patio & porch: Deck
- Exterior features: Rain Gutters, Lighting
Lot
- Size: 0.96 Acres
- Features: Level, Cul-De-Sac
Details
- Additional structures: Shed(s)
- Parcel number: 68305
- Zoning: RA40
Construction
Type & style
- Home type: SingleFamily
- Architectural style: Ranch
- Property subtype: Single Family Residence
Materials
- Vinyl Siding
- Foundation: Concrete Perimeter, Raised
- Roof: Asphalt
Condition
- New construction: No
- Year built: 1970
Utilities & green energy
- Sewer: Septic Tank
- Water: Well
- Utilities for property: Cable Available
Community & HOA
Community
- Features: Health Club, Lake, Library, Medical Facilities, Park, Private School(s), Shopping/Mall
- Security: Security System
- Subdivision: King St.
HOA
- Has HOA: No
Location
- Region: Danbury
Financial & listing details
- Price per square foot: $252/sqft
- Tax assessed value: $306,670
- Annual tax amount: $7,664
- Date on market: 4/14/2026
Price history
| Date | Event | Price |
|---|---|---|
| 6/22/2026 | Sold | $625,000+5.9%$252/sqft |
Source:  Smart MLS #24166253 Report a problem Smart MLS #24166253 Report a problem | ||
| 4/21/2026 | Pending sale | $590,000$238/sqft |
Source: Smart MLS #24166253 Report a problem | ||
| 4/16/2026 | Listed for sale | $590,000$238/sqft |
Source: Smart MLS #24166253 Report a problem | ||
Public tax history
| Year | Property taxes | Tax assessment |
|---|---|---|
| 2025 | $7,664 +2.3% | $306,670 |
| 2024 | $7,495 +4.8% | $306,670 |
| 2023 | $7,155 -3.2% | $306,670 +17% |
| 2022 | $7,394 +2.3% | $262,000 |
| 2021 | $7,231 | $262,000 |
| 2020 | $7,231 | $262,000 |
| 2019 | $7,231 | $262,000 |
| 2018 | $7,231 +1.3% | $262,000 +6.2% |
| 2017 | $7,139 +0.9% | $246,600 |
| 2016 | $7,072 +1.5% | $246,600 |
| 2015 | $6,969 +45.9% | $246,600 +13.9% |
| 2006 | $4,776 -11.3% | $216,600 |
| 2004 | $5,385 +2.4% | $216,600 |
| 2003 | $5,261 +34.1% | $216,600 +34.1% |
| 2001 | $3,924 +16.9% | $161,500 |
| 2000 | $3,356 -3.6% | $161,500 -3.6% |
| 1999 | $3,483 | $167,600 |
Find assessor info on the county website
Neighborhood: 06811
Nearby homes
- $409,7003 bd1 ba840 sqft10 Highland Park Dr, Danbury, CT 06811Off Market
- $536,2003 bd2 ba1.5k sqft8 Highland Park Dr, Danbury, CT 06811Off Market
- $723,0004 bd3 ba5.5k sqft11 Elmar Dr, Danbury, CT 06811Off Market
- $400,0003 bd1 ba1.1k sqft14 Highland Park Dr, Danbury, CT 06811Sold
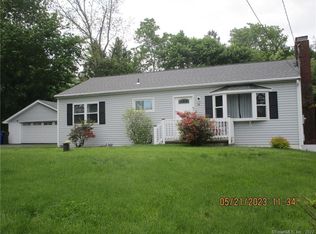
- $457,6003 bd1 ba1.4k sqft6 Highland Park Dr, Danbury, CT 06811Off Market
- $598,5003 bd3 ba2.2k sqft14 Elmar Dr, Danbury, CT 06811Off Market
- $720,0004 bd2 ba3.2k sqft9 Elmar Dr, Danbury, CT 06811Off Market
- $467,7003 bd1 ba1.2k sqft19 Highland Park Dr, Danbury, CT 06811Off Market
Nearby schools
GreatSchools rating
- 4/10King Street Primary SchoolGrades: K-3Distance: 0.6 mi
- 2/10Broadview Middle SchoolGrades: 6-8Distance: 3.3 mi
- 2/10Danbury High SchoolGrades: 9-12Distance: 1.7 mi
Schools provided by the listing agent
- Elementary: King Street
- Middle: Broadview
- High: Danbury
Source: Smart MLS. This data may not be complete. We recommend contacting the local school district to confirm school assignments for this home.
Sell for more on Zillow
Get a Zillow Showcase℠ listing at no additional cost and you could sell for .
$633,100
2% more
+$12,662
With Zillow Showcase(estimated)
$645,762
Sell for more on Zillow
Get a Zillow Showcase℠ listing at no additional cost and you could sell for .
$633,100
2% more
+$12,662
With Zillow Showcase(estimated)
$645,762
- Connecticut
- Fairfield County
- Danbury
- 06811
- 13 Elmar Drive
