***SHOWINGS BEGIN TUESDAY, 7/22***Tucked at the end of a quiet cul-de-sac on a lush 3/4-acre lot, this family-friendly, yet elegant 4-bedroom ranch home strikes the perfect balance between sophistication and everyday comfort. The thoughtfully designed floor plan highlights an updated kitchen with stainless steel appliances, Sub-Zero refrigerator, and a cozy breakfast nook. A built-in wine/wet bar adds extra storage and a stylish space for entertaining. The spacious living and dining rooms feature expansive picture windows, while the adjacent family room boasts vaulted ceilings and a double-sided fireplace-creating a peaceful ambiance throughout. Enjoy your morning coffee or evening gatherings on the large deck overlooking a tranquil, wooded yard. The main suite includes a generous walk-in closet and private bath, with a second bedroom also offering an ensuite. Perfect for guests or extended family. With three full bathrooms, a spacious mud/laundry room with outdoor access, and an abundance of natural light, this home combines functionality with warmth and style. Located in a top-rated school district, it's the kind of home where memories are made.
Closed
$740,000
13 Elsinoor Dr, Lincolnshire, IL 60069
4beds
2,758sqft
Single Family Residence
Built in 1964
0.75 Acres Lot
$781,300 Zestimate®
$268/sqft
$5,164 Estimated rent
Home value
$781,300
$703,000 - $867,000
$5,164/mo
Zestimate® history
Owner options
List your home for rent
$5,164/mo
Rent Zestimate®
Find your next renter with Zillow Rental Manager. Plus, with online applications, you can quickly screen prospective tenants – for free.
$5,164/mo
Rent Zestimate®
Refinance and save
$5,637/mo
Est. payment
Refinancing to a lower rate could help reduce your monthly payments and save thousands over the life of the loan.
$5,637/mo
Est. payment
Explore your selling options
Work with a Zillow partner agent
Leverage their expertise and Zillow's premium Showcase listings to get your home seen by more buyers.
Get startedList with your own agent
Get your home in front of millions of buyers by listing it on Zillow.
Learn how to do itSell it yourself
Take full control of how buyers see your home on Zillow by listing For Sale by Owner (FSBO).
List your homeWhat's special
Double-sided fireplaceOutdoor accessQuiet cul-de-sacExpansive picture windowsAbundance of natural lightUpdated kitchenVaulted ceilings
Zillow last checked:
Listing updated:
Listed by:
Ann Baker 847-754-7110,
RE/MAX Suburban
Bought with:
Leslie McDonnell
RE/MAX Suburban
Elizabeth Turnbaugh
RE/MAX Suburban
Source: MRED as distributed by MLS GRID,MLS#: 12424872
Facts & features
Interior
Bedrooms & bathrooms
- Bedrooms: 4
- Bathrooms: 3
- Full bathrooms: 3
Rooms
- Room types: Deck, Eating Area, Foyer
Primary bedroom
- Features: Flooring (Hardwood), Bathroom (Full, Double Sink, Shower Only)
- Level: Main
- Area: 238 Square Feet
- Dimensions: 17X14
Bedroom 2
- Features: Flooring (Hardwood)
- Level: Main
- Area: 180 Square Feet
- Dimensions: 15X12
Bedroom 3
- Features: Flooring (Hardwood)
- Level: Main
- Area: 144 Square Feet
- Dimensions: 12X12
Bedroom 4
- Features: Flooring (Hardwood)
- Level: Main
- Area: 132 Square Feet
- Dimensions: 12X11
Deck
- Level: Main
- Area: 600 Square Feet
- Dimensions: 30X20
Dining room
- Features: Flooring (Hardwood)
- Level: Main
- Area: 140 Square Feet
- Dimensions: 14X10
Eating area
- Features: Flooring (Wood Laminate)
- Level: Main
- Area: 90 Square Feet
- Dimensions: 10X09
Family room
- Features: Flooring (Hardwood)
- Level: Main
- Area: 588 Square Feet
- Dimensions: 28X21
Foyer
- Features: Flooring (Ceramic Tile)
- Level: Main
- Area: 60 Square Feet
- Dimensions: 10X06
Kitchen
- Features: Kitchen (Eating Area-Table Space, Pantry-Butler), Flooring (Wood Laminate)
- Level: Main
- Area: 190 Square Feet
- Dimensions: 19X10
Laundry
- Features: Flooring (Ceramic Tile)
- Level: Main
- Area: 136 Square Feet
- Dimensions: 17X08
Living room
- Features: Flooring (Hardwood)
- Level: Main
- Area: 315 Square Feet
- Dimensions: 21X15
Heating
- Natural Gas, Forced Air
Cooling
- Central Air
Appliances
- Included: Double Oven, Microwave, Dishwasher, Refrigerator, Washer, Dryer, Disposal
- Laundry: Main Level
Features
- Cathedral Ceiling(s), Wet Bar, 1st Floor Bedroom, 1st Floor Full Bath, Walk-In Closet(s), Pantry
- Flooring: Hardwood
- Windows: Screens, Skylight(s)
- Basement: Crawl Space
- Attic: Unfinished
- Number of fireplaces: 1
- Fireplace features: Double Sided, Wood Burning, Attached Fireplace Doors/Screen, Gas Starter, Family Room, Living Room
Interior area
- Total structure area: 0
- Total interior livable area: 2,758 sqft
Property
Parking
- Total spaces: 2
- Parking features: Asphalt, Garage Door Opener, On Site, Garage Owned, Attached, Garage
- Attached garage spaces: 2
- Has uncovered spaces: Yes
Accessibility
- Accessibility features: No Disability Access
Features
- Stories: 1
- Patio & porch: Deck
Lot
- Size: 0.75 Acres
- Dimensions: 60 X 86 X147 X 72 X164 X 169
- Features: Cul-De-Sac, Wooded
Details
- Parcel number: 15232090060000
- Special conditions: None
Construction
Type & style
- Home type: SingleFamily
- Architectural style: Ranch
- Property subtype: Single Family Residence
Materials
- Brick, Cedar
- Roof: Asphalt
Condition
- New construction: No
- Year built: 1964
Utilities & green energy
- Sewer: Public Sewer
- Water: Lake Michigan
Community & HOA
Community
- Features: Park, Lake, Curbs, Street Paved
HOA
- Services included: None
Location
- Region: Lincolnshire
Financial & listing details
- Price per square foot: $268/sqft
- Tax assessed value: $596,972
- Annual tax amount: $16,083
- Date on market: 7/21/2025
- Listing terms: Cash
- Ownership: Fee Simple
Price history
| Date | Event | Price |
|---|---|---|
| 9/2/2025 | Sold | $740,000+1.4%$268/sqft |
Source:  MRED as distributed by MLS GRID #12424872 Report a problem MRED as distributed by MLS GRID #12424872 Report a problem | ||
| 7/24/2025 | Contingent | $730,000$265/sqft |
Source: MRED as distributed by MLS GRID #12424872 Report a problem | ||
| 7/21/2025 | Listed for sale | $730,000$265/sqft |
Source: MRED as distributed by MLS GRID #12424872 Report a problem | ||
| 7/11/2025 | Listing removed | $730,000$265/sqft |
Source: MRED as distributed by MLS GRID #12391532 Report a problem | ||
| 7/3/2025 | Contingent | $730,000$265/sqft |
Source: MRED as distributed by MLS GRID #12391532 Report a problem | ||
| 6/30/2025 | Listed for sale | $730,000$265/sqft |
Source: MRED as distributed by MLS GRID #12391532 Report a problem | ||
| 6/22/2025 | Contingent | $730,000$265/sqft |
Source: MRED as distributed by MLS GRID #12391532 Report a problem | ||
| 6/15/2025 | Listed for sale | $730,000+7.5%$265/sqft |
Source: MRED as distributed by MLS GRID #12391532 Report a problem | ||
| 7/17/2017 | Listing removed | $679,000$246/sqft |
Source: Coldwell Banker Residential Brokerage - Northbrook #09485523 Report a problem | ||
| 2/10/2017 | Price change | $679,000-8.1%$246/sqft |
Source: Coldwell Banker Residential Brokerage - Northbrook #09485523 Report a problem | ||
| 1/26/2017 | Listed for sale | $739,000+12.8%$268/sqft |
Source: Coldwell Banker Residential Brokerage - Northbrook #09485523 Report a problem | ||
| 4/30/2014 | Listing removed | $3,500$1/sqft |
Source: Postlets Report a problem | ||
| 4/23/2014 | Listed for rent | $3,500$1/sqft |
Source: Postlets Report a problem | ||
| 10/8/2007 | Sold | $655,000+17%$237/sqft |
Source: MRED as distributed by MLS GRID #06547246 Report a problem | ||
| 3/14/2003 | Sold | $560,000+194.7%$203/sqft |
Source: Public Record Report a problem | ||
| 1/11/1994 | Sold | $190,000$69/sqft |
Source: Public Record Report a problem | ||
Public tax history
| Year | Property taxes | Tax assessment |
|---|---|---|
| 2024 | $17,822 +10.8% | $217,400 +9.3% |
| 2023 | $16,083 +2.4% | $198,971 +14.5% |
| 2022 | $15,704 +4% | $173,837 +0.4% |
| 2021 | $15,105 +2.6% | $173,162 +0.7% |
| 2020 | $14,729 +3.1% | $171,879 +0.4% |
| 2019 | $14,289 -7.3% | $171,245 -11.1% |
| 2018 | $15,418 | $192,540 +2.4% |
| 2017 | $15,418 +5.9% | $188,046 +4.4% |
| 2016 | $14,556 +10.2% | $180,069 +6.9% |
| 2015 | $13,214 +6.6% | $168,399 +12.6% |
| 2014 | $12,391 +3.1% | $149,501 -0.2% |
| 2012 | $12,019 -9.5% | $149,801 -18.4% |
| 2011 | $13,285 +4.5% | $183,549 -3% |
| 2010 | $12,708 +3.2% | $189,307 -5.2% |
| 2009 | $12,310 -3.4% | $199,796 -4.5% |
| 2008 | $12,749 +11.5% | $209,192 +10.9% |
| 2006 | $11,435 +14.1% | $188,619 |
| 2005 | $10,025 +7.1% | -- |
| 2004 | $9,361 +21.7% | -- |
| 2003 | $7,689 +5.3% | -- |
| 2002 | $7,301 +6.7% | -- |
| 2001 | $6,842 +6.2% | $136,860 +7.3% |
| 2000 | $6,443 | $127,596 |
Find assessor info on the county website
Neighborhood: 60069
Nearby homes
- $1,054,7005 bd5 ba4.4k sqft11 Elsinoor Dr, Lincolnshire, IL 60069Off Market
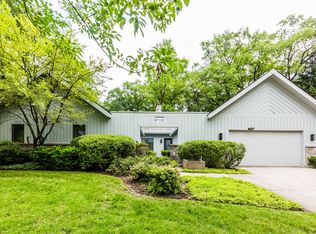
- $931,000-- bd3 ba1.7k sqft15 Elsinoor Dr, Lincolnshire, IL 60069Off Market
- $1,701,0004 bd6 ba4.6k sqft9 Elsinoor Dr, Lincolnshire, IL 60069Off Market
- $855,400-- bd-- ba-- sqft9 Elsindoor Dr, Lincolnshire, IL 60069Off Market
- $1,055,3005 bd2 ba2.4k sqft36 Lancaster Ln, Lincolnshire, IL 60069Off Market
- $598,500-- bd2 ba1.8k sqft34 Lancaster Ln, Lincolnshire, IL 60069Off Market
- $1,236,0006 bd5 ba4.6k sqft32 Lancaster Ln, Lincolnshire, IL 60069Sold
- $805,0004 bd2 ba2.3k sqft38 Lancaster Ln, Lincolnshire, IL 60069Sold
Nearby schools
GreatSchools rating
- NALaura B Sprague SchoolGrades: PK-2Distance: 0.4 mi
- 9/10Daniel Wright Jr High SchoolGrades: 6-8Distance: 1.3 mi
- 9/10Adlai E Stevenson High SchoolGrades: 9-12Distance: 1.8 mi
Schools provided by the listing agent
- Elementary: Laura B Sprague School
- Middle: Daniel Wright Junior High School
- High: Adlai E Stevenson High School
- District: 103
Source: MRED as distributed by MLS GRID. This data may not be complete. We recommend contacting the local school district to confirm school assignments for this home.
Get a cash offer in 3 minutes
Find out how much your home could sell for in as little as 3 minutes with a no-obligation cash offer.
Estimated market value
$781,300
Get a cash offer in 3 minutes
Find out how much your home could sell for in as little as 3 minutes with a no-obligation cash offer.
Estimated market value
$781,300
- Illinois
- Lake County
- Lincolnshire
- 60069
- 13 Elsinoor Dr
Nearby cities
Nearby zip codes
Other Lincolnshire Topics
