Skip main navigation
Off market
Street View
  • $841,600

    13 Ely Ln, Killingworth, CT 06419

    3beds
    3,534sqft
    SingleFamily
    Built in 2000
    1.8 Acres Lot
    $841,600 Zestimate®
    $238/sqft
    $4,172 Estimated rent

    Home value

    $841,600

    $791,000 - $901,000

    $4,172/mo

    Zestimate® history
    Loading
    Loading...

    Owner options

    List your home for rent

    $4,172/mo

    Rent Zestimate®

    Find your next renter with Zillow Rental Manager. Plus, with online applications, you can quickly screen prospective tenants – for free.

    Learn more

    $4,172/mo

    Rent Zestimate®

    Refinance and save

    $6,219/mo

    Est. payment

    Refinancing to a lower rate could help reduce your monthly payments and save thousands over the life of the loan.

    See today's rates

    $6,219/mo

    Est. payment

    Explore your selling options

    Work with a Zillow partner agent

    Leverage their expertise and Zillow's premium Showcase listings to get your home seen by more buyers.

    Get started

    List with your own agent

    Get your home in front of millions of buyers by listing it on Zillow.

    Learn how to do it

    Sell it yourself

    Take full control of how buyers see your home on Zillow by listing For Sale by Owner (FSBO).

    List your home

    What's special

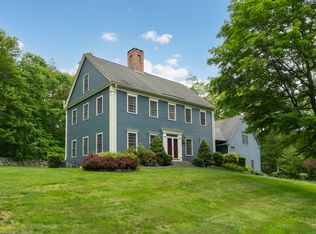
    Every once in a while there comes a home that is just not like others. This pristine Colonial reproduction, located at end of a cozy and private cul-de-sac, offers The traditional gabled center chimney colonial that is tethered to a wonderful two car garage with vertical siding via an attractive Gambrel section sporting a pair of beautiful doghouse dormers that makes the perfect setting for a shaded front facing patio and seating area. The home is beautifully sited upon its generous and verdant 1.8 acres and offers a complimentary garden shed for your maintenance equipment that will keep your garage clear of such item. The professional landscaping includes paver-laid walk ways, stone walls, perennial garden beds and a nice assortment of conifers and mature deciduous trees which lends to the understated elegance of the home's colonial reproduction exterior design and feel. Inside won't disappoint either: As you enter the great room, the open floor plan reveals wide board, random length, golden oak hardwood flooring. Oodles of period style details like crown moldings, 12 over 12 pane widows, 6-panel solid wood doors, a chef's kitchen kitchen replete with clear and solid finished custom cabinetry under gleaming granite counters, stainless steel appliances, center island with eating bar and lastly an often forgotten pantry. An informal dining area is adjacent a raised hearth wood burning fireplace.

    This property is not currently displayed as for sale or rent on Zillow. This may be different from what's on other websites or public sources.

    Facts & features

    Interior

    Bedrooms & bathrooms
    • Bedrooms: 3
    • Bathrooms: 2
    • Full bathrooms: 2
    • 1/2 bathrooms: 1
    Heating
    • Forced air, Oil
    Cooling
    • Central
    Appliances
    • Included: Dishwasher, Range / Oven, Refrigerator, Washer
    • Laundry: Upper Level, Separate 8x10 room w/Built ins/ tile
    Features
    • Central Vacuum, Cable - Available, Auto Garage Door Opener
    • Flooring: Tile, Carpet, Hardwood
    • Basement: Unfinished
    • Attic: Walk-up
    • Has fireplace: Yes
    • Fireplace features: Insert
    Interior area
    • Total interior livable area: 3,534 sqft
    • Finished area below ground: 0

    Property

    Parking
    • Total spaces: 2
    • Parking features: Garage - Attached
    Features
    • Patio & porch: Deck
    • Exterior features: Wood
    • Waterfront features: Not Applicable
    Lot
    • Size: 1.8 Acres
    • Features: Cul-de-Sac, In Subdivision, Lightly Wooded
    Details
    • Parcel number: KILLM28B32F
    • Zoning: R-2

    Construction

    Type & style
    • Home type: SingleFamily
    • Architectural style: Colonial
    Materials
    • Frame
    • Roof: Shake / Shingle
    Condition
    • Year built: 2000

    Utilities & green energy

    • Sewer: Septic Tank
    • Water: Private Well

    Community & HOA

    Community
    • Security: Security System
    Location
    • Region: Killingworth

    Financial & listing details

    • Price per square foot: $238/sqft
    • Tax assessed value: $388,780
    • Annual tax amount: $10,194
    • Total actual rent: 515000

    Price history

    DateEventPrice
    8/24/2020Sold$507,000-1.6%$143/sqft
    Source: Smart MLS #170302257 Report a problem
    7/3/2020Pending sale$515,000$146/sqft
    Source: Page Taft - Christie's IRE #170302257 Report a problem
    6/9/2020Listed for sale$515,000-2.8%$146/sqft
    Source: Page Taft - Christie's IRE #170302257 Report a problem
    7/16/2019Listing removed$529,900$150/sqft
    Source: William Raveis Real Estate #170184347 Report a problem
    6/14/2019Price change$529,900-3.6%$150/sqft
    Source: William Raveis Real Estate #170184347 Report a problem
    4/16/2019Listed for sale$549,900-2.7%$156/sqft
    Source: William Raveis Real Estate #170184347 Report a problem
    3/1/2001Sold$565,000$160/sqft
    Source: Public Record Report a problem

    Public tax history

    YearProperty taxesTax assessment
    2025$10,194 +10%$388,780 +1.6%
    2024$9,269 +3.2%$382,690
    2023$8,982 +1.1%$382,690
    2022$8,886 +20.1%$382,690 +38.2%
    2021$7,400 $276,930
    2020$7,400 -2.7%$276,930
    2019$7,607 $276,930
    2018$7,607 $276,930
    2017$7,607 -21.9%$276,930 -28.3%
    2015$9,744 +2.8%$386,210
    2014$9,474 $386,210
    2013$9,474 -1%$386,210
    2012$9,570 -10.9%$386,210 -18.1%
    2011$10,740 +8.4%$471,680
    2010$9,905 $471,680
    2009$9,905 $471,680
    2008$9,905 -0.9%$471,680
    2007$10,000 -5.8%$471,680 +22.7%
    2006$10,618 +3.8%$384,280
    2005$10,233 +18.3%$384,280 +2.6%
    2003$8,649 +516.5%$374,400 +681.6%
    2001$1,403 $47,900
    Find assessor info on the county website

    Neighborhood: 06419

    Nearby schools

    GreatSchools rating
    Schools provided by the listing agent
    • Elementary: Killingworth
    • High: Haddam-Killingworth

    Source: The MLS. This data may not be complete. We recommend contacting the local school district to confirm school assignments for this home.

    Sell for more on Zillow
    Get a Zillow Showcase℠ listing at no additional cost and you could sell for .
    $841,600
    2% more
    +$16,832
    With Zillow Showcase(estimated)
    $858,432
    Sell for more on Zillow
    Get a Zillow Showcase℠ listing at no additional cost and you could sell for .
    $841,600
    2% more
    +$16,832
    With Zillow Showcase(estimated)
    $858,432