Skip main navigation
Under contract
  • $499,900

    13 Encampment Drive, Bedminster Twp., NJ 07921

    2beds
    --sqft
    : 
    Loading
    Get pre-qualified
    Townhouse
    Built in 1987
    -- sqft lot
    $501,200 Zestimate®
    $--/sqft
    $510/mo HOA

    What's special

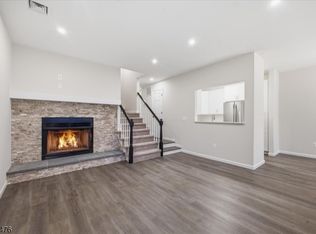
    Beautifully refurbished and thoughtfully appointed townhome located in desirable Crestmont Highlands at The Hills. This stunning home features a brand new kitchen, first-floor bedroom and full bath, a cozy wood-burning fireplace, and vinyl flooring throughout the main living areas.The second floor is dedicated entirely to the private primary suite, complete with vaulted ceilings, a full ensuite bath, double closets, and convenient second-floor laundry. Fully rebuilt, this home offers the peace of mind of all-new major systems and improvements, including brand new mechanicals, roof, siding, windows, and more blending modern finishes with worry-free living. Adding to the appeal, the home faces a serene green belt, providing a natural backdrop and an added layer of privacy. Ideally located near I-287 & I-78 with convenient access to shopping, dining, parks, and commuter routes, this move-in ready home is a rare opportunity in one of The Hills' most sought-after communities.
    52 days
    |
    502
    |
    20
    |

    Zillow last checked:

    Listing updated:

    Listed by:

    Claudia Kaczmarek 908-335-7300,

    Weichert Realtors,

    Vesna Gjivoje

    Source: GSMLS,MLS#: 4028344MLS Logo

      Facts & features

      Interior

      Bedrooms & bathrooms
      • Bedrooms: 2
      • Bathrooms: 2
      • Full bathrooms: 2
      Primary bedroom
      • Description: Full Bath
      Bedroom 1
      • Level: Second
      Bedroom 2
      • Level: First
      Primary bathroom
      • Features: Stall Shower
      Dining room
      • Features: Formal Dining Room
      • Level: First
      Kitchen
      • Features: Galley Type, Pantry, Separate Dining Area
      • Level: First
      Living room
      • Level: First
      Heating
      • 1 Unit, Forced Air, Natural Gas
      Cooling
      • 1 Unit, Central Air
      Appliances
      • Included: Carbon Monoxide Detector, Dishwasher, Dryer, Microwave, Range/Oven-Gas, Refrigerator, Washer, Electric Water Heater
      Features
      • Flooring: Carpet, Laminate
      • Basement: None
      • Number of fireplaces: 1
      • Fireplace features: Living Room, Wood Burning
      • Common walls with other units/homes: 2+ Common Walls

      Property

      Parking
      • Total spaces: 1
      • Parking features: Common, Parking Lot-Shared
      • Attached garage spaces: 1
      Features
      • Levels: Multi Floor Unit
      • Patio & porch: Patio
      • Exterior features: Sidewalk, Tennis Court(s)
      • Has private pool: Yes
      • Pool features: Outdoor Pool, Association
      Details
      • Parcel number: 2701000590014002130000CONDO

      Construction

      Type & style
      • Home type: Townhouse
      • Property subtype: Townhouse
      • Attached to another structure: Yes
      Materials
      • Vinyl Siding
      • Roof: Asphalt Shingle
      Condition
      • Year built: 1987
      • Major remodel year: 2025

      Utilities & green energy

      • Gas: Gas-Natural
      • Sewer: Public Sewer
      • Water: Public
      • Utilities for property: Natural Gas Connected, Garbage Included

      Community & HOA

      Community
      • Features: Clubhouse, Fitness Center, Playground, Tennis Court(s)
      • Security: Carbon Monoxide Detector
      • Subdivision: Crestmont Highlands
      HOA
      • Has HOA: Yes
      • Services included: Maintenance-Common Area, Maintenance Structure, Snow Removal, Trash
      • HOA fee: $510 monthly
      Location
      • Region: Bedminster

      Financial & listing details

      • Tax assessed value: $255,400
      • Annual tax amount: $2,893
      • Date on market: 5/22/2026
      • Ownership type: Fee Simple

        Estimated market value

        $501,200

        $476,000 - $526,000

        $2,802/mo

        Price history

        DateEventPrice
        6/19/2026Pending sale$499,900
        Source: GSMLS #4028344 Report a problem
        5/22/2026Listed for sale$499,900+278.7%
        Source: GSMLS #4028344 Report a problem
        6/27/1994Sold$132,000
        Source: Public Record Report a problem

        Public tax history

        YearProperty taxesTax assessment
        2025$3,052 -32.2%$240,300 -32.2%
        2024$4,500 +0.6%$354,300 +6.1%
        2023$4,474 +3.8%$333,900 +4.2%
        2022$4,309 $320,400 +3.7%
        2021-- $308,900 +1.7%
        2020$4,144 +2.3%$303,800 +0.8%
        2019$4,051 -1%$301,400 +1%
        2018$4,093 +4.9%$298,500 +0.6%
        2017$3,903 +5.1%$296,800 +3.3%
        2016$3,714 +0.5%$287,200 +5.1%
        2015$3,695 +1.3%$273,300 +1.2%
        2014$3,649 +7.3%$270,100 +0.4%
        2013$3,400 +4.7%$268,900 +3.3%
        2012$3,247 +1.2%$260,300 +1.6%
        2011$3,209 -3.3%$256,300 +1.4%
        2010$3,318 +1.1%$252,700 -10.2%
        2009$3,281 $281,400 -4.4%
        2008-- $294,500 -5.8%
        2007-- $312,600 +3.2%
        2006-- $302,800 +14%
        2005-- $265,500 +16.7%
        2004$2,730 $227,500
        2003-- $227,500 +15.5%
        2002-- $197,000 +16.3%
        2001-- $169,400

        Find assessor info on the county website

        Monthly payment

        Est. payment

        Payment breakdown

        Explore the cost of this home by adjusting the details. Changes won't be saved.
        All calculations are estimates and provided by Zillow, Inc. for informational purposes only. Actual amounts may vary.
        HOA fees may include property taxes on listings classified as Co-Ops. Contact the listing agent and/or owner for fee details.
        Mortgage interest rates are dependent on a number of factors, including credit score, down payment, and repayment length. Interest rate data provided by Zillow Group Marketplace, Inc. as of 1/1/1970 from various mortgage lenders with which we have lead or other similar arrangements; the Estimated Payment is an average of those rates.
        See how much you could borrow to make a competitive offer.

        Climate risks

        Neighborhood: 07921

        Getting around

        4 / 100
        Car-Dependent
        18 / 100
        Somewhat Bikeable

        Nearby schools

        GreatSchools rating

        A local agent can set up tours, give advice and negotiate with sellers.

        Browse local experts

        Similar homes

        Skip to the end of the carouselSkip to the beginning of the carousel