Welcome to 13 Ensueno West, nestled in the coveted Park Paseo community. perfectly positioned in one of the area's most desirable locations, blending unparalleled convenience with undeniable charm. Pride of ownership is apparent as you pull up to this lovely home, which features impressive curb appeal with a well-manicured landscape, natural stone walls, and integrated pavers. As you step through the front door, you're immediately embraced by the elegance of the formal living and dining areas with hardwood floors, which effortlessly transition through French doors to reveal a serene outdoor oasis. The expansive family room and updated kitchen features a garden window, stone wrapped fireplace, custom cabinetry and high-end stainless-steel appliances including a warmer, double oven, microwave, professional hood and gas stove-top, built-in refrigerator, and an impressive island. The family room seamlessly flows into a California-style outdoor living space, complete with overhead gas heaters, skylights, recessed and indirect lighting, built-in BBQ island, and a refrigerator and warmer station and a jacuzzi tub with a deck. Whether hosting gatherings or enjoying quiet moments, this home offers a perfect blend of luxury and comfort. A fully remodeled powder room, a laundry room with deep sink and linen cabinetry, and access door to the side yard is also located on the first floor. Upstairs, you will find a master suite with a wall-to-wall wardrobe closet and an updated en-suite bathroom featuring dual vanities. Additionally, there are three more spacious bedrooms, a remodeled full bath with a tub, and a huge bonus room with built-ins. Other features include newer tankless water heater, newer HVAC, Plantation shutters, built in speaker system in family room and backyard. Park Paseo HOA offers an Olympic-size pool, tennis courts, recreation room with pool tables, party area, playgrounds and assortment of family activities including family movie nights at main lawn area, holiday children’s bike parade and other fun family activities. World class dining and shopping all within close proximity. Award-winning Irvine schools - Santiago Hills Elementary, Sierra Vista Middle and Northwood High School are just a short drive or walking distance. This home promises to capture the attention of discerning buyers eager to seize such a unique and coveted chance.
Sold for $2,225,000
Listed by: First Team Real Estate • Nancy Aynehchi • Contact: 714-496-8852
Bought with: 168 Realty Inc.
$2,225,000
13 Ensueno W, Irvine, CA 92620
5beds
2,673sqft
Single Family Residence
Built in 1978
5,250 Square Feet Lot
$2,343,200 Zestimate®
$832/sqft
$6,251 Estimated rent
Home value
$2,343,200
$2.20M - $2.48M
$6,251/mo
Zestimate® history
Owner options
List your home for rent
$6,251/mo
Rent Zestimate®
Find your next renter with Zillow Rental Manager. Plus, with online applications, you can quickly screen prospective tenants – for free.
$6,251/mo
Rent Zestimate®
Refinance and save
$15,161/mo
Est. payment
Refinancing to a lower rate could help reduce your monthly payments and save thousands over the life of the loan.
$15,161/mo
Est. payment
Explore your selling options
Work with a Zillow partner agent
Leverage their expertise and Zillow's premium Showcase listings to get your home seen by more buyers.
Get startedList with your own agent
Get your home in front of millions of buyers by listing it on Zillow.
Learn how to do itSell it yourself
Take full control of how buyers see your home on Zillow by listing For Sale by Owner (FSBO).
List your homeWhat's special
Zillow last checked:
Listing updated:
Listed by:
Nancy Aynehchi DRE #01450929 714-496-8852,
First Team Real Estate
Bought with:
Fuguo Wang, DRE #02011966
168 Realty Inc.
Source: CRMLS,MLS#: OC24150243 Originating MLS: California Regional MLS
Originating MLS: California Regional MLSFacts & features
Interior
Bedrooms & bathrooms
- Bedrooms: 5
- Bathrooms: 3
- Full bathrooms: 2
- 1/2 bathrooms: 1
- Main level bathrooms: 1
Rooms
- Room types: Bedroom, Entry/Foyer, Family Room, Kitchen, Laundry, Library, Living Room, Primary Bathroom, Primary Bedroom, Office, Other, Pantry, Dining Room
Primary bedroom
- Features: Primary Suite
Bedroom
- Features: All Bedrooms Up
Bathroom
- Features: Bathroom Exhaust Fan, Bathtub, Dual Sinks, Granite Counters, Quartz Counters, Remodeled, Separate Shower, Tub Shower, Upgraded, Walk-In Shower
Kitchen
- Features: Granite Counters, Kitchen Island, Kitchen/Family Room Combo, Remodeled, Self-closing Cabinet Doors, Self-closing Drawers, Updated Kitchen, Walk-In Pantry
Heating
- Central
Cooling
- Central Air
Appliances
- Included: Built-In Range, Double Oven, Dishwasher, Freezer, Gas Cooktop, Disposal, Gas Water Heater, Microwave, Refrigerator, Self Cleaning Oven, Tankless Water Heater, Warming Drawer
- Laundry: Washer Hookup, Electric Dryer Hookup, Inside, Laundry Room
Features
- Breakfast Bar, Built-in Features, Breakfast Area, Block Walls, Ceiling Fan(s), Separate/Formal Dining Room, Eat-in Kitchen, Granite Counters, Open Floorplan, Quartz Counters, Recessed Lighting, All Bedrooms Up, Primary Suite, Walk-In Pantry, Walk-In Closet(s)
- Flooring: Carpet, Tile, Wood
- Doors: Double Door Entry, French Doors, Mirrored Closet Door(s)
- Windows: Blinds, Double Pane Windows, Plantation Shutters, Screens, Shutters
- Has fireplace: Yes
- Fireplace features: Family Room, Gas Starter, Wood Burning
- Common walls with other units/homes: No Common Walls
Interior area
- Total interior livable area: 2,673 sqft
Property
Parking
- Total spaces: 2
- Parking features: Door-Multi, Driveway, Garage, Paved, Side By Side
- Attached garage spaces: 2
Accessibility
- Accessibility features: Accessible Hallway(s)
Features
- Levels: Two
- Stories: 2
- Entry location: 1
- Patio & porch: Concrete, Open, Patio, Screened
- Exterior features: Lighting, Rain Gutters
- Pool features: Community, Association
- Has spa: Yes
- Spa features: Association, Community, Private
- Fencing: Brick
- Has view: Yes
- View description: Neighborhood
Lot
- Size: 5,250 Square Feet
- Features: 0-1 Unit/Acre, Back Yard, Drip Irrigation/Bubblers, Front Yard, Sprinklers In Rear, Sprinklers In Front, Sprinklers Timer, Sprinklers On Side, Sprinkler System, Yard
Details
- Parcel number: 53007310
- Special conditions: Standard
Construction
Type & style
- Home type: SingleFamily
- Architectural style: Traditional
- Property subtype: Single Family Residence
Materials
- Stucco
- Foundation: Slab
- Roof: Tile
Condition
- Turnkey
- New construction: No
- Year built: 1978
Utilities & green energy
- Electric: Standard
- Sewer: Public Sewer
- Water: Public
- Utilities for property: Electricity Connected, Natural Gas Connected, Sewer Connected, Water Connected
Community & HOA
Community
- Features: Street Lights, Sidewalks, Pool
- Security: Carbon Monoxide Detector(s), Smoke Detector(s)
- Subdivision: Park Place (Pp)
HOA
- Has HOA: Yes
- Amenities included: Clubhouse, Barbecue, Pool, Spa/Hot Tub, Tennis Court(s)
- HOA fee: $151 monthly
- HOA name: Park Paseo
- HOA phone: 949-833-2600
Location
- Region: Irvine
Financial & listing details
- Price per square foot: $832/sqft
- Tax assessed value: $2,269,500
- Date on market: 8/7/2024
- Cumulative days on market: 28 days
- Listing terms: Cash,Cash to New Loan,Conventional
Price history
| Date | Event | Price |
|---|---|---|
| 10/7/2024 | Sold | $2,225,000-2.8%$832/sqft |
Source:  CRMLS #OC24150243 Report a problem CRMLS #OC24150243 Report a problem | ||
| 9/21/2024 | Pending sale | $2,288,888$856/sqft |
Source: CRMLS #OC24150243 Report a problem | ||
| 9/19/2024 | Contingent | $2,288,888$856/sqft |
Source: CRMLS #OC24150243 Report a problem | ||
| 9/10/2024 | Listed for sale | $2,288,888+551.2%$856/sqft |
Source: CRMLS #OC24150243 Report a problem | ||
| 5/2/1995 | Sold | $351,500$132/sqft |
Source: Public Record Report a problem | ||
Public tax history
| Year | Property taxes | Tax assessment |
|---|---|---|
| 2026 | -- | $2,269,500 +2% |
| 2025 | $23,252 +278.9% | $2,225,000 +284.4% |
| 2024 | $6,136 +2.6% | $578,829 +2% |
| 2023 | $5,978 +2% | $567,480 +2% |
| 2022 | $5,861 +2.4% | $556,353 +2% |
| 2021 | $5,725 +0.6% | $545,445 +1% |
| 2020 | $5,693 | $539,853 +2% |
| 2019 | $5,693 +2.3% | $529,268 +2% |
| 2018 | $5,565 +4% | $518,891 +2% |
| 2017 | $5,352 | $508,717 +2% |
| 2016 | $5,352 +4.6% | $498,743 +1.5% |
| 2015 | $5,115 +4.7% | $491,252 +2% |
| 2014 | $4,886 | $481,630 +0.5% |
| 2013 | -- | $479,454 +2% |
| 2012 | -- | $470,053 +2% |
| 2011 | -- | $460,837 +0.8% |
| 2010 | -- | $457,393 -0.2% |
| 2009 | -- | $458,481 +2% |
| 2008 | -- | $449,492 +2% |
| 2007 | -- | $440,679 +2% |
| 2006 | -- | $432,039 +2% |
| 2005 | -- | $423,568 +2% |
| 2004 | -- | $415,263 +1.9% |
| 2003 | -- | $407,653 +2% |
| 2002 | -- | $399,660 +2% |
| 2001 | $3,925 +1.4% | $391,824 +2% |
| 2000 | $3,872 | $384,142 |
Find assessor info on the county website
Neighborhood: Northwood
Nearby homes
- $1,838,2005 bd2 ba2.4k sqft15 Ensueno W, Irvine, CA 92620Off Market
- $1,571,7003 bd2 ba1.7k sqft11 Ensueno W, Irvine, CA 92620Off Market
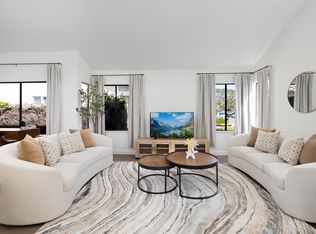
- $1,768,2004 bd3 ba2.2k sqft9 Ensueno W, Irvine, CA 92620Off Market
- $1,750,5004 bd2 ba2.4k sqft41 Fortuna E, Irvine, CA 92620Off Market
- $1,704,1003 bd2 ba1.7k sqft39 Fortuna E, Irvine, CA 92620Off Market
- $1,653,6004 bd3 ba2.2k sqft43 Fortuna E, Irvine, CA 92620Off Market
- $1,612,1003 bd2 ba2k sqft17 Ensueno W, Irvine, CA 92620Off Market
- $1,889,6004 bd2 ba2.3k sqft37 Fortuna E, Irvine, CA 92620Off Market
Nearby schools
GreatSchools rating
- 10/10Santiago Hills Elementary SchoolGrades: K-6Distance: 0.2 mi
- 9/10Sierra Vista Middle SchoolGrades: 7-8Distance: 0.4 mi
- 10/10Northwood High SchoolGrades: 9-12Distance: 1 mi
Schools provided by the listing agent
- Elementary: Santiago Hills
- Middle: Siera Vista
- High: Northwood
Source: CRMLS. This data may not be complete. We recommend contacting the local school district to confirm school assignments for this home.
Get a cash offer in 3 minutes
Find out how much your home could sell for in as little as 3 minutes with a no-obligation cash offer.
Estimated market value
$2,343,200
Get a cash offer in 3 minutes
Find out how much your home could sell for in as little as 3 minutes with a no-obligation cash offer.
Estimated market value
$2,343,200
- California
- Orange County
- Irvine
- 92620
- Northwood
- 13 Ensueno W
