Skip main navigation
Off market
  • $370,100

    13 Essex Ct #13, Avon, CT 06001

    2beds
    1,603sqft
    Townhouse
    Built in 1997
    -- sqft lot
    $370,100 Zestimate®
    $231/sqft
    $2,768 Estimated rent

    Home value

    $370,100

    $352,000 - $389,000

    $2,768/mo

    Zestimate® history
    Loading
    Loading...

    Owner options

    List your home for rent

    $2,768/mo

    Rent Zestimate®

    Find your next renter with Zillow Rental Manager. Plus, with online applications, you can quickly screen prospective tenants – for free.

    Learn more

    $2,768/mo

    Rent Zestimate®

    Refinance and save

    $3,207/mo

    Est. payment

    Refinancing to a lower rate could help reduce your monthly payments and save thousands over the life of the loan.

    See today's rates

    $3,207/mo

    Est. payment

    Explore your selling options

    Work with a Zillow partner agent

    Leverage their expertise and Zillow's premium Showcase listings to get your home seen by more buyers.

    Get started

    List with your own agent

    Get your home in front of millions of buyers by listing it on Zillow.

    Learn how to do it

    Sell it yourself

    Take full control of how buyers see your home on Zillow by listing For Sale by Owner (FSBO).

    List your home

    What's special

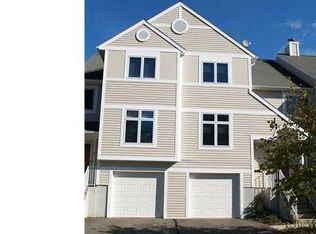
    Welcome home! This immaculate Darien model in the highly desired Farmington Woods community is move in ready! Meticulously maintained and updated. The tile foyer is spacious with steps to the main level and steps to the lower level. The main level has an open floor plan with stunning hardwood floors throughout! Spacious white kitchen with lovely tile backsplash, recessed lightning, tile floors just two years old and a dining area. The dining room is open and bright with sliders to the patio perfect for summer time grilling! The living room has a gas fire place recently serviced and inspected. Two bedrooms upstairs. The loft area is the perfect space for an office. The master bedroom has a big walk in closet and master bath with soaking tub, stand up glass shower and vanity. The bathroom upstairs has a large coset with washer and dryer. Bonus room in the basement perfect for a home gym. Huge storage closet under the stairs. Two car tandem garage. All of the mechanicals have been recently updated including new furnace and AC unit just one year old. All bathrooms have updated plumbing. Central Vac. Association will be putting on a new roof this year included in the special assessment Enjoy the many amenities that the complex offers including the clubhouse, 4 pools, tennis courts, paddle courts, community garden, walking paths and an 18 hole golf course. Close to shopping, restaurants, recreational activities. Don't wait to see this stunning home!

    This property is not currently displayed as for sale or rent on Zillow. This may be different from what's on other websites or public sources.

    Facts & features

    Interior

    Bedrooms & bathrooms
    • Bedrooms: 2
    • Bathrooms: 3
    • Full bathrooms: 2
    • 1/2 bathrooms: 1
    Heating
    • Forced air, Gas
    Cooling
    • Central
    Appliances
    • Included: Dishwasher, Dryer, Garbage disposal, Microwave, Range / Oven, Refrigerator, Washer
    • Laundry: Upper Level
    Features
    • Cable - Available
    • Basement: Full, Garage Access
    Interior area
    • Total interior livable area: 1,603 sqft

    Property

    Parking
    • Parking features: Garage - Attached
    Features
    • Patio & porch: Patio
    • Exterior features: Wood
    • Waterfront features: Not Applicable
    Lot
    • Features: Level, Lightly Wooded
    Details
    • Parcel number: 2249367
    • Zoning: 00

    Construction

    Type & style
    • Home type: Townhouse
    Condition
    • Year built: 1997

    Utilities & green energy

    • Sewer: Public Sewer
    • Water: Public Water Connected

    Community & HOA

    HOA
    • Has HOA: Yes
    • Amenities included: Clubhouse, Golf Course, Pool, Guest Parking
    • Services included: Snow Removal, Trash, Security, Road Maintenance, Club House, Property Management
    • HOA fee: $504 monthly
    Location
    • Region: Avon

    Financial & listing details

    • Price per square foot: $231/sqft
    • Total actual rent: 229000

    Price history

    DateEventPrice
    2/10/2020Sold$200,000-7%$125/sqft
    Source: Smart MLS #170215394 Report a problem
    12/27/2019Pending sale$215,000$134/sqft
    Source: Coldwell Banker Residential Brokerage - Avon Office #170215394 Report a problem
    9/17/2019Price change$215,000-4.4%$134/sqft
    Source: Coldwell Banker Residential Brokerage - Avon Office #170215394 Report a problem
    8/23/2019Price change$225,000-1.7%$140/sqft
    Source: Coldwell Banker Residential Brokerage - Avon Office #170215394 Report a problem
    7/11/2019Listed for sale$229,000-5.8%$143/sqft
    Source: Coldwell Banker Res Brokerage #170215394 Report a problem
    5/30/2014Sold$243,000-13.2%$152/sqft
    Source: Smart MLS #G676055 Report a problem
    10/26/2006Sold$280,000$175/sqft
    Source: Smart MLS #G432451 Report a problem

    Public tax history

    Tax history is unavailable.

    Neighborhood: 06001

    Nearby schools

    GreatSchools rating
    Schools provided by the listing agent
    • Elementary: Pine Grove
    • High: Avon

    Source: The MLS. This data may not be complete. We recommend contacting the local school district to confirm school assignments for this home.

    Sell for more on Zillow
    Get a Zillow Showcase℠ listing at no additional cost and you could sell for .
    $370,100
    2% more
    +$7,402
    With Zillow Showcase(estimated)
    $377,502
    Sell for more on Zillow
    Get a Zillow Showcase℠ listing at no additional cost and you could sell for .
    $370,100
    2% more
    +$7,402
    With Zillow Showcase(estimated)
    $377,502