Skip main navigation
Sold for $870,000
  • $870,000

    13 Evangeline Ct, Olney, MD 20832

    4beds
    2,352sqft
    Single Family Residence
    Built in 1986
    0.46 Acres Lot
    $889,300 Zestimate®
    $370/sqft
    $3,819 Estimated rent

    Home value

    $889,300

    $845,000 - $934,000

    $3,819/mo

    Zestimate® history
    Loading
    Loading...

    Owner options

    List your home for rent

    $3,819/mo

    Rent Zestimate®

    Find your next renter with Zillow Rental Manager. Plus, with online applications, you can quickly screen prospective tenants – for free.

    Learn more

    $3,819/mo

    Rent Zestimate®

    Refinance and save

    $5,237/mo

    Est. payment

    Refinancing to a lower rate could help reduce your monthly payments and save thousands over the life of the loan.

    See today's rates

    $5,237/mo

    Est. payment

    Explore your selling options

    Work with a Zillow partner agent

    Leverage their expertise and Zillow's premium Showcase listings to get your home seen by more buyers.

    Get started

    List with your own agent

    Get your home in front of millions of buyers by listing it on Zillow.

    Learn how to do it

    Sell it yourself

    Take full control of how buyers see your home on Zillow by listing For Sale by Owner (FSBO).

    List your home

    What's special

    Newly renovated colonialModern livingTurn-key homeComplete interior paintHigh-quality wall-to-wall carpetSolar panelsGardening tools
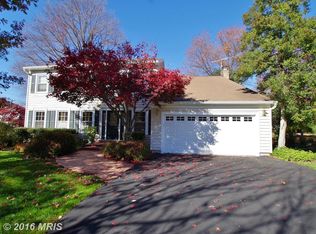
    Welcome to this newly renovated colonial in the Cherrywood neighborhood. It was built by NV Homes, their Mount Vernon DeLux model. This is a turn-key home ready for your move-in. The seller has meticulously maintained the property, keeping all functions well. The works that finished the last week of November included a new solid Birch hardwood floor on the main level, a high-quality wall-to-wall carpet on the second and basement levels, and recessed lighting in many rooms. In addition, complete interior paint and upgraded hardware, outlets, and switches have created a space for modern living. The almost half-acre corner lot is flat and partially fenced-in, inviting many outdoor activities. Two sheds for storing your gardening tools and other items are in the backyard. The oversized two-car garage is fully finished, with paint, an epoxy floor, and recessed lights. The driveway is getting its final seal in the second week of December. The solar panels are leased and transferable to the new owner. Offers will be presented as they come in. Please leave your shoes at the entrance or use the provided shoe covers when visiting.

    Zillow last checked:

    Listing updated:

    Listed by:

    Carl Goran Olsson 240-499-3564,

    Douglas Elliman of Metro DC, LLC - Bethesda

    Bought with:

    Nathan Driggers, 0673335

    Long & Foster Real Estate, Inc.

    Source: Bright MLS,MLS#: MDMC2114194MLS Logo

    Facts & features

    Interior

    Bedrooms & bathrooms
    • Bedrooms: 4
    • Bathrooms: 4
    • Full bathrooms: 3
    • 1/2 bathrooms: 1
    • Main level bathrooms: 1
    Basement
    • Area: 1176
    Heating
    • Forced Air, Humidity Control, Natural Gas
    Cooling
    • Ceiling Fan(s), Central Air, Electric
    Appliances
    • Included: Dishwasher, Disposal, Dryer, Exhaust Fan, Humidifier, Ice Maker, Double Oven, Oven/Range - Gas, Self Cleaning Oven, Refrigerator, Gas Water Heater
    Features
    • Breakfast Area, Kitchen - Country, Kitchen Island, Dining Area, Primary Bath(s), Floor Plan - Traditional
    • Windows: Double Pane Windows, Window Treatments
    • Basement: Finished
    • Number of fireplaces: 1
    • Fireplace features: Mantel(s)
    Interior area
    • Total structure area: 3,528
    • Total interior livable area: 2,352 sqft
    • Finished area above ground: 2,352
    • Finished area below ground: 0

    Property

    Parking
    • Total spaces: 2
    • Parking features: Garage Faces Front, Attached
    • Attached garage spaces: 2
    Accessibility
    • Accessibility features: None
    Features
    • Levels: Three
    • Stories: 3
    • Patio & porch: Deck, Porch
    • Pool features: None
    • Has view: Yes
    • View description: Garden
    Lot
    • Size: 0.46 Acres
    • Features: Landscaped, Premium
    Details
    • Additional structures: Above Grade, Below Grade
    • Parcel number: 160801787786
    • Zoning: R200
    • Special conditions: Standard

    Construction

    Type & style
    • Home type: SingleFamily
    • Architectural style: Colonial
    • Property subtype: Single Family Residence
    Materials
    • Brick Front
    • Foundation: Concrete Perimeter
    • Roof: Composition
    Condition
    • New construction: No
    • Year built: 1986
    Details
    • Builder model: MT VERNON DELUXE
    • Builder name: NV HOMES

    Utilities & green energy

    • Sewer: Public Sewer
    • Water: Public

    Community & neighborhood

    Location
    • Region: Olney
    • Subdivision: Cherrywood
    • Municipality: OLNEY

    Other

    Other facts
    • Listing agreement: Exclusive Right To Sell
    • Listing terms: Conventional,Negotiable,Seller Financing,VA Loan,FHA,FHLMC,FNMA
    • Ownership: Fee Simple

    Price history

    DateEventPrice
    1/10/2024Sold$870,000-1.7%$370/sqft
    Source: Bright MLS #MDMC2114194 Report a problem
    12/13/2023Pending sale$885,000$376/sqft
    Source: Bright MLS #MDMC2114194 Report a problem
    12/8/2023Listed for sale$885,000+244.4%$376/sqft
    Source: Bright MLS #MDMC2114194 Report a problem
    1/1/2015Sold$257,000$109/sqft
    Source: Long & Foster Broker Feed #MDMC459388_100 Report a problem
    3/12/1998Sold$257,000$109/sqft
    Source: Public Record Report a problem

    Public tax history

    YearProperty taxesTax assessment
    2025$8,476 +15.1%$689,800 +7.8%
    2024$7,365 +8.4%$639,800 +8.5%
    2023$6,796 +14.1%$589,800 +9.3%
    2022$5,957 +0.7%$539,800 +0.6%
    2021$5,918 +0.5%$536,800 +0.6%
    2020$5,889 +0.6%$533,800 +0.6%
    2019$5,853 -0.2%$530,800
    2018$5,864 -2.8%$530,800
    2017$6,031 +30.2%$530,800 -0.9%
    2016$4,631 $535,600 +4.2%
    2015$4,631 $513,900 +4.4%
    2014$4,631 $492,200 +4.6%
    2013-- $470,500
    2012-- $470,500
    2011-- $470,500 -9.2%
    2010-- $518,150 +0.8%
    2009-- $513,826 +0.8%
    2008-- $509,503 +0.9%
    2007-- $505,180 +14.5%
    2006-- $441,102 +17%
    2005-- $377,026 +20.5%
    2004-- $312,950
    2003-- $312,950 +14.5%
    2002-- $273,203 +7.8%
    2001-- $253,330

    Find assessor info on the county website

    Neighborhood: 20832

    Nearby schools

    GreatSchools rating
    Schools provided by the listing agent
    • Elementary: Olney
    • Middle: Rosa M. Parks
    • High: Sherwood
    • District: Montgomery County Public Schools

    Source: Bright MLS. This data may not be complete. We recommend contacting the local school district to confirm school assignments for this home.

    Get a cash offer in 3 minutes
    Find out how much your home could sell for in as little as 3 minutes with a no-obligation cash offer.
    Estimated market value
    $889,300
    Get a cash offer in 3 minutes
    Find out how much your home could sell for in as little as 3 minutes with a no-obligation cash offer.
    Estimated market value
    $889,300