Tucked back from the road down an idyllic driveway lined on either side with mature red maple trees, this special property offers a setting like no other. Set on over four lush acres in the hills of Tinicum Township, you will be amazed by the stunning long-distance views of the rolling countryside of Upper Bucks County. This handsome ranch home boasts fantastic updates, a neutral color palette throughout, and a gorgeous in-ground pool. A bright foyer with stone tile floor and large coat closet opens to the inviting living room where a large bay window overlooks the front yard. The formal dining room with wainscoting opens to the updated eat-in kitchen featuring stainless steel appliances, granite counters, tile backsplash, and abundant storage including pantry. A breakfast area is set before glass doors that take in the gorgeous sight of the hills beyond, while a lovely powder room and main level laundry are tucked around the corner for added convenience. A cozy den features a fireplace flanked by built-in shelves and glass doors that frame those impressive views. Down the hall are the private quarters where the primary bedroom suite boasts a deep walk-in closet with custom organizers, and a recently updated ensuite bathroom with a glass and tile walk-in shower. Two more sweet bedrooms share a fully updated hall bathroom. Sliding glass doors in both the den and kitchen open onto the expansive back deck overlooking the verdant backyard with a recently renovated and fully fenced-in in-ground pool sur-round by enchanting butterfly gardens. Sip your morning coffee, watch the sun-rise over the hillside, and enjoy the peace and utter privacy that surrounds you. A pristine oversized attached two-car garage adds versatility, and the full walk-out basement is massive and offers abundant clean dry storage, plenty of space for a workshop, a pellet stove, and direct access to the pool. Plus central air and a whole house generator. Spend your weekends relaxing poolside or exploring Bucks County from this fantastic move-in-ready home surrounded by natural beauty.
Sold for $749,900
$749,900
13 Everbreeze Dr, Erwinna, PA 18920
3beds
1,988sqft
Single Family Residence
Built in 1983
4.37 Acres Lot
$773,000 Zestimate®
$377/sqft
$4,303 Estimated rent
Home value
$773,000
$719,000 - $835,000
$4,303/mo
Zestimate® history
Owner options
List your home for rent
$4,303/mo
Rent Zestimate®
Find your next renter with Zillow Rental Manager. Plus, with online applications, you can quickly screen prospective tenants – for free.
$4,303/mo
Rent Zestimate®
Refinance and save
$4,802/mo
Est. payment
Refinancing to a lower rate could help reduce your monthly payments and save thousands over the life of the loan.
$4,802/mo
Est. payment
Explore your selling options
Work with a Zillow partner agent
Leverage their expertise and Zillow's premium Showcase listings to get your home seen by more buyers.
Get startedList with your own agent
Get your home in front of millions of buyers by listing it on Zillow.
Learn how to do itSell it yourself
Take full control of how buyers see your home on Zillow by listing For Sale by Owner (FSBO).
List your homeWhat's special
Gorgeous in-ground poolFully fenced-in in-ground poolVerdant backyardPrivate quartersBuilt-in shelvesExpansive back deckEnchanting butterfly gardens
Zillow last checked:
Listing updated:
Listed by:
Holly Havens 609-841-2373,
River Valley Properties
Bought with:
Barbara McCambridge, RS149046A
Long & Foster Real Estate, Inc.
Source: Bright MLS,MLS#: PABU2105012
Facts & features
Interior
Bedrooms & bathrooms
- Bedrooms: 3
- Bathrooms: 3
- Full bathrooms: 2
- 1/2 bathrooms: 1
- Main level bathrooms: 3
- Main level bedrooms: 3
Basement
- Area: 0
Heating
- Baseboard, Other, Oil
Cooling
- Central Air, Ceiling Fan(s), Electric
Appliances
- Included: Microwave, Dishwasher, Dryer, Extra Refrigerator/Freezer, Self Cleaning Oven, Refrigerator, Stainless Steel Appliance(s), Washer, Water Conditioner - Owned, Water Treat System, Water Heater
- Laundry: Main Level
Features
- Bathroom - Tub Shower, Bathroom - Walk-In Shower, Breakfast Area, Ceiling Fan(s), Dining Area, Formal/Separate Dining Room, Eat-in Kitchen, Pantry, Upgraded Countertops, Walk-In Closet(s), Family Room Off Kitchen
- Flooring: Carpet, Ceramic Tile, Slate
- Doors: Storm Door(s), Sliding Glass
- Windows: Screens, Double Hung, Window Treatments
- Basement: Full,Interior Entry,Exterior Entry,Concrete,Shelving,Unfinished,Windows
- Number of fireplaces: 1
- Fireplace features: Wood Burning, Brick, Other, Pellet Stove
Interior area
- Total structure area: 1,988
- Total interior livable area: 1,988 sqft
- Finished area above ground: 1,988
- Finished area below ground: 0
Property
Parking
- Total spaces: 2
- Parking features: Storage, Garage Faces Front, Inside Entrance, Oversized, Asphalt, Private, Attached, Driveway
- Attached garage spaces: 2
- Has uncovered spaces: Yes
Accessibility
- Accessibility features: None
Features
- Levels: One
- Stories: 1
- Patio & porch: Deck
- Exterior features: Extensive Hardscape
- Has private pool: Yes
- Pool features: Concrete, In Ground, Solar Heat, Private
- Has spa: Yes
- Spa features: Private
Lot
- Size: 4.37 Acres
Details
- Additional structures: Above Grade, Below Grade
- Parcel number: 44019019
- Zoning: RA
- Special conditions: Standard
Construction
Type & style
- Home type: SingleFamily
- Architectural style: Ranch/Rambler
- Property subtype: Single Family Residence
Materials
- Frame
- Foundation: Block
- Roof: Asphalt
Condition
- Very Good
- New construction: No
- Year built: 1983
Utilities & green energy
- Electric: 200+ Amp Service
- Sewer: On Site Septic
- Water: Private, Well
- Utilities for property: Cable Available, Propane
Community & HOA
HOA
- Has HOA: No
Location
- Region: Erwinna
- Municipality: TINICUM TWP
Financial & listing details
- Price per square foot: $377/sqft
- Tax assessed value: $52,000
- Annual tax amount: $8,068
- Date on market: 9/13/2025
- Listing agreement: Exclusive Right To Sell
- Listing terms: Cash,Conventional
- Inclusions: See Detailed List With Seller Disclosure
- Ownership: Fee Simple
Price history
| Date | Event | Price |
|---|---|---|
| 11/7/2025 | Sold | $749,900$377/sqft |
Source:  Bright MLS #PABU2105012 Report a problem Bright MLS #PABU2105012 Report a problem | ||
| 10/5/2025 | Pending sale | $749,900$377/sqft |
Source: Bright MLS #PABU2105012 Report a problem | ||
| 9/29/2025 | Listing removed | $749,900$377/sqft |
Source: Bright MLS #PABU2105012 Report a problem | ||
| 9/18/2025 | Contingent | $749,900$377/sqft |
Source: Bright MLS #PABU2105012 Report a problem | ||
| 9/13/2025 | Listed for sale | $749,900+50%$377/sqft |
Source: Bright MLS #PABU2105012 Report a problem | ||
| 8/2/2018 | Sold | $500,000-8.9%$252/sqft |
Source: Public Record Report a problem | ||
| 6/19/2018 | Pending sale | $549,000$276/sqft |
Source: Addison Wolfe Real Estate #1001527386 Report a problem | ||
| 5/18/2018 | Listed for sale | $549,000$276/sqft |
Source: Addison Wolfe Real Estate #1001527386 Report a problem | ||
Public tax history
| Year | Property taxes | Tax assessment |
|---|---|---|
| 2025 | $8,068 | $52,000 |
| 2024 | $8,068 +2.3% | $52,000 |
| 2023 | $7,888 +1.2% | $52,000 |
| 2022 | $7,797 +0.7% | $52,000 |
| 2021 | $7,745 | $52,000 |
| 2020 | $7,745 +1.8% | $52,000 |
| 2018 | $7,605 +1.6% | $52,000 |
| 2017 | $7,485 | $52,000 |
| 2016 | $7,485 | $52,000 |
| 2015 | -- | $52,000 |
| 2014 | -- | $52,000 |
| 2013 | -- | $52,000 |
| 2012 | -- | $52,000 |
| 2011 | -- | $52,000 |
| 2010 | -- | $52,000 |
| 2009 | -- | $52,000 |
| 2008 | -- | $52,000 |
| 2007 | -- | $52,000 |
| 2006 | -- | $52,000 |
| 2005 | -- | $52,000 +300% |
| 2004 | -- | $13,000 |
| 2003 | -- | $13,000 |
| 2002 | -- | $13,000 |
| 2000 | -- | $13,000 |
Find assessor info on the county website
Neighborhood: 18920
Nearby homes
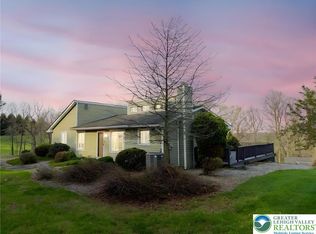
- $780,6003 bd2 ba1.5k sqft77 Uhlerstown Hill Rd, Erwinna, PA 18920Sold
- $997,0003 bd3 ba3k sqft15 Everbreeze Dr, Erwinna, PA 18920Off Market
- $621,2003 bd2 ba2.1k sqft5 Everbreeze Dr, Erwinna, PA 18920Off Market
- $726,5003 bd3 ba2.4k sqft19 Everbreeze Dr, Erwinna, PA 18920Off Market
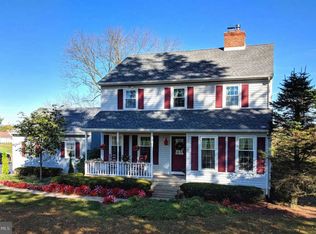
- $826,0003 bd3 ba2.1k sqft31 Uhlerstown Hill Rd, Erwinna, PA 18920Off Market
- $1,391,6004 bd4 ba3.3k sqft47 Uhlerstown Hill Rd, Upper Black Eddy, PA 18972Off Market
- $909,7005 bd2 ba3.2k sqft52 Uhlerstown Hill Rd, Upper Black Eddy, PA 18972Off Market
- $745,1003 bd2 ba2.2k sqft23 Everbreeze Dr, Erwinna, PA 18920Off Market
Nearby schools
GreatSchools rating
- 6/10Tinicum El SchoolGrades: K-5Distance: 4 mi
- 5/10Palisades Middle SchoolGrades: 6-8Distance: 6.8 mi
- 7/10Palisades High SchoolGrades: 9-12Distance: 6.5 mi
Schools provided by the listing agent
- District: Palisades
Source: Bright MLS. This data may not be complete. We recommend contacting the local school district to confirm school assignments for this home.
Get a cash offer in 3 minutes
Find out how much your home could sell for in as little as 3 minutes with a no-obligation cash offer.
Estimated market value
$773,000
Get a cash offer in 3 minutes
Find out how much your home could sell for in as little as 3 minutes with a no-obligation cash offer.
Estimated market value
$773,000
- Pennsylvania
- Bucks County
- Erwinna
- 18920
- 13 Everbreeze Dr
Nearby cities
Nearby zip codes
Other Erwinna Topics
