Skip main navigation
Sold for $372,500
  • $372,500

    13 Everett Dr, Newtown, PA 18940

    2beds
    1,030sqft
    Townhouse
    Built in 1987
    -- sqft lot
    $389,500 Zestimate®
    $362/sqft
    $2,636 Estimated rent

    Home value

    $389,500

    $362,000 - $421,000

    $2,636/mo

    Zestimate® history
    Loading
    Loading...

    Owner options

    List your home for rent

    $2,636/mo

    Rent Zestimate®

    Find your next renter with Zillow Rental Manager. Plus, with online applications, you can quickly screen prospective tenants – for free.

    Learn more

    $2,636/mo

    Rent Zestimate®

    Refinance and save

    $2,378/mo

    Est. payment

    Refinancing to a lower rate could help reduce your monthly payments and save thousands over the life of the loan.

    See today's rates

    $2,378/mo

    Est. payment

    Explore your selling options

    Work with a Zillow partner agent

    Leverage their expertise and Zillow's premium Showcase listings to get your home seen by more buyers.

    Get started

    List with your own agent

    Get your home in front of millions of buyers by listing it on Zillow.

    Learn how to do it

    Sell it yourself

    Take full control of how buyers see your home on Zillow by listing For Sale by Owner (FSBO).

    List your home

    What's special

    Private fenced-in patioBasketball and tennis courtsLarge family roomBeautifully maintained common areasCovered front porchPrivate drivewayWalking trails
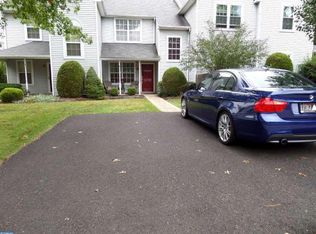
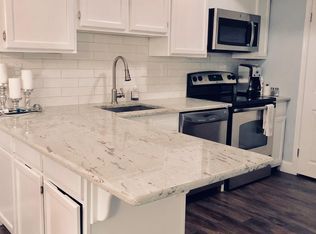
    Welcome to 13 Everett Drive, a rarely offered townhouse located in the highly desirable Country Bend community! This home is the perfect blend of comfort and convenience. Ideally situated within walking distance to Newtown Borough and just minutes from shopping, highways, and public transportation. Step inside from your private driveway and covered front porch to discover a spacious, open floor plan with beautiful wood flooring throughout. The main level features a large family room and dining area, perfect for entertaining or everyday living. The updated kitchen includes an island and a butler’s pantry — ideal for both cooking and hosting. Sliding glass doors open to a private, fenced-in patio, offering a perfect space for outdoor dining, grilling, or relaxing. Upstairs, you’ll find two bedrooms and a newly renovated full bathroom. Country Bend is known for its beautifully maintained common areas, walking trails, playgrounds, basketball and tennis courts, and abundant open space. All of this is located within the award-winning Council Rock School District. Don’t miss this rare opportunity to own a home in one of Newtown’s most sought-after communities! OPEN HOUSE Saturday, July 26th 1:00-3:00PM

    Zillow last checked:

    Listing updated:

    Listed by:

    Alexandra Ponente 267-566-4325,

    Homestarr Realty

    Bought with:

    Amanda McBride, RS341226

    Real of Pennsylvania

    Source: Bright MLS,MLS#: PABU2100760MLS Logo

    Facts & features

    Interior

    Bedrooms & bathrooms
    • Bedrooms: 2
    • Bathrooms: 2
    • Full bathrooms: 1
    • 1/2 bathrooms: 1
    • Main level bathrooms: 1
    Bedroom 1
    • Level: Upper
    • Area: 168 Square Feet
    • Dimensions: 12 x 14
    Bedroom 2
    • Level: Upper
    • Area: 110 Square Feet
    • Dimensions: 10 x 11
    Bathroom 1
    • Level: Upper
    Dining room
    • Level: Main
    • Area: 100 Square Feet
    • Dimensions: 10 x 10
    Half bath
    • Level: Main
    Kitchen
    • Level: Main
    • Area: 90 Square Feet
    • Dimensions: 9 x 10
    Living room
    • Level: Main
    • Area: 169 Square Feet
    • Dimensions: 13 x 13
    Heating
    • Forced Air, Electric
    Cooling
    • Central Air, Electric
    Appliances
    • Included: Dishwasher, Disposal, Electric Water Heater
    • Laundry: Upper Level
    Features
    • Breakfast Area, Butlers Pantry, Kitchen Island
    • Flooring: Wood
    • Has basement: No
    • Has fireplace: No
    Interior area
    • Total structure area: 1,030
    • Total interior livable area: 1,030 sqft
    • Finished area above ground: 1,030
    • Finished area below ground: 0

    Property

    Parking
    • Total spaces: 2
    • Parking features: Private, Driveway, On Street
    • Uncovered spaces: 2
    Accessibility
    • Accessibility features: Other
    Features
    • Levels: Two
    • Stories: 2
    • Patio & porch: Patio
    • Exterior features: Sidewalks, Street Lights, Tennis Court(s), Play Area, Sport Court
    • Pool features: None
    Lot
    • Features: Front Yard, Rear Yard
    Details
    • Additional structures: Above Grade, Below Grade
    • Parcel number: 2902911514000B
    • Zoning: R1
    • Zoning description: 1013 Res: Condo
    • Special conditions: Standard

    Construction

    Type & style
    • Home type: Townhouse
    • Architectural style: A-Frame
    • Property subtype: Townhouse
    Materials
    • Aluminum Siding
    • Foundation: Concrete Perimeter
    • Roof: Pitched,Shingle
    Condition
    • Excellent
    • New construction: No
    • Year built: 1987

    Utilities & green energy

    • Electric: 200+ Amp Service
    • Sewer: Public Sewer
    • Water: Public

    Community & neighborhood

    Location
    • Region: Newtown
    • Subdivision: Country Bend
    • Municipality: NEWTOWN TWP

    HOA & financial

    HOA
    • Has HOA: No
    • Amenities included: Common Grounds
    • Services included: Common Area Maintenance, Snow Removal
    • Association name: Country Bend
    Other fees
    • Condo and coop fee: $255 monthly

    Other

    Other facts
    • Listing agreement: Exclusive Right To Sell
    • Listing terms: Cash,Conventional,FHA,VA Loan
    • Ownership: Condominium
    • Road surface type: Paved

    Price history

    DateEventPrice
    9/24/2025Listing removed$2,500$2/sqft
    Source: Zillow Rentals Report a problem
    8/28/2025Sold$372,500$362/sqft
    Source: Bright MLS #PABU2100760 Report a problem
    8/28/2025Listed for rent$2,500$2/sqft
    Source: Zillow Rentals Report a problem
    7/29/2025Contingent$372,500$362/sqft
    Source: Bright MLS #PABU2100760 Report a problem
    7/22/2025Listed for sale$372,500+62%$362/sqft
    Source: Bright MLS #PABU2100760 Report a problem
    9/22/2015Listing removed$229,999$223/sqft
    Source: RE/MAX Elite #6642202 Report a problem
    9/13/2015Listed for sale$229,999+43.7%$223/sqft
    Source: RE/MAX Elite #6642202 Report a problem
    10/4/2012Sold$160,000-3%$155/sqft
    Source: Public Record Report a problem
    8/9/2012Price change$164,999-13.2%$160/sqft
    Source: Coldwell Banker Hearthside, Realtors #6083861 Report a problem
    7/18/2012Listed for sale$189,999+103.2%$184/sqft
    Source: Coldwell Banker Hearthside, Realtors #6083861 Report a problem
    12/5/1995Sold$93,500$91/sqft
    Source: Public Record Report a problem

    Public tax history

    YearProperty taxesTax assessment
    2025$3,511 $19,360
    2024$3,511 +6.6%$19,360
    2023$3,292 +2%$19,360
    2022$3,228 +1.6%$19,360
    2021$3,178 +5.1%$19,360
    2020$3,025 +4.4%$19,360
    2018$2,897 +4.3%$19,360
    2017$2,778 $19,360
    2016$2,778 $19,360
    2015-- $19,360
    2014-- $19,360
    2013-- $19,360
    2012-- $19,360
    2011-- $19,360
    2010-- $19,360
    2009-- $19,360
    2008-- $19,360
    2007-- $19,360
    2006-- $19,360
    2005-- $19,360 +300%
    2004-- $4,840
    2003-- $4,840
    2002-- $4,840
    2000-- $4,840

    Find assessor info on the county website

    Neighborhood: 18940

    Nearby schools

    GreatSchools rating
    Schools provided by the listing agent
    • Elementary: Goodnoe
    • Middle: Newtown Jr
    • High: Council Rock High School North
    • District: Council Rock

    Source: Bright MLS. This data may not be complete. We recommend contacting the local school district to confirm school assignments for this home.

    Get a cash offer in 3 minutes
    Find out how much your home could sell for in as little as 3 minutes with a no-obligation cash offer.
    Estimated market value
    $389,500
    Get a cash offer in 3 minutes
    Find out how much your home could sell for in as little as 3 minutes with a no-obligation cash offer.
    Estimated market value
    $389,500