Welcome Home! What’s new..2 furnaces, roof,kitchen counters, freshly painted kitchen along with new rugs in Basement! This spectacular stately 6 bedroom, 4 bath, Contemporary Cape magnificently sits on a well-manicured 2.06 acres complete with a Gunite 20' x 40' built in pool and a hot tub located in one of North Hampton's most desirable neighborhoods. This custom-built home offers an abundance of upgraded features! The gourmet kitchen boasts cherry cabinets which extend to the ceiling, along with Bosh dishwasher and Gas Cooktop along with an all-in-one Kenmore Elite convection stove, air fryer, and microwave! Beautiful Hardwood floors throughout this home. The eat in kitchen leads you into an oversized living room adorned with walls of windows and a breathtaking floor to ceiling stone fireplace. Stunning In-laid hardwood flooring in the bright dining room for family dinners off the Kitchen as well. Additional features include cathedral ceilings, crown moldings, recess lighting and a large first-floor master suite w/walk in closet in master bath which offers an oversized jacuzzi tub when it's time to unwind, along with his and her sinks! This home also offers 4-zones utilizing a Hydo-Air heating/cooling system and a 3-car garage with tons of storage space! BONUS….2 bedroom in law in the fully finished walkout basement. These are just a few of the many amenities this home offers. Come take a private tour of this bright open concept home today!
Closed
Street View
Listed by: Century 21 North East • Darlene Morin
Bought with: Compass New England, LLC
$1,260,000
13 Evergreen Drive, North Hampton, NH 03862
4beds
4,454sqft
Single Family Residence
Built in 2002
2.06 Acres Lot
$1,503,000 Zestimate®
$283/sqft
$7,553 Estimated rent
Home value
$1,503,000
$1.41M - $1.62M
$7,553/mo
Zestimate® history
Owner options
List your home for rent
$7,553/mo
Rent Zestimate®
Find your next renter with Zillow Rental Manager. Plus, with online applications, you can quickly screen prospective tenants – for free.
$7,553/mo
Rent Zestimate®
Refinance and save
$6,776/mo
Est. payment
Refinancing to a lower rate could help reduce your monthly payments and save thousands over the life of the loan.
$6,776/mo
Est. payment
Explore your selling options
Work with a Zillow partner agent
Leverage their expertise and Zillow's premium Showcase listings to get your home seen by more buyers.
Get startedList with your own agent
Get your home in front of millions of buyers by listing it on Zillow.
Learn how to do itSell it yourself
Take full control of how buyers see your home on Zillow by listing For Sale by Owner (FSBO).
List your homeWhat's special
Zillow last checked:
Listing updated:
Listed by:
Darlene Morin,
Century 21 North East 800-844-7653
Bought with:
Scott Rome
Compass New England, LLC
Source: PrimeMLS,MLS#: 4975792
Facts & features
Interior
Bedrooms & bathrooms
- Bedrooms: 4
- Bathrooms: 5
- Full bathrooms: 4
- 1/2 bathrooms: 1
Heating
- Oil, Hot Air, Hot Water, Zoned
Cooling
- Central Air, Zoned
Appliances
- Included: Water Heater off Boiler
Features
- Basement: Daylight,Finished,Full,Interior Stairs,Storage Space,Walkout,Interior Access,Walk-Out Access
Interior area
- Total structure area: 4,854
- Total interior livable area: 4,454 sqft
- Finished area above ground: 3,420
- Finished area below ground: 1,034
Property
Parking
- Total spaces: 3
- Parking features: Paved, Attached
- Garage spaces: 3
Features
- Levels: One and One Half
- Stories: 1.5
- Frontage length: Road frontage: 175
Lot
- Size: 2.06 Acres
- Features: Landscaped, Subdivided, Wooded
Details
- Parcel number: NHTNM17B66L10
- Zoning description: Residential
Construction
Type & style
- Home type: SingleFamily
- Architectural style: Cape,Contemporary
- Property subtype: Single Family Residence
Materials
- Wood Frame, Clapboard Exterior, Combination Exterior
- Foundation: Concrete
- Roof: Asphalt Shingle
Condition
- New construction: No
- Year built: 2002
Utilities & green energy
- Electric: 200+ Amp Service
- Sewer: Private Sewer
- Utilities for property: Underground Utilities
Community & HOA
Location
- Region: North Hampton
Financial & listing details
- Price per square foot: $283/sqft
- Tax assessed value: $1,183,200
- Annual tax amount: $12,278
- Date on market: 10/27/2023
- Exclusions: Upstairs Wall unit in middle bedroom
- Road surface type: Paved
Price history
| Date | Event | Price |
|---|---|---|
| 6/10/2024 | Sold | $1,260,000-8.4%$283/sqft |
Source:  PrimeMLS #4975792 Report a problem PrimeMLS #4975792 Report a problem | ||
| 5/1/2024 | Contingent | $1,375,000$309/sqft |
Source: PrimeMLS #4975792 Report a problem | ||
| 4/18/2024 | Price change | $1,375,000-5.2%$309/sqft |
Source: PrimeMLS #4975792 Report a problem | ||
| 3/5/2024 | Price change | $1,450,000-8%$326/sqft |
Source: PrimeMLS #4975792 Report a problem | ||
| 10/27/2023 | Listed for sale | $1,575,750+110.1%$354/sqft |
Source: PrimeMLS #4975792 Report a problem | ||
| 5/10/2005 | Sold | $750,000$168/sqft |
Source: Public Record Report a problem | ||
Public tax history
| Year | Property taxes | Tax assessment |
|---|---|---|
| 2024 | $15,145 +4.9% | $1,183,200 +2% |
| 2023 | $14,442 +17.6% | $1,160,000 +62.1% |
| 2022 | $12,285 +1.5% | $715,500 |
| 2020 | $12,099 +1.3% | $715,500 |
| 2019 | $11,949 +2.8% | $715,500 |
| 2018 | $11,620 -10.2% | $715,500 +2.3% |
| 2017 | $12,944 +4% | $699,700 |
| 2016 | $12,448 +1.8% | $699,700 |
| 2015 | $12,231 +2.5% | $699,700 |
| 2014 | $11,930 +1.8% | $699,700 |
| 2013 | $11,720 +15.2% | $699,700 -0.5% |
| 2009 | $10,178 | $702,900 |
Find assessor info on the county website
Neighborhood: 03862
Nearby homes
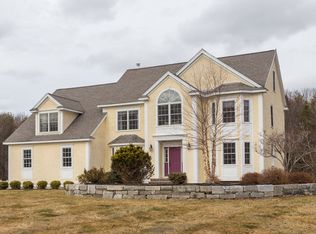
- $1,451,4004 bd3 ba3.5k sqft11 Evergreen Dr, North Hampton, NH 03862Off Market
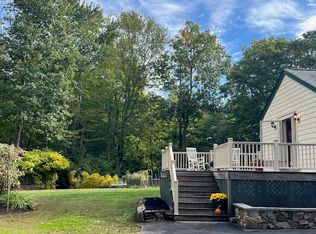
- $927,0003 bd2 ba2.5k sqft86 North Rd, North Hampton, NH 03862Sold
- $1,457,2004 bd2 ba3.6k sqft9 Evergreen Dr, North Hampton, NH 03862Off Market
- $1,833,3004 bd4 ba4.8k sqft12 Evergreen Dr, NORTH HAMPTON, NH 03862Off Market
- $1,113,7005 bd3 ba5k sqft84 North Rd, North Hampton, NH 03862Off Market
- $1,683,6004 bd3 ba4.2k sqft10 Evergreen Dr, North Hampton, NH 03862Off Market
- $1,382,5004 bd3 ba3.2k sqft7 Evergreen Dr, North Hampton, NH 03862Off Market
- $1,346,4003 bd1 ba2.8k sqft8 Evergreen Dr, North Hampton, NH 03862Off Market
Nearby schools
GreatSchools rating
- 8/10North Hampton SchoolGrades: PK-8Distance: 1.5 mi
- 6/10Winnacunnet High SchoolGrades: 9-12Distance: 4 mi
Schools provided by the listing agent
- Elementary: North Hampton School
- Middle: North Hampton School
- High: Winnacunnet High School
- District: North Hampton
Source: PrimeMLS. This data may not be complete. We recommend contacting the local school district to confirm school assignments for this home.
Get a cash offer in 3 minutes
Find out how much your home could sell for in as little as 3 minutes with a no-obligation cash offer.
Estimated market value
$1,503,000
Get a cash offer in 3 minutes
Find out how much your home could sell for in as little as 3 minutes with a no-obligation cash offer.
Estimated market value
$1,503,000
- New Hampshire
- Rockingham County
- North Hampton
- 03862
- 13 Evergreen Drive
Nearby cities
Nearby zip codes
Other North Hampton Topics
