Skip main navigation
Sold for $1,600,000
  • $1,600,000

    13 Evergreen Row, Armonk, NY 10504

    3beds
    3,937sqft
    Single Family Residence, Residential
    Built in 1960
    1.02 Acres Lot
    $2,198,200 Zestimate®
    $406/sqft
    $7,946 Estimated rent

    Home value

    $2,198,200

    $1.93M - $2.53M

    $7,946/mo

    Zestimate® history
    Loading
    Loading...

    Owner options

    List your home for rent

    $7,946/mo

    Rent Zestimate®

    Find your next renter with Zillow Rental Manager. Plus, with online applications, you can quickly screen prospective tenants – for free.

    Learn more

    $7,946/mo

    Rent Zestimate®

    Refinance and save

    $10,639/mo

    Est. payment

    Refinancing to a lower rate could help reduce your monthly payments and save thousands over the life of the loan.

    See today's rates

    $10,639/mo

    Est. payment

    Explore your selling options

    Work with a Zillow partner agent

    Leverage their expertise and Zillow's premium Showcase listings to get your home seen by more buyers.

    Get started

    List with your own agent

    Get your home in front of millions of buyers by listing it on Zillow.

    Learn how to do it

    Sell it yourself

    Take full control of how buyers see your home on Zillow by listing For Sale by Owner (FSBO).

    List your home

    What's special

    Gas fireplaceSolar panelsBeautiful stone wallBonus roomGuest roomOversized deckSpacious bathroom
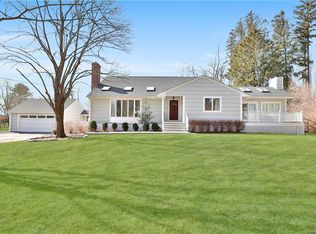
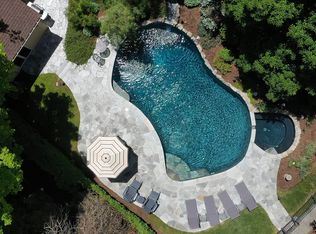
    Wonderful Windmill Farms expanded house that lives like a 5-bedroom home. This energy efficient home features bright and open spaces, abundant windows, amazing storage, wood floors, two fireplaces and solar panels. The heart of the house is the Kitchen/Great room with a wall of windows and door to deck, and flows into the living room with gas fireplace. On the upper level the inviting primary suite is private, has high ceilings, a spacious bathroom and plenty of closets. There are two additional bedrooms, a hall bathroom, plus a bonus room with ensuite bathroom giving lots of options. The lower level offers plenty of space including a recreation room with high ceilings, two offices, a guest room and sitting area. All this on a usable acre of property with an oversized deck, a beautiful stone wall and only two short blocks to the club. Located in the highly desirable Windmill Farms community which offers homeowners the opportunity to join the private lake club and enjoy the beach, tennis, boating, clubhouse and so much more. Byram Hills Schools. Additional Information: Amenities:Storage,ParkingFeatures:2 Car Attached,

    Zillow last checked:

    Listing updated:

    Listed by:

    Julie E. Schneider 914-261-3569,

    Compass Greater NY, LLC 914-228-2656

    Bought with:

    Julie E. Schneider, 40SC1129999

    Compass Greater NY, LLC

    Patti J. Howard, 10301203479

    Compass Greater NY, LLC

    Source: OneKey® MLS as distributed by MLS GRID,MLS#: H6294103MLS Logo

    Facts & features

    Interior

    Bedrooms & bathrooms
    • Bedrooms: 3
    • Bathrooms: 4
    • Full bathrooms: 4
    Other
    • Description: Living room w/fireplace and built-ins, Kitchen/Great room w/dining area and slider to deck
    • Level: First
    Other
    • Description: Primary Bedroom w/Bathroom, two walk in closets and built-ins, Bedroom, Bedroom, Bathroom, Bonus room w/Bathroom
    • Level: Second
    Other
    • Description: Mud room w/large walk in closet and door to Garage w/workshop, Recreation room, Office, Sitting room w/fireplace and door to yard, Office, Guest room, Bathroom
    • Level: Lower
    Other
    • Description: Laundry, Storage
    • Level: Basement
    Heating
    • Forced Air, Solar
    Cooling
    • Central Air
    Appliances
    • Included: Cooktop, Dishwasher, Dryer, Microwave, Refrigerator, Trash Compactor, Washer, Gas Water Heater
    Features
    • Built-in Features, Cathedral Ceiling(s), Ceiling Fan(s), Chandelier, Double Vanity, Eat-in Kitchen, Entrance Foyer, First Floor Bedroom, Marble Counters, Primary Bathroom, Open Kitchen, Pantry
    • Flooring: Hardwood
    • Windows: Blinds, Oversized Windows, Skylight(s)
    • Basement: Partial
    • Attic: Pull Stairs
    • Number of fireplaces: 2
    Interior area
    • Total structure area: 3,937
    • Total interior livable area: 3,937 sqft

    Property

    Parking
    • Total spaces: 2
    • Parking features: Attached
    Features
    • Levels: Multi/Split,Three Or More
    • Stories: 3
    • Patio & porch: Deck
    • Waterfront features: Lake Privileges
    Lot
    • Size: 1.02 Acres
    • Features: Near School
    Details
    • Additional structures: Workshop
    • Parcel number: 38001010000000200000030590000

    Construction

    Type & style
    • Home type: SingleFamily
    • Property subtype: Single Family Residence, Residential
    Materials
    • Cedar, Shingle Siding
    Condition
    • Year built: 1960

    Utilities & green energy

    • Sewer: Septic Tank
    • Water: Public
    • Utilities for property: Trash Collection Public
    Green energy
    • Energy generation: Solar

    Community & neighborhood

    Community
    • Community features: Clubhouse, Park, Tennis Court(s)
    Location
    • Region: Armonk

    Other

    Other facts
    • Listing agreement: Exclusive Right To Sell

    Price history

    DateEventPrice
    7/1/2024Sold$1,600,000+1.6%$406/sqft
    Source: OneKey® MLS as distributed by MLS GRID #H6294103 Report a problem
    4/5/2024Pending sale$1,575,000$400/sqft
    Source: OneKey® MLS as distributed by MLS GRID #H6294103 Report a problem
    3/16/2024Listed for sale$1,575,000$400/sqft
    Source: OneKey® MLS as distributed by MLS GRID #H6294103 Report a problem

    Public tax history

    YearProperty taxesTax assessment
    2025-- $22,050
    2024-- $22,050
    2023-- $22,050
    2022-- $22,050
    2021-- $22,050
    2020-- $22,050
    2019-- $22,050
    2018-- $22,050
    2017-- $22,050
    2016-- $22,050
    2015-- $22,050
    2014-- $22,050
    2013-- $22,050
    2012-- $22,050 -5%
    2011-- $23,200
    2010-- $23,200
    2009-- $23,200
    2008-- $23,200
    2007-- $23,200
    2006-- $23,200
    2005-- $23,200
    2004-- $23,200
    2003-- $23,200
    2002-- $23,200
    2001-- $23,200
    2000-- $23,200
    1999-- $23,200

    Find assessor info on the county website

    Neighborhood: 10504

    Nearby schools

    GreatSchools rating
    Schools provided by the listing agent
    • Elementary: Wampus
    • Middle: H C Crittenden Middle School
    • High: Byram Hills High School

    Source: OneKey® MLS as distributed by MLS GRID. This data may not be complete. We recommend contacting the local school district to confirm school assignments for this home.

    Get a cash offer in 3 minutes
    Find out how much your home could sell for in as little as 3 minutes with a no-obligation cash offer.
    Estimated market value
    $2,198,200
    Get a cash offer in 3 minutes
    Find out how much your home could sell for in as little as 3 minutes with a no-obligation cash offer.
    Estimated market value
    $2,198,200