Welcome to this beautifully renovated 3-bedroom home located in Newport, NH, offering 1,500+ finished square feet on a level 0.23-acre lot. This move-in ready Cape masterfully blends modern aesthetic design with essential structural upgrades. The main level features two first-floor bedrooms, including a comfortable primary space equipped with its own private en-suite bathroom featuring a modern three-quarter shower. The open-concept living and dining area boasts dramatic vaulted ceilings with warm pine tongue-and-groove paneling, white painted beams, a black ceiling fan, light oak-look flooring, and an open staircase with modern black metal railings. Adjacent, the fully remodeled kitchen features crisp white cabinetry, sleek dark countertops, stainless steel appliances, and white shiplap ceilings with recessed lighting. Upstairs, an additional bedroom showcases cozy wood-paneled sloped ceilings, complemented by a stylish updated bathroom offering a gray vanity, matte black fixtures, a black-framed mirror, and a built-in linen cabinet. Major mechanical upgrades include a new 36K multi-zone cold-climate mini-split heat/AC system, an upgraded 200-amp electrical panel, all-new PEX water lines and PVC plumbing, and a 40-gallon electric water heater. Exterior highlights include a great backyard, a durable metal roof, energy-efficient fiberglass replacement windows and doors, plus a 2-car garage! Situated just 10 miles from year-round recreation at Mount and Lake Sunapee and 15 miles from New London and Colby-Sawyer College, this property sits only 15 minutes from Claremont for convenient shopping and dining. You will also enjoy an easy commute to Dartmouth, Lebanon, and everything the Upper Valley has to offer.
Active
Listed by: Century 21 Highview Realty • Ross P Doody
$325,000
13 Fairbanks Road, Newport, NH 03773
3beds
1,535sqft
Single Family Residence
Built in 1957
10,019 Square Feet Lot
$-- Zestimate®
$212/sqft
$-- HOA
What's special
Sleek dark countertopsModern three-quarter showerGreat backyardFully remodeled kitchenBlack ceiling fanStainless steel appliancesLight oak-look flooring
- 1 day
- 409
- 31
Zillow last checked:
Listing updated:
Listed by:
Ross P Doody,
Century 21 Highview Realty Off:603-542-7766
Source: PrimeMLS,MLS#: 5107288
Facts & features
Interior
Bedrooms & bathrooms
- Bedrooms: 3
- Bathrooms: 2
- Full bathrooms: 1
- 3/4 bathrooms: 1
Heating
- Zoned, Mini Split
Cooling
- Zoned, Mini Split
Appliances
- Included: Dishwasher, Microwave, Refrigerator, Electric Stove, Electric Water Heater
- Laundry: Laundry Hook-ups, 1st Floor Laundry
Features
- Cathedral Ceiling(s), Ceiling Fan(s), Dining Area, Kitchen/Dining, Kitchen/Family, Kitchen/Living, LED Lighting, Living/Dining, Primary BR w/ BA, Natural Light, Indoor Storage, Vaulted Ceiling(s)
- Flooring: Laminate
- Basement: Concrete,Full,Unfinished,Walk-Up Access
- Attic: Attic with Hatch/Scuttle
Interior area
- Total structure area: 2,367
- Total interior livable area: 1,535 sqft
- Finished area above ground: 1,535
- Finished area below ground: 0
Property
Parking
- Total spaces: 2
- Parking features: Paved
- Garage spaces: 2
Features
- Levels: Two
- Stories: 2
- Exterior features: Natural Shade, Other, Shed, Storage
Lot
- Size: 10,019 Square Feet
- Features: Level
Details
- Additional structures: Outbuilding
- Parcel number: NWPTM00109B107000L000000
- Zoning description: B2 H
Construction
Type & style
- Home type: SingleFamily
- Architectural style: Cape
- Property subtype: Single Family Residence
Materials
- Wood Frame
- Foundation: Concrete
- Roof: Metal
Condition
- New construction: No
- Year built: 1957
Utilities & green energy
- Electric: Circuit Breakers
- Sewer: Public Sewer
- Utilities for property: Cable Available, Phone Available
Community & HOA
Location
- Region: Newport
Financial & listing details
- Price per square foot: $212/sqft
- Tax assessed value: $253,300
- Annual tax amount: $6,355
- Date on market: 8/29/2026
- Listing terms: Conventional,FHA,Rural Development,USDA Loan,VA Loan
Estimated market value
Not available
Estimated sales range
Not available
Not available
Price history
| Date | Event | Price |
|---|---|---|
| 8/29/2026 | Listed for sale | $325,000+160%$212/sqft |
Source:  PrimeMLS #5107288 Report a problem PrimeMLS #5107288 Report a problem | ||
| 1/13/2026 | Sold | $125,000-16.7%$81/sqft |
Source: PrimeMLS #5064777 Report a problem | ||
| 11/19/2025 | Price change | $150,000-9.1%$98/sqft |
Source: PrimeMLS #5064777 Report a problem | ||
| 11/3/2025 | Price change | $165,000-15.4%$107/sqft |
Source: PrimeMLS #5064777 Report a problem | ||
| 10/22/2025 | Price change | $195,000-9.3%$127/sqft |
Source: PrimeMLS #5064777 Report a problem | ||
| 10/8/2025 | Listed for sale | $215,000+115.2%$140/sqft |
Source: PrimeMLS #5064777 Report a problem | ||
| 2/9/2018 | Sold | $99,900-9.2%$65/sqft |
Source: PrimeMLS #4670209 Report a problem | ||
| 12/21/2017 | Pending sale | $110,000$72/sqft |
Source: CENTURY 21 Shepard & Flint Realty #4670209 Report a problem | ||
| 12/21/2017 | Listed for sale | $110,000-8.3%$72/sqft |
Source: CENTURY 21 Shepard & Flint Realty #4670209 Report a problem | ||
| 10/11/2017 | Listing removed | $119,900$78/sqft |
Source: Coldwell Banker Homes Unlimited Real Estate #4637065 Report a problem | ||
| 8/18/2017 | Price change | $119,900-7.7%$78/sqft |
Source: Coldwell Banker Homes Unlimited Real Estate #4637065 Report a problem | ||
| 7/12/2017 | Price change | $129,900-7.2%$85/sqft |
Source: Coldwell Banker Homes Unlimited Real Estate #4637065 Report a problem | ||
| 5/29/2017 | Listed for sale | $140,000$91/sqft |
Source: Coldwell Banker Homes Unlimited #4637065 Report a problem | ||
Public tax history
| Year | Property taxes | Tax assessment |
|---|---|---|
| 2024 | $6,158 +3.1% | $253,300 |
| 2023 | $5,973 +12.8% | $253,300 |
| 2022 | $5,294 +9% | $253,300 +72.5% |
| 2021 | $4,859 | $146,800 |
| 2020 | $4,859 +1.8% | $146,800 |
| 2019 | $4,775 +7% | $146,800 |
| 2018 | $4,463 +1.2% | $146,800 |
| 2017 | $4,410 +20% | $146,800 +14.8% |
| 2016 | $3,675 -1.8% | $127,900 |
| 2015 | $3,741 -7.6% | $127,900 |
| 2014 | $4,047 +5.5% | $127,900 |
| 2013 | $3,836 +1% | $127,900 |
| 2012 | $3,797 -2.2% | $127,900 -16.4% |
| 2011 | $3,882 +5.6% | $153,000 |
| 2010 | $3,675 +0.9% | $153,000 |
| 2009 | $3,644 -2.2% | $153,000 -1.7% |
| 2008 | $3,727 +23.5% | $155,600 +100.8% |
| 2006 | $3,017 | $77,500 |
Find assessor info on the county website
Monthly payment
Est. payment
Payment breakdown
Explore the cost of this home by adjusting the details. Changes won't be saved.Climate risks
Neighborhood: 03773
Nearby schools
Schools provided by the listing agent
- Elementary: Richards Elementary School
- Middle: Newport Middle and High School
- High: Newport Middle High School
- District: Newport Town School District
Source: PrimeMLS. This data may not be complete. We recommend contacting the local school district to confirm school assignments for this home.
Similar homes
- $305,0004 bd2 ba1.6k sqft29 Woodland Street, Newport, NH 03773Active
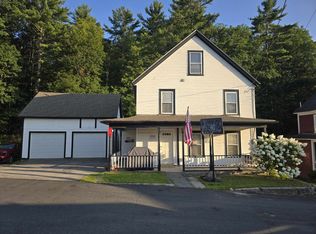 MLS ID #5106697, Jaye E Stilwell. PrimeMLS
 - $395,0003 bd2 ba1.8k sqft730 Bradford Road, Newport, NH 03773Active
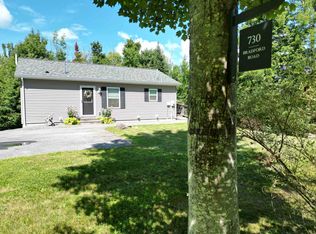 MLS ID #5106730, Doug Peel. PrimeMLS
 - $320,0003 bd1 ba1.5k sqft552 S Main Street, Newport, NH 03773Active
 MLS ID #5083099, Derek Greene. PrimeMLS
 - $275,0002 bd1 ba816 sqft10 Swan Street, Newport, NH 03782Active
 MLS ID #5103210, Tyler Richardson. PrimeMLS
