Skip main navigation
Under contract
  • $435,000

    13 Fairmont Pl, Sterling, VA 20165

    2beds
    1,260sqft
    : 
    Loading
    Get pre-qualified
    Townhouse
    Built in 1985
    1,307 Square Feet Lot
    $439,000 Zestimate®
    $345/sqft
    $120/mo HOA

    What's special

    Fully finished lower levelPrivate fenced backyardGenerous rec roomUpdated kitchenStainless steel appliances
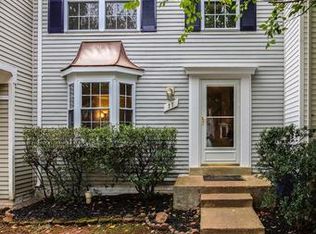
    Welcome home to this light-filled and beautifully updated townhouse in the highly desirable Countryside community of Sterling. Featuring 2 spacious bedrooms and 2 full baths, this inviting home offers the perfect blend of comfort and convenience. The updated kitchen showcases stainless steel appliances and opens to bright, airy living spaces that are ideal for both everyday living and entertaining. The fully finished lower level includes a generous rec room, providing flexible space for a home office, gym, media room, or play area. Step outside to the private, fenced backyard, perfect for summer barbecues, relaxing evenings, or gathering with family and friends. Enjoy all that Countryside has to offer, including multiple community pools, tennis and basketball courts, scenic walking trails, tot lots, and beautifully maintained common areas. Conveniently located just minutes from Route 7, shopping, dining, and top local amenities, this home offers an exceptional lifestyle in one of Sterling’s most established neighborhoods.
    31 days
    |
    303
    |
    10
    |

    Likely to sell faster than

    Zillow last checked:

    Listing updated:

    Listed by:

    John Rayner 703-477-1393,

    Pearson Smith Realty, LLC

    Source: Bright MLS,MLS#: VALO2128148MLS Logo

      Facts & features

      Interior

      Bedrooms & bathrooms
      • Bedrooms: 2
      • Bathrooms: 2
      • Full bathrooms: 2
      Basement
      • Area: 390
      Heating
      • Forced Air, Electric
      Cooling
      • Central Air, Electric
      Appliances
      • Included: Dishwasher, Dryer, Exhaust Fan, Refrigerator, Cooktop, Washer, Water Heater, Electric Water Heater
      • Laundry: In Basement
      Features
      • Attic, Kitchen - Table Space, Combination Dining/Living, Upgraded Countertops
      • Basement: Connecting Stairway,Full,Finished
      • Has fireplace: No
      Interior area
      • Total structure area: 1,260
      • Total interior livable area: 1,260 sqft
      • Finished area above ground: 870
      • Finished area below ground: 390
      Video & virtual tour

      Property

      Parking
      • Parking features: Parking Lot
      Accessibility
      • Accessibility features: None
      Features
      • Levels: Three
      • Stories: 3
      • Pool features: None
      Lot
      • Size: 1,307 Square Feet
      Details
      • Additional structures: Above Grade, Below Grade
      • Parcel number: 028458547000
      • Zoning: PDH3
      • Special conditions: Standard

      Construction

      Type & style
      • Home type: Townhouse
      • Architectural style: Other
      • Property subtype: Townhouse
      Materials
      • Vinyl Siding
      • Foundation: Permanent
      Condition
      • New construction: No
      • Year built: 1985

      Utilities & green energy

      • Sewer: Public Sewer
      • Water: Public

      Community & HOA

      Community
      • Subdivision: Countryside
      HOA
      • Has HOA: Yes
      • Amenities included: Basketball Court, Bike Trail, Clubhouse, Common Grounds, Fitness Center, Jogging Path, Lake, Picnic Area, Pool, Tennis Court(s), Tot Lots/Playground
      • Services included: Common Area Maintenance, Management, Pool(s), Reserve Funds, Road Maintenance, Snow Removal, Trash
      • HOA fee: $120 monthly
      • HOA name: COUNTRYSIDE PROPRIETARY
      Location
      • Region: Sterling

      Financial & listing details

      • Price per square foot: $345/sqft
      • Tax assessed value: $415,780
      • Annual tax amount: $3,346
      • Date on market: 6/12/2026
      • Listing agreement: Exclusive Right To Sell
      • Listing terms: Cash,Conventional,FHA,VA Loan
      • Ownership: Fee Simple

        Estimated market value

        $439,000

        $417,000 - $461,000

        $2,533/mo

        Price history

        DateEventPrice
        6/15/2026Listing removed$435,000$345/sqft
        Source: Bright MLS #VALO2128148 Report a problem
        6/12/2026Listed for sale$435,000+41.9%$345/sqft
        Source: Bright MLS #VALO2128148 Report a problem
        11/28/2018Sold$306,500-2.7%$243/sqft
        Source: Public Record Report a problem
        11/6/2018Pending sale$314,900$250/sqft
        Source: RE/MAX One Solutions #1001864622 Report a problem
        10/18/2018Listed for sale$314,900$250/sqft
        Source: RE/MAX One Solutions #1001864622 Report a problem
        10/17/2018Pending sale$314,900$250/sqft
        Source: RE/MAX One Solutions #1001864622 Report a problem
        9/19/2018Price change$314,900-1.6%$250/sqft
        Source: RE/MAX One Solutions #1001864622 Report a problem
        8/22/2018Price change$319,900-1.5%$254/sqft
        Source: RE/MAX One Solutions #1001864622 Report a problem
        7/25/2018Price change$324,900-1.5%$258/sqft
        Source: RE/MAX One Solutions #1001864622 Report a problem
        7/15/2018Price change$329,900-1.5%$262/sqft
        Source: RE/MAX One Solutions #1001864622 Report a problem
        6/14/2018Price change$334,900-3.7%$266/sqft
        Source: RE/MAX One Solutions #1001864622 Report a problem
        5/16/2018Price change$347,900-0.9%$276/sqft
        Source: 7 Realty LLC #1001188678 Report a problem
        5/13/2018Listed for sale$351,000+5.7%$279/sqft
        Source: 7 Realty LLC #1001188678 Report a problem
        5/27/2005Sold$332,000+79.5%$263/sqft
        Source: Agent Provided Report a problem
        6/3/2003Sold$185,000+79.6%$147/sqft
        Source: Public Record Report a problem
        5/15/1997Sold$103,000$82/sqft
        Source: Public Record Report a problem

        Public tax history

        YearProperty taxesTax assessment
        2025$3,380 +3.4%$419,840 +11.1%
        2024$3,268 -0.4%$377,830 +0.8%
        2023$3,281 +5.5%$374,940 +7.3%
        2022$3,109 +1.4%$349,320 +11.6%
        2021$3,066 -2%$312,880 +3.5%
        2020$3,129 $302,350 +4.4%
        2019$3,129 +12%$289,580 +12.5%
        2018$2,794 +2.2%$257,510 +5.9%
        2017$2,734 -0.6%$243,060 +1.6%
        2016$2,751 $239,200 +52%
        2015$2,751 +1.4%$157,400 +5.1%
        2014$2,712 +4%$149,820 -4.2%
        2013$2,608 $156,400
        2012-- --
        2011-- --
        2010-- --
        2009-- $199,000 -21.8%
        2008-- $254,600 -9.7%
        2007-- $282,100 -12.8%
        2006-- $323,600 +50.3%
        2005-- $215,300
        2004-- $215,300 +39.4%
        2003-- $154,400 +16.3%
        2002-- $132,800 +27.9%
        2001-- $103,800
        Find assessor info on the county website

        Monthly payment

        Est. payment

        Payment breakdown

        Explore the cost of this home by adjusting the details. Changes won't be saved.
        All calculations are estimates and provided by Zillow, Inc. for informational purposes only. Actual amounts may vary.
        HOA fees may include property taxes on listings classified as Co-Ops. Contact the listing agent and/or owner for fee details.
        Mortgage interest rates are dependent on a number of factors, including credit score, down payment, and repayment length. Interest rate data provided by Zillow Group Marketplace, Inc. as of 1/1/1970 from various mortgage lenders with which we have lead or other similar arrangements; the Estimated Payment is an average of those rates.
        See how much you could borrow to make a competitive offer.

        Climate risks

        Neighborhood: 20165

        Getting around

        2 / 100
        Car-Dependent
        14 / 100
        Somewhat Bikeable

        Nearby schools

        GreatSchools rating
        Schools provided by the listing agent
        • Elementary: Countryside
        • Middle: River Bend
        • High: Potomac Falls
        • District: Loudoun County Public Schools

        Source: Bright MLS. This data may not be complete. We recommend contacting the local school district to confirm school assignments for this home.

        A local agent can set up tours, give advice and negotiate with sellers.

        Browse local experts

        Similar homes