Conveniently located near Route 9, Mass Pike, & Natick Center and Mall, this beautifully maintained condominium townhome offers the feel of a single-family home within the desirable Fairway Estates community. Surrounded by acres of landscaped grounds, this home provides both tranquility & easy access to local amenities. The main level features a spacious, well proportioned livingroom with a cozy fireplace and sliding doors leading to a large deck overlooking a picturesque backyard. An updated kitchen, a formal dining room, and a half bathroom complete this level. Upstairs, the second floor boasts a generously sized primary w/3 closets & ensuite bathroom, 2nd bedroom w/ a big closet & full bathroom. The 3rd-floor loft offers versatility as a family room, office, or 3rd bedroom. The unfinished lower level provides excellent storage & high ceilings, offering the potential for additional living space. A direct-entry garage & off-street parking for another vehicle complete this offering.
Sold for $725,000
$725,000
13 Fairway Cir, Natick, MA 01760
2beds
1,834sqft
Condominium, Townhouse
Built in 1984
-- sqft lot
$724,800 Zestimate®
$395/sqft
$3,410 Estimated rent
Home value
$724,800
$667,000 - $790,000
$3,410/mo
Zestimate® history
Owner options
List your home for rent
$3,410/mo
Rent Zestimate®
Find your next renter with Zillow Rental Manager. Plus, with online applications, you can quickly screen prospective tenants – for free.
$3,410/mo
Rent Zestimate®
Refinance and save
$5,420/mo
Est. payment
Refinancing to a lower rate could help reduce your monthly payments and save thousands over the life of the loan.
$5,420/mo
Est. payment
Explore your selling options
Work with a Zillow partner agent
Leverage their expertise and Zillow's premium Showcase listings to get your home seen by more buyers.
Get startedList with your own agent
Get your home in front of millions of buyers by listing it on Zillow.
Learn how to do itSell it yourself
Take full control of how buyers see your home on Zillow by listing For Sale by Owner (FSBO).
List your homeWhat's special
Cozy fireplaceLarge deckPicturesque backyardUpdated kitchenFormal dining roomEnsuite bathroomLandscaped grounds
Zillow last checked:
Listing updated:
Listed by:
Barrie Wheeler 617-549-6565,
Hammond Residential Real Estate 617-731-4644
Bought with:
Concierge Home Sales By the Kerzner Group
Hammond Residential Real Estate
Source: MLS PIN,MLS#: 73350271
Facts & features
Interior
Bedrooms & bathrooms
- Bedrooms: 2
- Bathrooms: 3
- Full bathrooms: 2
- 1/2 bathrooms: 1
Primary bedroom
- Features: Bathroom - 3/4, Flooring - Hardwood
- Level: Second
- Area: 221
- Dimensions: 17 x 13
Bedroom 2
- Features: Closet
- Level: Second
- Area: 187
- Dimensions: 17 x 11
Primary bathroom
- Features: Yes
Bathroom 1
- Features: Bathroom - Half
- Level: First
Bathroom 2
- Features: Bathroom - 3/4
- Level: Second
Bathroom 3
- Features: Bathroom - Full
- Level: Second
Dining room
- Features: Flooring - Hardwood, Window(s) - Picture
- Level: First
- Area: 121
- Dimensions: 11 x 11
Family room
- Features: Cathedral Ceiling(s), Vaulted Ceiling(s)
- Level: Third
- Area: 437
- Dimensions: 19 x 23
Kitchen
- Features: Countertops - Stone/Granite/Solid
- Level: First
- Area: 72
- Dimensions: 8 x 9
Living room
- Features: Flooring - Hardwood, Deck - Exterior, Exterior Access, Slider
- Level: First
- Area: 247
- Dimensions: 19 x 13
Heating
- Forced Air, Heat Pump, Electric
Cooling
- Central Air, Heat Pump
Appliances
- Included: ENERGY STAR Qualified Refrigerator, ENERGY STAR Qualified Dryer, ENERGY STAR Qualified Dishwasher, ENERGY STAR Qualified Washer, Cooktop, Range
- Laundry: In Basement, In Unit
Features
- Flooring: Wood, Carpet
- Windows: Insulated Windows
- Has basement: Yes
- Number of fireplaces: 1
- Fireplace features: Living Room
Interior area
- Total structure area: 1,834
- Total interior livable area: 1,834 sqft
- Finished area above ground: 1,834
Property
Parking
- Total spaces: 2
- Parking features: Attached, Off Street
- Attached garage spaces: 1
- Uncovered spaces: 1
Accessibility
- Accessibility features: No
Features
- Patio & porch: Deck, Deck - Composite
- Exterior features: Deck, Deck - Composite
Details
- Parcel number: M:00000033 P:61B00013,668819
- Zoning: RSA
Construction
Type & style
- Home type: Townhouse
- Property subtype: Condominium, Townhouse
Materials
- Frame
- Roof: Shingle
Condition
- Year built: 1984
Utilities & green energy
- Electric: 200+ Amp Service
- Sewer: Public Sewer
- Water: Public
- Utilities for property: for Electric Range
Community & HOA
Community
- Features: Shopping, Park, Walk/Jog Trails, Medical Facility, Bike Path, Conservation Area, Highway Access, Private School, Public School
HOA
- Services included: Water, Sewer, Insurance, Maintenance Structure, Road Maintenance, Maintenance Grounds, Snow Removal, Trash, Reserve Funds
- HOA fee: $600 monthly
Location
- Region: Natick
Financial & listing details
- Price per square foot: $395/sqft
- Tax assessed value: $611,100
- Annual tax amount: $7,309
- Date on market: 9/23/2026
Price history
| Date | Event | Price |
|---|---|---|
| 6/30/2025 | Sold | $725,000+7.4%$395/sqft |
Source: MLS PIN #73350271 Report a problem | ||
| 3/26/2025 | Listed for sale | $675,000+63.8%$368/sqft |
Source: MLS PIN #73350271 Report a problem | ||
| 5/31/2016 | Sold | $412,000+0.5%$225/sqft |
Source: Public Record Report a problem | ||
| 12/21/2015 | Pending sale | $409,900$224/sqft |
Source: CENTURY 21 Commonwealth #71958534 Report a problem | ||
| 10/29/2015 | Price change | $409,900-2.4%$224/sqft |
Source: CENTURY 21 Commonwealth #71958534 Report a problem | ||
| 7/28/2015 | Price change | $419,900-2.3%$229/sqft |
Source: CENTURY 21 Commonwealth #71958534 Report a problem | ||
| 6/26/2015 | Listed for sale | $429,900+102.8%$234/sqft |
Source: Century 21 Commonwealth #71864513 Report a problem | ||
| 9/30/1996 | Sold | $212,000$116/sqft |
Source: Public Record Report a problem | ||
Public tax history
| Year | Property taxes | Tax assessment |
|---|---|---|
| 2025 | $7,309 +2.8% | $611,100 +5.4% |
| 2024 | $7,111 +5.9% | $580,000 +9.2% |
| 2023 | $6,713 -0.2% | $531,100 +5.3% |
| 2022 | $6,727 +4.8% | $504,300 +7% |
| 2021 | $6,417 +7.6% | $471,500 +7.6% |
| 2020 | $5,963 +7.1% | $438,100 |
| 2019 | $5,568 +14% | $438,100 +17% |
| 2018 | $4,885 +0.4% | $374,300 +3.7% |
| 2017 | $4,867 +1.3% | $360,800 +1.9% |
| 2016 | $4,804 +4.1% | $354,000 +6.1% |
| 2015 | $4,613 -0.5% | $333,800 +2.1% |
| 2014 | $4,637 +1% | $327,000 +2.1% |
| 2013 | $4,593 +3.1% | $320,300 |
| 2012 | $4,455 +10.4% | $320,300 |
| 2011 | $4,036 +5.8% | $320,300 -2% |
| 2010 | $3,816 -2.8% | $327,000 -7.6% |
| 2009 | $3,926 +8.2% | $354,000 -2.3% |
| 2008 | $3,628 +4.5% | $362,400 |
| 2007 | $3,472 -5.9% | $362,400 -1.5% |
| 2006 | $3,688 -4.6% | $368,100 +1% |
| 2005 | $3,864 +4.2% | $364,500 |
| 2004 | $3,707 +6.5% | $364,500 +29% |
| 2003 | $3,480 +4.7% | $282,500 +7.2% |
| 2002 | $3,325 +0.5% | $263,500 +20.5% |
| 2000 | $3,307 +12.6% | $218,700 +12.6% |
| 1999 | $2,936 | $194,300 |
Find assessor info on the county website
Neighborhood: 01760
Nearby homes
- $625,0002 bd3 ba1.5k sqft10 Fairway Cir UNIT 10, Natick, MA 01760Sold

- $775,0003 bd3 ba1.9k sqft22 Fairway Cir UNIT 22, Natick, MA 01760Sold

- $624,9002 bd3 ba1.5k sqft30 Fairway Cir #30, Natick, MA 01760Sold

- $625,0002 bd3 ba2.1k sqft37 Fairway Cir UNIT 37, Natick, MA 01760Sold
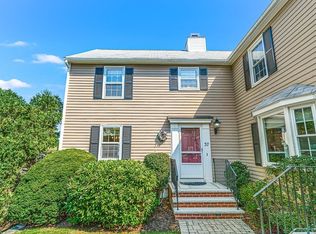
- $756,3003 bd2 ba1.7k sqft32 Fairway Cir, Natick, MA 01760Off Market
- $845,4004 bd2 ba1.4k sqft1 Francis Ave, Natick, MA 01760Off Market
- $968,6003 bd1 ba1.9k sqft2 Francis Ave, Natick, MA 01760Off Market
- $869,3004 bd2 ba1.6k sqft209 Speen St, Natick, MA 01760Off Market
Nearby schools
GreatSchools rating
- 9/10J F Kennedy Middle SchoolGrades: 5-8Distance: 0.4 mi
- 9/10Natick High SchoolGrades: PK,9-12Distance: 1.4 mi
- 9/10BrownGrades: K-4Distance: 0.4 mi
Schools provided by the listing agent
- Elementary: Brown
- Middle: Kennedy
- High: Natick High
Source: MLS PIN. This data may not be complete. We recommend contacting the local school district to confirm school assignments for this home.
Get a cash offer in 3 minutes
Find out how much your home could sell for in as little as 3 minutes with a no-obligation cash offer.
Estimated market value
$724,800
Get a cash offer in 3 minutes
Find out how much your home could sell for in as little as 3 minutes with a no-obligation cash offer.
Estimated market value
$724,800
- Massachusetts
- Middlesex County
- Natick
- 01760
- 13 Fairway Cir
