Step into this stunning Landominium renovated by Toebben Construction, where Urban Chic meets Modern Elegance. The coffered ceiling steals the show and the fireplace wall is a close 2nd. Other amazing features are the high ceilings, hickory floors, custom archways and columns. This well-designed kitchen layout combines functionality with style. There's an abundance of cabinets and counterspace making it a perfect kitchen for the family chef. On the 1st level you'll find the Formal Dining Room, Office/Sunroom, Primary Bdrm with Bathroom offering a large Shower and Double Vanity and Laundry. The LL has a Family Room with Fireplace, Beautiful Bar, Game Room, Guest Bedroom, Full Bath and 2nd Laundry. Situated adjacent to Highland Country Club, this Landominium offers the perfect lifestyle for golf enthusiasts. Imagine owning your own golf cart and heading over for a round of golf, dining, or a pool day. With a variety of membership options available, you'll have plenty of opportunities to enjoy all the club has to offer. It's not just a home; it's a gateway to Leisure and Luxury. Just 6 minutes to Downtown Cincy. Seller will negotiate selling furnished.
Sold for $630,000
Tax assessed value
$630,000
13 Fairway Dr, Southgate, KY 41071
2beds
2,300sqft
Condominium, Residential
Built in 1988
-- sqft lot
$673,400 Zestimate®
$274/sqft
$2,604 Estimated rent
Home value
$673,400
$633,000 - $721,000
$2,604/mo
Zestimate® history
Owner options
List your home for rent
$2,604/mo
Rent Zestimate®
Find your next renter with Zillow Rental Manager. Plus, with online applications, you can quickly screen prospective tenants – for free.
$2,604/mo
Rent Zestimate®
Refinance and save
$4,558/mo
Est. payment
Refinancing to a lower rate could help reduce your monthly payments and save thousands over the life of the loan.
$4,558/mo
Est. payment
Explore your selling options
Work with a Zillow partner agent
Leverage their expertise and Zillow's premium Showcase listings to get your home seen by more buyers.
Get startedList with your own agent
Get your home in front of millions of buyers by listing it on Zillow.
Learn how to do itSell it yourself
Take full control of how buyers see your home on Zillow by listing For Sale by Owner (FSBO).
List your homeWhat's special
Zillow last checked:
Listing updated:
Listed by:
Sandi West 859-653-4156,
YOUR TOWN REALTORS,
Mike McDonough 859-442-5000,
YOUR TOWN REALTORS
Bought with:
Eric Sztanyo, 241335
Keller Williams Advisors
Source: NKMLS,MLS#: 626789
Facts & features
Interior
Bedrooms & bathrooms
- Bedrooms: 2
- Bathrooms: 3
- Full bathrooms: 2
- 1/2 bathrooms: 1
Primary bedroom
- Features: Wood Flooring, Window Treatments, Walk-In Closet(s), Bath Adjoins
- Level: First
- Area: 210
- Dimensions: 15 x 14
Bedroom 2
- Description: window treatments
- Features: Carpet Flooring, Bath Adjoins
- Level: Lower
- Area: 210
- Dimensions: 15 x 14
Bathroom 2
- Description: large Shower
- Features: Tile Flooring
- Level: Lower
- Area: 45
- Dimensions: 9 x 5
Bathroom 3
- Features: Full Finished Half Bath
- Level: First
- Area: 40
- Dimensions: 8 x 5
Dining room
- Features: Wood Flooring, Window Treatments
- Level: First
- Area: 132
- Dimensions: 12 x 11
Entry
- Description: Chandalier
- Features: Wood Flooring, Entrance Foyer, Double Doors
- Level: First
- Area: 77
- Dimensions: 11 x 7
Family room
- Features: Walk-Out Access, Fireplace(s), Carpet Flooring, Wet Bar, Recessed Lighting
- Level: Lower
- Area: 644
- Dimensions: 28 x 23
Game room
- Level: Lower
- Area: 100
- Dimensions: 10 x 10
Kitchen
- Features: Wood Flooring, Window Treatments, Kitchen Island, Gourmet Kitchen, Pantry, Wood Cabinets, Recessed Lighting
- Level: First
- Area: 216
- Dimensions: 24 x 9
Living room
- Description: Gorgous Coffered Ceiling, granite wall surrounds fireplace
- Features: Fireplace(s), Wood Flooring, Window Treatments, Recessed Lighting
- Level: First
- Area: 520
- Dimensions: 26 x 20
Office
- Description: Skylights with blinds, window treatments
- Features: Wood Flooring
- Level: First
- Area: 182
- Dimensions: 14 x 13
Other
- Description: Wet Bar w/refrigerator, dishwasher, microwave
- Features: Built-in Features, Recessed Lighting
- Level: Lower
- Area: 64
- Dimensions: 8 x 8
Primary bath
- Description: Oversized Shower, Stack w/d
- Features: Ceramic Tile Flooring, Double Vanity, Shower
- Level: First
- Area: 210
- Dimensions: 15 x 14
Heating
- Forced Air
Cooling
- Central Air
Appliances
- Included: Washer/Dryer Stacked, Stainless Steel Appliance(s), Gas Range, Dishwasher, Disposal, Dryer, Microwave, Refrigerator, Washer
- Laundry: Lower Level, Main Level
Features
- Kitchen Island, Wet Bar, Walk-In Closet(s), Storage, Pantry, Open Floorplan, Granite Counters, Entrance Foyer, Eat-in Kitchen, Double Vanity, Crown Molding, Coffered Ceiling(s), Chandelier, Beamed Ceilings, Ceiling Fan(s), High Ceilings, Recessed Lighting
- Doors: Pocket Door(s), Multi Panel Doors
- Windows: Double Hung, Garden Window(s), Vinyl Frames
- Has basement: Yes
- Number of fireplaces: 2
- Fireplace features: Gas
Interior area
- Total structure area: 2,300
- Total interior livable area: 2,300 sqft
Property
Parking
- Total spaces: 2
- Parking features: Garage
- Garage spaces: 2
Features
- Levels: One
- Stories: 1
- Patio & porch: Covered, Patio
- Exterior features: Lighting
- Has view: Yes
- View description: Trees/Woods
Lot
- Size: 3,049 Square Feet
- Dimensions: landominium .0650
- Features: Cul-De-Sac
Details
- Parcel number: 9999910861.00
- Zoning description: Residential
Construction
Type & style
- Home type: Condo
- Architectural style: Traditional
- Property subtype: Condominium, Residential
- Attached to another structure: Yes
Materials
- Brick
- Foundation: Poured Concrete
- Roof: Composition,Shingle
Condition
- New construction: No
- Year built: 1988
Utilities & green energy
- Sewer: Public Sewer
- Water: Public
- Utilities for property: Cable Available, Natural Gas Available, Sewer Available, Water Available
Community & HOA
Community
- Security: Security Lights, Security System, Smoke Detector(s)
HOA
- Has HOA: Yes
- Amenities included: Landscaping
- Services included: Association Fees, Maintenance Grounds, Management, Snow Removal
- HOA fee: $400 monthly
Location
- Region: Southgate
Financial & listing details
- Price per square foot: $274/sqft
- Tax assessed value: $630,000
- Annual tax amount: $6,376
- Date on market: 9/4/2025
- Cumulative days on market: 47 days
Price history
| Date | Event | Price |
|---|---|---|
| 1/3/2025 | Sold | $630,000-3.1%$274/sqft |
Source:  NKMLS #626789 Report a problem NKMLS #626789 Report a problem | ||
| 11/11/2024 | Pending sale | $650,000$283/sqft |
Source: NKMLS #626789 Report a problem | ||
| 9/25/2024 | Listed for sale | $650,000+188.2%$283/sqft |
Source: NKMLS #626789 Report a problem | ||
| 9/14/2012 | Sold | $225,500$98/sqft |
Source: Public Record Report a problem | ||
Public tax history
| Year | Property taxes | Tax assessment |
|---|---|---|
| 2025 | $6,376 +90.8% | $630,000 +93.8% |
| 2024 | $3,341 +19.9% | $325,000 |
| 2023 | $2,787 -6.7% | $325,000 |
| 2022 | $2,987 -1.4% | $325,000 |
| 2021 | $3,030 -2.4% | $325,000 |
| 2018 | $3,103 -2.2% | $325,000 |
| 2017 | $3,173 +31.7% | $325,000 +44.4% |
| 2016 | $2,409 | $225,000 |
| 2015 | $2,409 +2.9% | $225,000 |
| 2014 | $2,342 | $225,000 |
| 2013 | -- | $225,000 -21.1% |
| 2012 | -- | $285,000 |
| 2011 | -- | $285,000 |
| 2010 | -- | $285,000 |
| 2009 | -- | $285,000 |
| 2008 | -- | $285,000 |
| 2007 | -- | $285,000 |
| 2006 | -- | $285,000 +18.8% |
| 2005 | -- | $239,900 |
| 2004 | -- | $239,900 |
| 2003 | -- | $239,900 |
| 2002 | $1,818 | $239,900 +33.8% |
| 2001 | -- | $179,358 |
| 2000 | -- | $179,358 |
Find assessor info on the county website
Neighborhood: 41071
Nearby homes
- $519,5003 bd2 ba1.8k sqft15 Fairway Dr, Southgate, KY 41071Off Market
- $538,8002 bd2 ba1.5k sqft11 Fairway Dr, Southgate, KY 41071Off Market
- $432,3002 bd3 ba1.7k sqft9 Fairway Dr, Southgate, KY 41071Off Market
- $457,8003 bd3 ba2.8k sqft17 Fairway Dr, Southgate, KY 41071Off Market
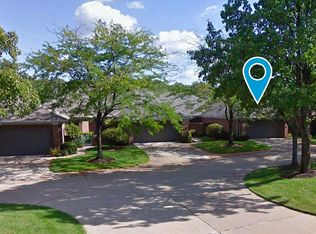
- $472,1002 bd3 ba1.5k sqft19 Fairway Dr, Southgate, KY 41071Off Market
- $498,7002 bd2 ba1.7k sqft7 Fairway Dr, Southgate, KY 41071Off Market
- $576,8003 bd3 ba1.8k sqft21 Fairway Dr, Southgate, KY 41071Off Market
- $545,6002 bd2 ba1.5k sqft5 Fairway Dr, Southgate, KY 41071Off Market
Nearby schools
GreatSchools rating
- 7/10Southgate Public SchoolGrades: PK-8Distance: 1.1 mi
Schools provided by the listing agent
- Elementary: Donald E.Cline Elem
- Middle: Campbell County Middle School
- High: Campbell County High
Source: NKMLS. This data may not be complete. We recommend contacting the local school district to confirm school assignments for this home.
Get a cash offer in 3 minutes
Find out how much your home could sell for in as little as 3 minutes with a no-obligation cash offer.
Estimated market value
$673,400
Get a cash offer in 3 minutes
Find out how much your home could sell for in as little as 3 minutes with a no-obligation cash offer.
Estimated market value
$673,400
- Kentucky
- Campbell County
- Southgate
- 41071
- 13 Fairway Dr
