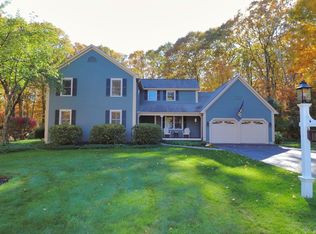
The covered front porch welcomes you into this beautifully updated Colonial on 1.1 acres in one of Medway’s most sought-after neighborhoods. A brand new kitchen features white Shaker-Style perimeter cabinetry with a complimentary sage green island, quartz countertops, tile flooring, stainless appliances and subway tile backsplash. Refinished hardwood floors, new carpet, and fresh paint create a warm, move-in ready feel throughout. Gather around the wood-burning fireplace, or on the two-tiered rear deck with a pergola and open area. Retreat upstairs to the spacious primary suite with a sitting room, and a private balcony. Four bedrooms, 3 full baths, and nearly 3,000 sq ft offers flexible living. A new roof, new hot water heater, and updated baths mean the big ticket items are done. A fenced yard, 2-car garage, central air, and easy access to parks, trails, and highways complete this perfect package.
Sold for $940,000
$940,000
13 Fairway Ln, Medway, MA 02053
4beds
2,918sqft
Single Family Residence
Built in 1988
1.1 Acres Lot
$938,800 Zestimate®
$322/sqft
$4,696 Estimated rent
Home value
$938,800
$892,000 - $986,000
$4,696/mo
Zestimate® history
Owner options
List your home for rent
$4,696/mo
Rent Zestimate®
Find your next renter with Zillow Rental Manager. Plus, with online applications, you can quickly screen prospective tenants – for free.
$4,696/mo
Rent Zestimate®
Refinance and save
$6,322/mo
Est. payment
Refinancing to a lower rate could help reduce your monthly payments and save thousands over the life of the loan.
$6,322/mo
Est. payment
Explore your selling options
Work with a Zillow partner agent
Leverage their expertise and Zillow's premium Showcase listings to get your home seen by more buyers.
Get startedList with your own agent
Get your home in front of millions of buyers by listing it on Zillow.
Learn how to do itSell it yourself
Take full control of how buyers see your home on Zillow by listing For Sale by Owner (FSBO).
List your homeWhat's special
Wood-burning fireplaceCentral airComplimentary sage green islandCovered front porchBrand new kitchenRefinished hardwood floorsPrivate balcony
Zillow last checked:
Listing updated:
Listed by:
Kulesza Mercuri Real Estate Team 617-645-8565,
RE/MAX Real Estate Center 508-668-4634
Bought with:
Anne St. Vrain
Berkshire Hathaway Home Services Commonwealth Real Estate
Source: MLS PIN,MLS#: 73536928
Facts & features
Interior
Bedrooms & bathrooms
- Bedrooms: 4
- Bathrooms: 3
- Full bathrooms: 3
- Main level bathrooms: 1
Primary bedroom
- Features: Ceiling Fan(s), Vaulted Ceiling(s), Walk-In Closet(s), Flooring - Hardwood, Balcony - Exterior, Lighting - Overhead, Closet - Double
- Level: Second
- Area: 240
- Dimensions: 12 x 20
Bedroom 2
- Features: Closet, Flooring - Wall to Wall Carpet, Recessed Lighting
- Level: Second
- Area: 100
- Dimensions: 10 x 10
Bedroom 3
- Features: Ceiling Fan(s), Closet, Flooring - Wall to Wall Carpet, Lighting - Overhead
- Level: Second
- Area: 154
- Dimensions: 14 x 11
Bedroom 4
- Features: Ceiling Fan(s), Closet, Flooring - Wall to Wall Carpet, Lighting - Overhead
- Level: Second
- Area: 132
- Dimensions: 12 x 11
Primary bathroom
- Features: Yes
Bathroom 1
- Features: Bathroom - Full, Bathroom - With Shower Stall, Flooring - Stone/Ceramic Tile, Countertops - Stone/Granite/Solid
- Level: Main,First
- Area: 40
- Dimensions: 5 x 8
Bathroom 2
- Features: Bathroom - Full, Bathroom - With Tub & Shower, Closet - Linen, Flooring - Stone/Ceramic Tile, Countertops - Stone/Granite/Solid, Lighting - Overhead
- Level: Second
- Area: 40
- Dimensions: 8 x 5
Bathroom 3
- Features: Bathroom - Full, Bathroom - Tiled With Shower Stall, Flooring - Stone/Ceramic Tile, Countertops - Stone/Granite/Solid, Recessed Lighting
- Level: Second
- Area: 40
- Dimensions: 8 x 5
Dining room
- Features: Flooring - Hardwood, Chair Rail, Open Floorplan, Lighting - Overhead
- Level: Main,First
- Area: 120
- Dimensions: 12 x 10
Family room
- Features: Flooring - Hardwood, Open Floorplan, Recessed Lighting, Slider
- Level: Main,First
- Area: 208
- Dimensions: 13 x 16
Kitchen
- Features: Flooring - Stone/Ceramic Tile, Dining Area, Pantry, Countertops - Stone/Granite/Solid, Kitchen Island, Recessed Lighting, Remodeled, Stainless Steel Appliances, Lighting - Overhead
- Level: Main,First
Living room
- Features: Flooring - Hardwood, Open Floorplan, Lighting - Sconce, Pocket Door
- Level: Main,First
- Area: 192
- Dimensions: 16 x 12
Heating
- Baseboard, Heat Pump, Oil
Cooling
- Central Air
Appliances
- Included: Water Heater, Range, Dishwasher, Microwave, Plumbed For Ice Maker
- Laundry: Flooring - Stone/Ceramic Tile, Second Floor, Electric Dryer Hookup, Washer Hookup
Features
- Lighting - Overhead, Ceiling Fan(s), Entrance Foyer, Sitting Room, Bonus Room
- Flooring: Wood, Tile, Carpet, Flooring - Hardwood, Flooring - Stone/Ceramic Tile
- Windows: Screens
- Basement: Partially Finished,Bulkhead,Sump Pump
- Number of fireplaces: 1
Interior area
- Total structure area: 2,918
- Total interior livable area: 2,918 sqft
- Finished area above ground: 2,518
- Finished area below ground: 400
Property
Parking
- Total spaces: 6
- Parking features: Attached, Garage Door Opener, Garage Faces Side, Insulated, Off Street, Paved
- Attached garage spaces: 2
- Uncovered spaces: 4
Features
- Patio & porch: Porch, Deck - Wood
- Exterior features: Porch, Deck - Wood, Balcony, Rain Gutters, Screens, Fenced Yard
- Fencing: Fenced
Lot
- Size: 1.1 Acres
- Features: Corner Lot
Details
- Parcel number: 3166031
- Zoning: AR-I
Construction
Type & style
- Home type: SingleFamily
- Architectural style: Colonial
- Property subtype: Single Family Residence
Materials
- Frame
- Foundation: Concrete Perimeter
- Roof: Shingle
Condition
- Year built: 1988
Utilities & green energy
- Electric: Circuit Breakers, 200+ Amp Service
- Sewer: Private Sewer
- Water: Public
- Utilities for property: for Electric Oven, for Electric Dryer, Washer Hookup, Icemaker Connection
Community & HOA
Community
- Features: Park, Walk/Jog Trails, Public School, T-Station, Sidewalks
- Subdivision: Fairway Acres
HOA
- Has HOA: No
Location
- Region: Medway
Financial & listing details
- Price per square foot: $322/sqft
- Tax assessed value: $691,400
- Annual tax amount: $9,852
- Date on market: 7/15/2026
- Listing terms: Contract
- Road surface type: Paved
Price history
| Date | Event | Price |
|---|---|---|
| 8/18/2026 | Sold | $940,000-1%$322/sqft |
Source: MLS PIN #73536928 Report a problem | ||
| 7/20/2026 | Pending sale | $949,900$326/sqft |
Source: MLS PIN #73536928 Report a problem | ||
| 7/6/2026 | Contingent | $949,900$326/sqft |
Source: MLS PIN #73536928 Report a problem | ||
| 6/16/2026 | Listed for sale | $949,900+70.1%$326/sqft |
Source: MLS PIN #73536928 Report a problem | ||
| 6/5/2018 | Listing removed | $3,500$1/sqft |
Source: Prentice Realty Group #72325966 Report a problem | ||
| 5/14/2018 | Listed for rent | $3,500$1/sqft |
Source: Prentice Realty Group #72325966 Report a problem | ||
| 3/2/2018 | Sold | $558,500+2%$191/sqft |
Source: C21 Commonwealth Sold #72278875_02053 Report a problem | ||
| 2/9/2018 | Pending sale | $547,500$188/sqft |
Source: CENTURY 21 Commonwealth #72278875 Report a problem | ||
| 2/7/2018 | Listed for sale | $547,500+131.1%$188/sqft |
Source: CENTURY 21 Commonwealth #72278875 Report a problem | ||
| 11/4/1988 | Sold | $236,900$81/sqft |
Source: Public Record Report a problem | ||
Public tax history
| Year | Property taxes | Tax assessment |
|---|---|---|
| 2025 | $9,852 -1% | $691,400 |
| 2024 | $9,956 +5.8% | $691,400 +17.1% |
| 2023 | $9,409 +2.4% | $590,300 +8.7% |
| 2022 | $9,191 +1.7% | $542,900 +4.9% |
| 2021 | $9,039 +5.2% | $517,700 +5.4% |
| 2020 | $8,593 +4.4% | $491,000 +1.3% |
| 2019 | $8,227 +4.5% | $484,800 +8.7% |
| 2018 | $7,875 +0.8% | $445,900 +2.3% |
| 2017 | $7,810 +0.5% | $435,800 +1.5% |
| 2016 | $7,775 +4.5% | $429,300 +5.2% |
| 2015 | $7,440 +3.5% | $407,900 +6.9% |
| 2014 | $7,191 -2.9% | $381,700 -4.3% |
| 2013 | $7,404 +4% | $398,900 -2% |
| 2012 | $7,116 +2.5% | $407,100 +0.3% |
| 2011 | $6,941 -3.4% | $405,900 -8% |
| 2010 | $7,186 +7.8% | $441,100 |
| 2009 | $6,669 +5.7% | $441,100 -1.7% |
| 2008 | $6,312 -0.6% | $448,900 -5.9% |
| 2007 | $6,351 +5.1% | $476,800 +2.2% |
| 2006 | $6,042 +6.5% | $466,600 +17% |
| 2005 | $5,674 +12.4% | $398,700 +10.2% |
| 2004 | $5,049 +3.4% | $361,700 |
| 2003 | $4,883 +16.4% | $361,700 +40.6% |
| 2001 | $4,195 | $257,200 |
Find assessor info on the county website
Neighborhood: 02053
Nearby homes
- $879,1004 bd2 ba2.6k sqft15 Fairway Ln, Medway, MA 02053Off Market
- $930,0004 bd3 ba3k sqft11 Fairway Ln, Medway, MA 02053Sold
- $84,400-- bd-- ba-- sqft7 Holly Ct, Medway, MA 02053Off Market
- $84,700-- bd-- ba-- sqft6 Holly Ct, Medway, MA 02053Off Market
- $972,1004 bd2 ba3.7k sqft14 Fairway Ln, Medway, MA 02053Off Market
- $869,6004 bd2 ba2.3k sqft12 Fairway Ln, Medway, MA 02053Off Market
- $999,0004 bd3 ba3.5k sqft17 Fairway Ln, Medway, MA 02053Sold
- $84,200-- bd-- ba-- sqft5 Holly Ct, Medway, MA 02053Off Market
Nearby schools
GreatSchools rating
- NAJohn D Mc Govern Elementary SchoolGrades: PK-1Distance: 1.2 mi
- 7/10Medway Middle SchoolGrades: 5-8Distance: 1.9 mi
- 9/10Medway High SchoolGrades: 9-12Distance: 1.6 mi
Schools provided by the listing agent
- Elementary: Mcgovern | Burke-Memorial
- Middle: Mms
- High: Mhs
Source: MLS PIN. This data may not be complete. We recommend contacting the local school district to confirm school assignments for this home.
Get a cash offer in 3 minutes
Find out how much your home could sell for in as little as 3 minutes with a no-obligation cash offer.
Estimated market value
$938,800
Get a cash offer in 3 minutes
Find out how much your home could sell for in as little as 3 minutes with a no-obligation cash offer.
Estimated market value
$938,800
- Massachusetts
- Norfolk County
- Medway
- 02053
- 13 Fairway Ln
