Skip main navigation
Closed
  • $349,000

    13 Fairwood Dr, Lakewood, NY 14750

    4beds
    2,043sqft
    Single Family Residence
    Built in 1976
    0.77 Acres Lot
    $369,500 Zestimate®
    $171/sqft
    $3,056 Estimated rent

    Home value

    $369,500

    $285,000 - $480,000

    $3,056/mo

    Zestimate® history
    Loading
    Loading...

    Owner options

    List your home for rent

    $3,056/mo

    Rent Zestimate®

    Find your next renter with Zillow Rental Manager. Plus, with online applications, you can quickly screen prospective tenants – for free.

    Learn more

    $3,056/mo

    Rent Zestimate®

    Refinance and save

    $2,531/mo

    Est. payment

    Refinancing to a lower rate could help reduce your monthly payments and save thousands over the life of the loan.

    See today's rates

    $2,531/mo

    Est. payment

    Explore your selling options

    Work with a Zillow partner agent

    Leverage their expertise and Zillow's premium Showcase listings to get your home seen by more buyers.

    Get started

    List with your own agent

    Get your home in front of millions of buyers by listing it on Zillow.

    Learn how to do it

    Sell it yourself

    Take full control of how buyers see your home on Zillow by listing For Sale by Owner (FSBO).

    List your home

    What's special

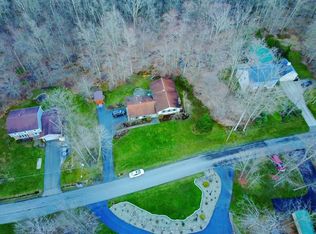
    Tucked away on a secluded private road in the highly sought-after Southwestern School District, this beautifully updated 4 bedroom, 2.5 bath home offers the perfect blend of privacy, space, and convenience. Just minutes from all the amenities of Lakewood, this property combines a serene, country-like setting with modern finishes throughout. The main floor has been completely gutted and redesigned to feature an open-concept layout ideal for today’s lifestyle. The heart of the home is a stunning, fully equipped kitchen with granite countertops, ample cabinetry, and generous workspace—perfect for home chefs and entertainers alike. The kitchen flows seamlessly into a cozy room with a fireplace, as well as a bright dining area and a welcoming front living room filled with natural light from the large windows. Upstairs, the spacious primary suite overlooks the peaceful, wooded backyard and includes a private ensuite bath. Three additional bedrooms and a second full bath provide flexible space for any buyers' needs. Enjoy the outdoors in your own wooded backyard oasis—perfect for relaxing or entertaining in a tranquil, natural setting. Additional features include an attached two-car garage, a full dry basement (with B-Dry system) and abundant storage. The architectural roof is only two years old. Newer high-end, efficient furnace with UV light and central air conditioning. Don’t miss this rare opportunity to own a move-in ready home in a quiet, picturesque setting close to everything Lakewood has to offer! Also listed under MLS #R1604430. Delayed showings until Friday, May 16, 2025.

    Zillow last checked:

    Listing updated:

    Listed by:

    William Burley bburley@c21turnerbrokers.com,

    Century 21 Turner Brokers,

    Emily Cama 716-640-8008,

    ERA Team VP Real Estate

    Bought with:

    Daniel Terhune, 10301217717

    Century 21 Turner Brokers

    Source: NYSAMLSs,MLS#: R1604943MLS LogoOriginating MLS: Chautauqua-Cattaraugus

    Facts & features

    Interior

    Bedrooms & bathrooms
    • Bedrooms: 4
    • Bathrooms: 3
    • Full bathrooms: 2
    • 1/2 bathrooms: 1
    • Main level bathrooms: 1
    Bedroom 1
    • Level: Second
    • Dimensions: 12.00 x 14.00
    Bedroom 2
    • Level: Second
    • Dimensions: 12.00 x 11.00
    Bedroom 3
    • Level: Second
    • Dimensions: 12.00 x 15.00
    Bedroom 4
    • Level: Second
    • Dimensions: 12.00 x 11.00
    Dining room
    • Level: First
    • Dimensions: 12.00 x 12.00
    Great room
    • Level: First
    • Dimensions: 39.00 x 12.00
    Living room
    • Level: First
    • Dimensions: 19.00 x 13.00
    Heating
    • Gas, Forced Air
    Cooling
    • Central Air
    Appliances
    • Included: Appliances Negotiable, Dishwasher, Electric Oven, Electric Range, Gas Water Heater, Refrigerator
    • Laundry: In Basement
    Features
    • Breakfast Bar, Ceiling Fan(s), Separate/Formal Dining Room, Entrance Foyer, Separate/Formal Living Room, Granite Counters, Great Room, Kitchen/Family Room Combo, Pantry, Sliding Glass Door(s), Bath in Primary Bedroom
    • Flooring: Ceramic Tile, Luxury Vinyl, Varies
    • Doors: Sliding Doors
    • Windows: Thermal Windows
    • Basement: Crawl Space,Full,Sump Pump
    • Number of fireplaces: 1
    Interior area
    • Total structure area: 2,043
    • Total interior livable area: 2,043 sqft

    Property

    Parking
    • Total spaces: 2
    • Parking features: Attached, Garage, Garage Door Opener
    • Attached garage spaces: 2
    Features
    • Levels: Two
    • Stories: 2
    • Patio & porch: Open, Patio, Porch
    • Exterior features: Blacktop Driveway, Patio
    Lot
    • Size: 0.77 Acres
    • Dimensions: 151 x 223
    • Features: Rectangular, Rectangular Lot, Residential Lot
    Details
    • Parcel number: 0622013850110002019000
    • Special conditions: Standard

    Construction

    Type & style
    • Home type: SingleFamily
    • Architectural style: Colonial
    • Property subtype: Single Family Residence
    Materials
    • Brick, Vinyl Siding
    • Foundation: Poured
    • Roof: Asphalt,Shingle
    Condition
    • Resale
    • Year built: 1976

    Utilities & green energy

    • Electric: Circuit Breakers
    • Sewer: Connected
    • Water: Connected, Public
    • Utilities for property: High Speed Internet Available, Sewer Connected, Water Connected

    Community & HOA

    Location
    • Region: Lakewood

    Financial & listing details

    • Price per square foot: $171/sqft
    • Tax assessed value: $199,500
    • Annual tax amount: $8,259
    • Date on market: 5/14/2025
    • Cumulative days on market: 3 days
    • Listing terms: Cash,Conventional,FHA,VA Loan

    Price history

    DateEventPrice
    7/17/2025Sold$349,000$171/sqft
    Source: NYSAMLSs #R1604943 Report a problem
    5/19/2025Pending sale$349,000$171/sqft
    Source: NYSAMLSs #R1604943 Report a problem
    5/14/2025Listed for sale$349,000+336.3%$171/sqft
    Source: NYSAMLSs #R1604430 Report a problem
    5/18/2016Sold$80,000-3.5%$39/sqft
    Source: NYSAMLSs #B488670 Report a problem
    4/6/2016Pending sale$82,900$41/sqft
    Source: S.A.W. Commission Cutters #B488670 Report a problem
    3/31/2016Price change$82,900-5.7%$41/sqft
    Source: S.A.W. Commission Cutters #B488670 Report a problem
    3/14/2016Price change$87,900-5.4%$43/sqft
    Source: S.A.W. Commission Cutters #B488670 Report a problem
    2/15/2016Price change$92,900-9.7%$45/sqft
    Source: S.A.W. Commission Cutters #B488670 Report a problem
    1/18/2016Pending sale$102,900$50/sqft
    Source: S.A.W. Commission Cutters #B488670 Report a problem
    12/16/2015Price change$102,900-8.9%$50/sqft
    Source: S.A.W. Commission Cutters #B488670 Report a problem
    11/7/2015Listed for sale$112,900+6.2%$55/sqft
    Source: S.A.W. Commission Cutters #B488670 Report a problem
    8/26/2015Sold$106,313-40.9%$52/sqft
    Source: Public Record Report a problem
    11/7/2001Sold$180,000$88/sqft
    Source: Public Record Report a problem

    Public tax history

    YearProperty taxesTax assessment
    2025-- $302,000 +51.4%
    2024-- $199,500
    2023-- $199,500
    2022-- $199,500
    2021-- $199,500
    2020-- $199,500
    2019-- $199,500
    2018-- $199,500
    2017$2,775 $199,500
    2016-- $199,500
    2015-- $199,500
    2014-- $199,500 +1%
    2013-- $197,500
    2012-- $197,500
    2011-- $197,500
    2010-- $197,500
    2009-- $197,500 +2.9%
    2008-- $192,000
    2007-- $192,000 +4%
    2006-- $184,700
    2005-- $184,700
    2004-- $184,700
    2003-- $184,700 +8%
    2002-- $171,000
    Find assessor info on the county website

    Neighborhood: 14750

    Nearby schools

    GreatSchools rating
    Schools provided by the listing agent
    • District: Southwestern

    Source: NYSAMLSs. This data may not be complete. We recommend contacting the local school district to confirm school assignments for this home.