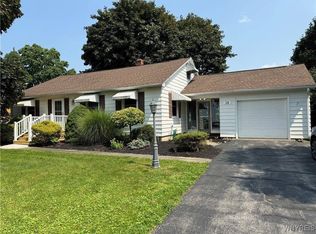
Welcome home to 13 Farwell, an inviting ranch that offers the ease of first-floor living with plenty of space to spread out and enjoy. A large bay window fills the living room with natural light, while original hardwood floors lead into the open dining and kitchen area, creating a comfortable layout for everyday living and entertaining alike.
The kitchen features warm oak cabinetry, a breakfast bar, and a charming skylight that fills the space with natural light. The showpiece of the home is the expansive family room addition, completed in 2000, featuring vaulted ceilings, skylights, walls of windows, and a stunning gas fireplace with a stone surround.
The primary bedroom overlooks the backyard and offers direct access outside through a sliding glass door. Step into the fully fenced backyard, where you'll find a beautiful paver patio perfect for relaxing, grilling, or hosting guests. The welcoming Trex front porch adds curb appeal and provides a low-maintenance space to enjoy your morning coffee.
Additional highlights include on-demand hot water, a generator hookup for added peace of mind, and a finished lower level with a bonus recreation area complete with a mini bar. Whether you're looking for space to entertain, work from home, exercise, or simply unwind, the lower level offers the flexibility to fit your lifestyle.
Closed
$300,000
13 Farwell Dr, Batavia, NY 14020
3beds
1,248sqft
Single Family Residence
Built in 1953
0.37 Acres Lot
$-- Zestimate®
$240/sqft
$1,739 Estimated rent
Home value
Not available
Estimated sales range
Not available
$1,739/mo
Zestimate® history
Owner options
List your home for rent
$1,739/mo
Rent Zestimate®
Find your next renter with Zillow Rental Manager. Plus, with online applications, you can quickly screen prospective tenants – for free.
$1,739/mo
Rent Zestimate®
Refinance and save
$2,221/mo
Est. payment
Refinancing to a lower rate could help reduce your monthly payments and save thousands over the life of the loan.
$2,221/mo
Est. payment
Explore your selling options
Work with a Zillow partner agent
Leverage their expertise and Zillow's premium Showcase listings to get your home seen by more buyers.
Get startedList with your own agent
Get your home in front of millions of buyers by listing it on Zillow.
Learn how to do itSell it yourself
Take full control of how buyers see your home on Zillow by listing For Sale by Owner (FSBO).
List your homeWhat's special
Walls of windowsBreakfast barExpansive family room additionVaulted ceilingsOriginal hardwood floorsWarm oak cabinetryFully fenced backyard
Zillow last checked:
Listing updated:
Listed by:
Sunny K Rathod 585-813-2445,
Keller Williams Realty Lancaster
Bought with:
Andrea Walton, 10401374048
Gerace Realty LLC
Source: NYSAMLSs,MLS#: B1690975 Originating MLS: Buffalo
Originating MLS: BuffaloFacts & features
Interior
Bedrooms & bathrooms
- Bedrooms: 3
- Bathrooms: 1
- Full bathrooms: 1
- Main level bathrooms: 1
- Main level bedrooms: 3
Bedroom 1
- Level: First
- Dimensions: 10.05 x 14.04
Bedroom 2
- Level: First
- Dimensions: 12.09 x 19.11
Bedroom 3
- Level: First
- Dimensions: 10.06 x 11.01
Basement
- Level: Basement
- Dimensions: 39.04 x 35.05
Dining room
- Level: First
- Dimensions: 9.10 x 11.04
Family room
- Level: First
- Dimensions: 14.09 x 19.06
Kitchen
- Level: First
- Dimensions: 16.09 x 11.00
Living room
- Level: First
- Dimensions: 19.07 x 13.02
Heating
- Gas, Forced Air
Appliances
- Included: Dryer, Exhaust Fan, Electric Oven, Electric Range, Gas Water Heater, Refrigerator, Range Hood, Tankless Water Heater, Washer
- Laundry: Main Level
Features
- Breakfast Bar, Ceiling Fan(s), Separate/Formal Dining Room, Separate/Formal Living Room, Pantry, Sliding Glass Door(s), Skylights, Bedroom on Main Level, Main Level Primary
- Flooring: Carpet, Hardwood, Laminate, Varies
- Doors: Sliding Doors
- Windows: Skylight(s)
- Basement: Full,Finished
- Number of fireplaces: 1
Interior area
- Total structure area: 1,248
- Total interior livable area: 1,248 sqft
Property
Parking
- Total spaces: 1
- Parking features: Attached, Garage
- Attached garage spaces: 1
Features
- Levels: One
- Stories: 1
- Patio & porch: Deck, Patio
- Exterior features: Blacktop Driveway, Deck, Fully Fenced, Patio
- Fencing: Full
Lot
- Size: 0.37 Acres
- Dimensions: 113 x 144
- Features: Cul-De-Sac, Irregular Lot, Residential Lot
Details
- Parcel number: 1802000840080001068000
- Special conditions: Standard
Construction
Type & style
- Home type: SingleFamily
- Architectural style: Ranch
- Property subtype: Single Family Residence
Materials
- Vinyl Siding
- Foundation: Block
- Roof: Asphalt
Condition
- Resale
- Year built: 1953
Utilities & green energy
- Electric: Circuit Breakers
- Sewer: Connected
- Water: Connected, Public
- Utilities for property: High Speed Internet Available, Sewer Connected, Water Connected
Community & HOA
Location
- Region: Batavia
Financial & listing details
- Price per square foot: $240/sqft
- Tax assessed value: $265,000
- Annual tax amount: $8,231
- Date on market: 6/16/2026
- Cumulative days on market: 3 days
- Listing terms: Cash,Conventional,FHA,VA Loan
Price history
| Date | Event | Price |
|---|---|---|
| 7/30/2026 | Sold | $300,000+11.2%$240/sqft |
Source:  NYSAMLSs #B1690975 Report a problem NYSAMLSs #B1690975 Report a problem | ||
| 6/20/2026 | Pending sale | $269,900$216/sqft |
Source: NYSAMLSs #B1690975 Report a problem | ||
| 6/16/2026 | Listed for sale | $269,900+55.1%$216/sqft |
Source: NYSAMLSs #B1690975 Report a problem | ||
| 1/24/2020 | Sold | $174,000-0.5%$139/sqft |
Source: NYSAMLSs #B1235150 Report a problem | ||
| 11/5/2019 | Pending sale | $174,900$140/sqft |
Source: Howard Hanna - Batavia #B1235150 Report a problem | ||
| 10/28/2019 | Listed for sale | $174,900+32.5%$140/sqft |
Source: Howard Hanna #B1235150 Report a problem | ||
| 4/11/2006 | Sold | $132,000$106/sqft |
Source: Public Record Report a problem | ||
Public tax history
| Year | Property taxes | Tax assessment |
|---|---|---|
| 2025 | -- | $265,000 +8.2% |
| 2024 | -- | $245,000 +17.2% |
| 2023 | -- | $209,000 |
| 2022 | -- | $209,000 +18.1% |
| 2021 | -- | $177,000 +24.6% |
| 2020 | -- | $142,000 |
| 2019 | -- | $142,000 |
| 2018 | -- | $142,000 |
| 2017 | $3,324 | $142,000 +7.6% |
| 2016 | -- | $132,000 |
| 2015 | -- | $132,000 |
| 2014 | -- | $132,000 |
| 2013 | -- | $132,000 |
| 2012 | -- | $132,000 |
| 2011 | -- | $132,000 |
| 2010 | -- | $132,000 |
| 2009 | -- | $132,000 |
| 2008 | -- | $132,000 +14.8% |
| 2007 | -- | $115,000 +38.6% |
| 2006 | -- | $83,000 |
| 2005 | -- | $83,000 |
| 2004 | -- | $83,000 +3% |
| 2003 | -- | $80,600 |
| 2002 | -- | $80,600 +0.1% |
| 2001 | -- | $80,500 |
| 2000 | -- | $80,500 |
Find assessor info on the county website
Neighborhood: 14020
Nearby homes
- $217,2003 bd1 ba1.3k sqft11 Farwell Dr, Batavia, NY 14020Off Market
- $209,0002 bd2 ba1.3k sqft15 Farwell Dr, Batavia, NY 14020Sold
- $193,7002 bd1 ba768 sqft137 Elm St, Batavia, NY 14020Off Market
- $227,7003 bd1 ba1k sqft4 Farwell Dr, Batavia, NY 14020Off Market
- $232,4004 bd1 ba1.7k sqft131 Elm St, Batavia, NY 14020Off Market
- $240,8003 bd1 ba1.7k sqft141 Elm St, Batavia, NY 14020Off Market
- $206,9003 bd1 ba1.1k sqft17 Farwell Dr, Batavia, NY 14020Off Market
- $261,8003 bd2 ba1.7k sqft9 Farwell Dr, Batavia, NY 14020Off Market
Nearby schools
GreatSchools rating
- 5/10John Kennedy SchoolGrades: 2-4Distance: 0.3 mi
- 3/10Batavia Middle SchoolGrades: 5-8Distance: 0.3 mi
- 4/10Batavia High SchoolGrades: 9-12Distance: 0.9 mi
Schools provided by the listing agent
- District: Batavia
Source: NYSAMLSs. This data may not be complete. We recommend contacting the local school district to confirm school assignments for this home.
- New York
- Genesee County
- Batavia
- 14020
- 13 Farwell Dr
Nearby cities
Nearby zip codes
Other Batavia Topics
