Living is easy in this popular floor plan with 4 bedrooms and 3 bathrooms, in the highly desired 55+ community of Huntington Green in Hunters Ridge! Enjoy social activities, 3 pools (one just for the 55+ residents!) tennis courts, fitness center, cable tv and internet, basketball court, walking trails, and your yard is mowed for you! This 2 year old home has soothing paint colors, neutral luxury vinyl plank floors with carpet in the bedrooms, 9 ft ceilings with crown moulding, tray ceilings in the entry way and the large master bedroom, which has a walk-in closet, quartz counters in the bathroom, his and her sinks, a soaker tub, and a large shower with frameless glass doors. The huge living/dining room opens to the screened Florida room with unobstructed views to the pond in the back yard. The fabulous kitchen is open to the living spaces, with an abundance of white cabinets, an extra long island, quartz counters and stainless appliances, creating a feel good vibe!
Closed
$395,000
13 Fawn Haven Trl, Ormond Beach, FL 32174
4beds
2,156sqft
Single Family Residence, Residential
Built in 2023
9,147 Square Feet Lot
$399,000 Zestimate®
$183/sqft
$2,919 Estimated rent
Home value
$399,000
$359,000 - $443,000
$2,919/mo
Zestimate® history
Owner options
List your home for rent
$2,919/mo
Rent Zestimate®
Find your next renter with Zillow Rental Manager. Plus, with online applications, you can quickly screen prospective tenants – for free.
$2,919/mo
Rent Zestimate®
Refinance and save
$4,051/mo
Est. payment
Refinancing to a lower rate could help reduce your monthly payments and save thousands over the life of the loan.
$4,051/mo
Est. payment
Explore your selling options
Work with a Zillow partner agent
Leverage their expertise and Zillow's premium Showcase listings to get your home seen by more buyers.
Get startedList with your own agent
Get your home in front of millions of buyers by listing it on Zillow.
Learn how to do itSell it yourself
Take full control of how buyers see your home on Zillow by listing For Sale by Owner (FSBO).
List your homeWhat's special
Soothing paint colorsQuartz countersExtra long islandScreened florida roomCarpet in the bedroomsSoaker tubFabulous kitchen
Zillow last checked:
Listing updated:
Listed by:
Deena Adelson 407-538-6280,
Coldwell Banker Premier Properties
Bought with:
Aillyn Gildon, 3363175
Realty Pros Assured
Source: DBAMLS,MLS#: 1219831
Facts & features
Interior
Bedrooms & bathrooms
- Bedrooms: 4
- Bathrooms: 3
- Full bathrooms: 3
Bedroom 1
- Level: Main
- Area: 238 Square Feet
- Dimensions: 14.00 x 17.00
Bedroom 2
- Level: Main
- Area: 169 Square Feet
- Dimensions: 13.00 x 13.00
Bedroom 3
- Level: Main
- Area: 156 Square Feet
- Dimensions: 13.00 x 12.00
Bedroom 4
- Level: Main
- Area: 144 Square Feet
- Dimensions: 12.00 x 12.00
Dining room
- Level: Main
- Area: 96 Square Feet
- Dimensions: 8.00 x 12.00
Florida room
- Level: Main
- Area: 153 Square Feet
- Dimensions: 9.00 x 17.00
Kitchen
- Level: Main
- Area: 180 Square Feet
- Dimensions: 9.00 x 20.00
Laundry
- Level: Main
- Area: 70 Square Feet
- Dimensions: 7.00 x 10.00
Living room
- Level: Main
- Area: 320 Square Feet
- Dimensions: 16.00 x 20.00
Heating
- Central
Cooling
- Central Air
Appliances
- Included: Washer, Refrigerator, Microwave, Electric Water Heater, Electric Oven, Dryer, Disposal, Dishwasher
- Laundry: In Unit
Features
- Ceiling Fan(s), Entrance Foyer, Guest Suite, Kitchen Island, Open Floorplan, Pantry, Primary Bathroom -Tub with Separate Shower, Primary Downstairs, Split Bedrooms, Walk-In Closet(s)
- Flooring: Carpet, Vinyl
Interior area
- Total interior livable area: 2,156 sqft
Property
Parking
- Total spaces: 2
- Parking features: Attached, Garage, Garage Door Opener
- Attached garage spaces: 2
Features
- Levels: One
- Stories: 1
- Patio & porch: Covered, Patio, Terrace
- Has view: Yes
- View description: Pond
- Has water view: Yes
- Water view: Pond
- Waterfront features: Pond
Lot
- Size: 9,147 Square Feet
- Features: Sprinklers In Front, Sprinklers In Rear
Details
- Parcel number: 2214310254000000050
- Zoning description: Single Family
Construction
Type & style
- Home type: SingleFamily
- Architectural style: Contemporary
- Property subtype: Single Family Residence, Residential
Materials
- Stucco
- Foundation: Slab
- Roof: Shingle
Condition
- Updated/Remodeled
- New construction: No
- Year built: 2023
Utilities & green energy
- Sewer: Public Sewer
- Water: Public
- Utilities for property: Cable Connected, Electricity Connected, Sewer Connected, Water Connected
Community & HOA
Community
- Senior community: Yes
- Subdivision: Hunters Ridge
HOA
- Has HOA: Yes
- HOA fee: $1,335 quarterly
Location
- Region: Ormond Beach
Financial & listing details
- Price per square foot: $183/sqft
- Tax assessed value: $343,686
- Annual tax amount: $6,394
- Date on market: 11/11/2025
- Listing terms: Cash,Conventional,FHA,VA Loan
- Electric utility on property: Yes
- Road surface type: Paved
Price history
| Date | Event | Price |
|---|---|---|
| 5/29/2026 | Sold | $395,000-1.2%$183/sqft |
Source:  DBAMLS #1219831 Report a problem DBAMLS #1219831 Report a problem | ||
| 5/29/2026 | Pending sale | $399,900$185/sqft |
Source: DBAMLS #1219831 Report a problem | ||
| 3/27/2026 | Contingent | $399,900$185/sqft |
Source: DBAMLS #1219831 Report a problem | ||
| 3/12/2026 | Price change | $399,900-2.4%$185/sqft |
Source: DBAMLS #1219831 Report a problem | ||
| 12/16/2025 | Price change | $409,900-2.1%$190/sqft |
Source: DBAMLS #1219831 Report a problem | ||
| 11/11/2025 | Listed for sale | $418,900-2.6%$194/sqft |
Source: DBAMLS #1219831 Report a problem | ||
| 11/7/2025 | Listing removed | $429,900+2.4%$199/sqft |
Source:  Stellar MLS #V4944145 Report a problem Stellar MLS #V4944145 Report a problem | ||
| 10/17/2025 | Price change | $419,900-2.3%$195/sqft |
Source: DBAMLS #1213037 Report a problem | ||
| 10/7/2025 | Listed for sale | $429,900$199/sqft |
Source: DBAMLS #1213037 Report a problem | ||
| 9/30/2025 | Contingent | $429,900$199/sqft |
Source: DBAMLS #1213037 Report a problem | ||
| 7/18/2025 | Price change | $429,900-2.3%$199/sqft |
Source: DBAMLS #1213037 Report a problem | ||
| 5/6/2025 | Listed for sale | $439,900+2.2%$204/sqft |
Source: DBAMLS #1213037 Report a problem | ||
| 1/4/2024 | Sold | $430,460$200/sqft |
Source: Public Record Report a problem | ||
Public tax history
| Year | Property taxes | Tax assessment |
|---|---|---|
| 2024 | $6,394 +189.6% | $343,686 +11605.9% |
| 2023 | $2,208 -0.4% | $2,936 +10% |
| 2022 | $2,217 +0.5% | $2,669 +10% |
| 2021 | $2,207 +21.3% | $2,426 +10% |
| 2020 | $1,820 | $2,205 |
Find assessor info on the county website
Neighborhood: 32174
Nearby homes
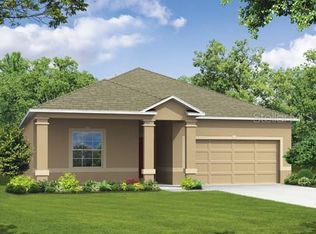
- $395,9903 bd2 ba1.5k sqft15 Fawn Haven Trl, Ormond Beach, FL 32174Sold
- $421,5003 bd2 ba1.8k sqft11 Fawn Haven Trl, Ormond Beach, FL 32174Off Market
- $428,1003 bd2 ba2.1k sqft9 Fawn Haven Trl, Ormond Beach, FL 32174Sold
- $393,8003 bd2 ba1.8k sqft17 Fawn Haven Trl, Ormond Beach, FL 32174Off Market
- $368,5003 bd2 ba1.7k sqft19 Fawn Haven Trl, Ormond Beach, FL 32174Off Market
- $438,2003 bd2 ba1.8k sqft7 Fawn Haven Trl, Ormond Beach, FL 32174Sold
- $463,7003 bd2 ba2.2k sqft28 Shear Water Trl, Ormond Beach, FL 32174Off Market
- $399,6003 bd2 ba2.1k sqft12 Fawn Haven Trl, Ormond Beach, FL 32174Off Market
Nearby schools
GreatSchools rating
- 5/10Bunnell Elementary SchoolGrades: PK-5Distance: 15.1 mi
- 5/10Buddy Taylor Middle SchoolGrades: 6-8Distance: 18.3 mi
- 4/10Flagler-Palm Coast High SchoolGrades: 9-12Distance: 14.7 mi
Get a cash offer in 3 minutes
Find out how much your home could sell for in as little as 3 minutes with a no-obligation cash offer.
Estimated market value
$399,000
Get a cash offer in 3 minutes
Find out how much your home could sell for in as little as 3 minutes with a no-obligation cash offer.
Estimated market value
$399,000
- Florida
- Flagler County
- Ormond Beach
- 32174
- 13 Fawn Haven Trl
Nearby cities
Nearby neighborhoods
Nearby zip codes
Other Ormond Beach Topics
