New Construction at Colonels Island located 10 miles from 1-95 in Midway and 8 miles from Tradeport East. New 1525 square ft double wide manufactured home w/ 3 BRs 2 BAs AND an office. No HOA fees. This new home offers a central 35 min commute time between Savannah and Brunswick and is 22 miles from Hinesville/Ft Stewart. Start planning your fishing and boating trips as the home is conveniently located 3 miles from Half Moon Marina and boat storage. The exterior shows very nicely with a dormer, white and gray siding, custom built 6 ft wide front steps, custom masonry skirting and a custom built 16 X 10 deck facing the back yard. Other features include solid surfacing flooring throughout and white kitchen cabinetry w/ an island in kitchen. The primary bath has double vanities with a soaking tub and walk in shower. The 2nd bath outside the two spare bedrooms and the office has a shower/tub combination. The larger 5 ton HVAC unit and overhead air vents will maximize comfort. The back yard has a new 8 ft high privacy fence. NOTE: Listing agent is spouse of the manager member of the LLC that is selling the property.
Sold for $219,900
$219,900
13 Faye Dr, Midway, GA 31320
3beds
1,525sqft
Single Family Residence
Built in 2026
7,840 Square Feet Lot
$218,000 Zestimate®
$144/sqft
$1,965 Estimated rent
Home value
$218,000
$198,000 - $240,000
$1,965/mo
Zestimate® history
Owner options
List your home for rent
$1,965/mo
Rent Zestimate®
Find your next renter with Zillow Rental Manager. Plus, with online applications, you can quickly screen prospective tenants – for free.
$1,965/mo
Rent Zestimate®
Refinance and save
$1,538/mo
Est. payment
Refinancing to a lower rate could help reduce your monthly payments and save thousands over the life of the loan.
$1,538/mo
Est. payment
Explore your selling options
Work with a Zillow partner agent
Leverage their expertise and Zillow's premium Showcase listings to get your home seen by more buyers.
Get startedList with your own agent
Get your home in front of millions of buyers by listing it on Zillow.
Learn how to do itSell it yourself
Take full control of how buyers see your home on Zillow by listing For Sale by Owner (FSBO).
List your homeWhat's special
Custom masonry skirtingWalk in showerSolid surfacing flooring throughoutWhite and gray sidingSoaking tub
Zillow last checked:
Listing updated:
Listed by:
Dana Mullins 904-563-5806,
Keller Williams Realty Golden Isles
Bought with:
OTHER AGENT
NON-HAMLC
Source: HABR,MLS#: 164486
Facts & features
Interior
Bedrooms & bathrooms
- Bedrooms: 3
- Bathrooms: 2
- Full bathrooms: 2
Appliances
- Included: Dishwasher, Electric Range, Refrigerator, Electric Water Heater
Features
- Dining/Living Combo
- Has fireplace: No
Interior area
- Total structure area: 1,525
- Total interior livable area: 1,525 sqft
Property
Parking
- Parking features: Unpaved
Features
- Levels: One
- Exterior features: None
- Fencing: Privacy,Partial,Back Yard
Lot
- Size: 7,840 Square Feet
- Features: Level
Details
- Parcel number: 360C023
Construction
Type & style
- Home type: SingleFamily
- Property subtype: Single Family Residence
Materials
- Vinyl Siding
- Roof: Shingle
Condition
- Year built: 2026
Utilities & green energy
- Sewer: Septic Tank
- Water: Community Water
Community & HOA
Community
- Subdivision: Magnolia Place
HOA
- Has HOA: No
Location
- Region: Midway
Financial & listing details
- Price per square foot: $144/sqft
- Tax assessed value: $12,950
- Annual tax amount: $211
- Date on market: 1/28/2026
Price history
| Date | Event | Price |
|---|---|---|
| 4/15/2026 | Sold | $219,900$144/sqft |
Source: HABR #164486 Report a problem | ||
| 3/24/2026 | Pending sale | $219,900$144/sqft |
Source: Scout MLS #1659369 Report a problem | ||
| 3/16/2026 | Contingent | $219,900$144/sqft |
Source: HABR #164486 Report a problem | ||
| 3/11/2026 | Price change | $219,900-1.2%$144/sqft |
Source: Scout MLS #1659369 Report a problem | ||
| 2/23/2026 | Price change | $222,500-0.9%$146/sqft |
Source: HABR #164486 Report a problem | ||
| 2/12/2026 | Price change | $224,500-0.2%$147/sqft |
Source: Scout MLS #1659369 Report a problem | ||
| 1/28/2026 | Listed for sale | $224,900+799.6%$147/sqft |
Source: Scout MLS #1659369 Report a problem | ||
| 2/12/2025 | Sold | $25,000+66.7%$16/sqft |
Source: Public Record Report a problem | ||
| 6/27/2024 | Sold | $15,000+50%$10/sqft |
Source: Public Record Report a problem | ||
| 8/5/2014 | Sold | $10,000+34.9%$7/sqft |
Source: Public Record Report a problem | ||
| 6/27/2011 | Sold | $7,413-70.3%$5/sqft |
Source: Public Record Report a problem | ||
| 3/30/2006 | Sold | $25,000$16/sqft |
Source: Public Record Report a problem | ||
Public tax history
| Year | Property taxes | Tax assessment |
|---|---|---|
| 2025 | $211 +2.6% | $5,180 +3.6% |
| 2024 | $206 -2.5% | $5,000 |
| 2023 | $211 +9.7% | $5,000 |
| 2022 | $192 -38.8% | $5,000 -39% |
| 2021 | $314 +2.3% | $8,200 |
| 2020 | $308 +1.2% | $8,200 |
| 2019 | $304 +2.1% | $8,200 |
| 2018 | $297 +10.1% | $8,200 |
| 2017 | $270 -4.5% | $8,200 |
| 2016 | $283 -1.1% | $8,200 |
| 2015 | $286 | $8,200 |
| 2014 | $286 | $8,200 |
| 2013 | $286 | $8,200 |
| 2012 | -- | -- |
| 2011 | -- | -- |
| 2010 | -- | -- |
Find assessor info on the county website
Neighborhood: 31320
Nearby homes
- $6,336-- bd2 ba1k sqft14 Alice Dr LOT 2, Midway, GA 31320Off Market
- $132,500-- sqftLot 14 Alice Dr, Midway, GA 31320Off Market
- $127,6002 bd1 ba784 sqft12 Faye Dr, Midway, GA 31320Off Market
- $20,5004 bd2 ba2k sqft34 Faye Dr, Midway, GA 31320Off Market
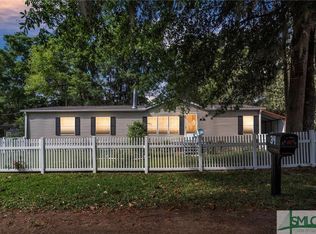
- $194,5004 bd2 ba2k sqft34 Faye Dr, Midway, GA 31320Off Market
- $141,5003 bd2 ba1.1k sqft11 Alice Dr, Midway, GA 31320Off Market
- $33,0002 bd1 ba980 sqft64 Faye Dr, Midway, GA 31320Sold
- $180,0003 bd2 ba1.5k sqft49 Alice Dr, Midway, GA 31320Sold
Nearby schools
GreatSchools rating
- 5/10Liberty Elementary SchoolGrades: K-5Distance: 12.9 mi
- 5/10Midway Middle SchoolGrades: 6-8Distance: 12.8 mi
- 3/10Liberty County High SchoolGrades: 9-12Distance: 19 mi
Schools provided by the listing agent
- Elementary: Liberty Elementary
- Middle: Midway Middle
- High: Liberty County High
Source: HABR. This data may not be complete. We recommend contacting the local school district to confirm school assignments for this home.
Sell for more on Zillow
Get a Zillow Showcase℠ listing at no additional cost and you could sell for .
$218,000
2% more
+$4,360
With Zillow Showcase(estimated)
$222,360
Sell for more on Zillow
Get a Zillow Showcase℠ listing at no additional cost and you could sell for .
$218,000
2% more
+$4,360
With Zillow Showcase(estimated)
$222,360
- Georgia
- Liberty County
- Midway
- 31320
- 13 Faye Dr
