Skip main navigation
Off market
  • $273,800

    13 Fig Ct W, Homosassa, FL 34446

    3beds
    2,003sqft
    SingleFamily
    Built in 1981
    0.28 Acres Lot
    $273,800 Zestimate®
    $137/sqft
    $2,148 Estimated rent

    Home value

    $273,800

    $255,000 - $290,000

    $2,148/mo

    Zestimate® history
    Loading
    Loading...

    Owner options

    List your home for rent

    $2,148/mo

    Rent Zestimate®

    Find your next renter with Zillow Rental Manager. Plus, with online applications, you can quickly screen prospective tenants – for free.

    Learn more

    $2,148/mo

    Rent Zestimate®

    Refinance and save

    $1,829/mo

    Est. payment

    Refinancing to a lower rate could help reduce your monthly payments and save thousands over the life of the loan.

    See today's rates

    $1,829/mo

    Est. payment

    Explore your selling options

    Work with a Zillow partner agent

    Leverage their expertise and Zillow's premium Showcase listings to get your home seen by more buyers.

    Get started

    List with your own agent

    Get your home in front of millions of buyers by listing it on Zillow.

    Learn how to do it

    Sell it yourself

    Take full control of how buyers see your home on Zillow by listing For Sale by Owner (FSBO).

    List your home

    What's special

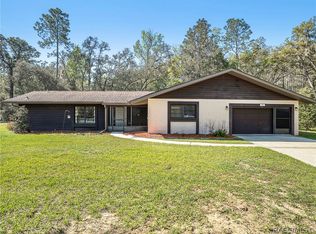
    This classy 3 bedroom cul-de-sac home has SW rear exposure and a deep beautiful greenbelt. Raised panel interior doors, no popcorn ceilings, dual paned windows plus handicap accessibility for added features. Screened front entry leads to main rooms with laminate, tile or hardwood flooring. Kitchen with raised panel cabinets, trash compactor, newer fridge and dishwasher is open to family room. Brick fronted fireplace in family room. Master and guest bath have higher vanities and stylish square sinks. Roof replaced 2012; HVAC in 2013. This home has been loved and well maintained!

    This property is off market, which means it's not currently listed for sale or rent on Zillow. This may be different from what's available on other websites or public sources.

    Facts & features

    Interior

    Bedrooms & bathrooms
    • Bedrooms: 3
    • Bathrooms: 2
    • Full bathrooms: 2
    Heating
    • Heat pump, Electric
    Cooling
    • Central
    Appliances
    • Included: Dishwasher, Microwave, Refrigerator
    Features
    • Eat-In Kitchen, Ceiling - Standard, Counters - Laminate, Blinds, Breakfast Bar, Fireplace - Wood, Split Floor Plan, Walk-In Closet(s), Pull Down Stairs, Laundry - Living Area
    • Flooring: Tile, Laminate
    • Has fireplace: Yes
    Interior area
    • Total interior livable area: 2,003 sqft

    Property

    Parking
    • Total spaces: 4
    • Parking features: Garage - Attached
    Features
    • Exterior features: Stucco, Cement / Concrete
    Lot
    • Size: 0.28 Acres
    • Features: Cul-de-Sac, Flat, Wooded, Greenbelt
    Details
    • Parcel number: 18E20S130010011600190
    • Zoning: PDR

    Construction

    Type & style
    • Home type: SingleFamily
    • Architectural style: Ranch
    Materials
    • Concrete Block
    • Foundation: Footing
    • Roof: Asphalt
    Condition
    • Year built: 1981

    Community & neighborhood

    Location
    • Region: Homosassa

    HOA & financial

    HOA
    • Has HOA: Yes
    • HOA fee: $8 monthly

    Other

    Other facts
    • Community Amenities: Tennis Court(s), Golf Course, Putting Green, Near Shopping, Clubhouse, Exercise Room, Shuffleboard, Pro Shop, Restaurant, RV/Boat Storage, Social Membership, Security, Tennis Court(s) Lighted
    • Equipment And Applicances: Dishwasher, Microwave, Oven - Range, Refrigerator, Smoke Detector(s), Garage Door Opener(s), Disposal, Laundry Tub, Water Heater
    • Heating And Cooling: Cool - Central Air, Heat - Heat Pump, Heat - Central Electric, Cool - Central Electric
    • Architectural Style: Ranch
    • HOACOA Type 1: HOA
    • Interior Features: Eat-In Kitchen, Ceiling - Standard, Counters - Laminate, Blinds, Breakfast Bar, Fireplace - Wood, Split Floor Plan, Walk-In Closet(s), Pull Down Stairs, Laundry - Living Area
    • Master Bedroom And Bath: 1 Master Suite, Walk-In Closet(s), Shower Only
    • Road Type: Paved, County
    • Roof: Asphalt/Fiberglass Shgl
    • Water And Sewer: Sewer-Public, Water-Public
    • Exterior Features: Landscape - Full, Entry - Ground Level, Lawn Sprinklers, Handicap Modified
    • Construction And Foundation: Concrete Blk/Stucco, Foundation-Slab
    • Flooring: Ceramic Tile, Laminate
    • Lot Features: Cul-de-Sac, Flat, Wooded, Greenbelt
    • Doors And Windows: Window - Dual Pane, Door - Sliding Glass
    • Energy Features: Ridge Vents
    • Parking: Drive - Concrete, Private Lot
    • Zoning: PDR
    • Rear Exposure: SW
    • HOACOA Frequency 1: Annual
    • HOACOA Includes 1: Security
    • Flood Zone: X
    • Possession: At Close
    • Utility Company: Cable-Spectrum, Electric-Duke Energy
    • Legal Description: Lot 19 Block 116 Cypress Village Sugarmill Woods
    • Parcel Number: 1560926

    Price history

    DateEventPrice
    10/30/2019Sold$182,000+1.2%$91/sqft
    Source: Realtors Association of Citrus County #784607 Report a problem
    10/9/2019Pending sale$179,900$90/sqft
    Source: Key 1 Realty, Inc. #784607 Report a problem
    8/29/2019Price change$179,900-2%$90/sqft
    Source: Key 1 Realty, Inc. #784607 Report a problem
    7/20/2019Listed for sale$183,500$92/sqft
    Source: Key 1 Realty, Inc. #784607 Report a problem

    Public tax history

    YearProperty taxesTax assessment
    2025$2,921 +2.5%$226,846 +0.9%
    2024$2,851 -0.9%$224,754 +0%
    2023$2,877 +9.7%$224,665 +43.9%
    2022$2,622 +18.4%$156,074 +10%
    2021$2,214 +5.7%$141,885 +4.9%
    2020$2,094 +143.7%$135,196 +52.4%
    2019$860 +3.8%$88,690 +1.9%
    2018$828 +16.9%$87,036 +2.1%
    2017$708 -16.4%$85,246 +2.1%
    2016$847 $83,493 +0.7%
    2015$847 $82,913 +0.8%
    2014$847 +7.7%$82,255 +1.5%
    2013$786 +0.4%$81,040 -2.8%
    2012$783 -13.5%$83,350 -7.7%
    2011$905 +3.9%$90,319 +1.1%
    2010$871 +2.7%$89,367 +2.7%
    2009$848 +1.3%$87,018 +0.1%
    2008$837 -15%$86,932 +3%
    2007$984 +0%$84,400 +2.4%
    2006$984 -5.1%$82,400 +3%
    2005$1,037 -0.1%$80,000 +3%
    2004$1,038 +5.8%$77,700 +1.8%
    2003$981 +4.4%$76,300 +2.3%
    2002$940 +6.5%$74,600 +4.5%
    2000$883 $71,400

    Find assessor info on the county website

    Neighborhood: Sugarmill Woods

    Nearby schools

    GreatSchools rating
    Schools provided by the listing agent
    • Elementary: Lecanto Primary
    • Middle: Lecanto Middle
    • High: Lecanto High

    Source: The MLS. This data may not be complete. We recommend contacting the local school district to confirm school assignments for this home.

    Get a cash offer in 3 minutes
    Find out how much your home could sell for in as little as 3 minutes with a no-obligation cash offer.
    Estimated market value
    $273,800
    Get a cash offer in 3 minutes
    Find out how much your home could sell for in as little as 3 minutes with a no-obligation cash offer.
    Estimated market value
    $273,800