Skip main navigation
Active
  • $400,000

    13 Finch Ct SE, Acworth, GA 30102

    4beds
    2,193sqft
    : 
    $2,570/mo
    Get pre-qualified
    Single Family Residence
    Built in 1995
    0.53 Acres Lot
    $-- Zestimate®
    $182/sqft
    $17/mo HOA

    What's special

    Cozy fireplaceLarge fenced backyardStainless steel appliancesGranite countertopsOak cabinetryLarge eat-in kitchen
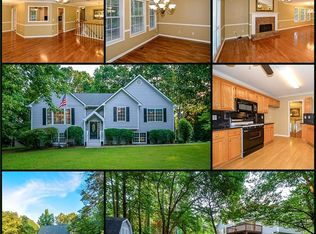
    Welcome home to this spacious 4 bedroom, 3 bath split-level home offering plenty of room to spread out! The main level features an inviting living room with a cozy fireplace, a separate dining room perfect for gatherings. The large eat-in kitchen offers granite countertops, oak cabinetry, stainless steel appliances, and plenty of space for everyday meals and entertaining. Just off the kitchen is a bright sunroom that provides additional living space and opens directly to the back deck overlooking the large, fenced backyard, complete with a shed. The finished lower level adds even more flexible living space with a second living room, bedroom, and full bathroom - an ideal set up for an in-law suite, teen suite, guest suite or private home office. With multiple living areas, a spacious kitchen, and a large fenced in backyard, this home offers a versatile floor plan with space for everyone.
    3 days
    |
    255
    |
    35
    |

    Zillow last checked:

    Listing updated:

    Listed by:

    Tammy Wissing 770-843-6820,

    Atlanta Communities,

    James Wissing 470-402-9178,

    Atlanta Communities

    Source: GAMLS,MLS#: 10824602MLS Logo

      Facts & features

      Interior

      Bedrooms & bathrooms
      • Bedrooms: 4
      • Bathrooms: 3
      • Full bathrooms: 3
      Rooms
      • Room types: Sun Room
      Kitchen
      • Features: Pantry
      Heating
      • Central
      Cooling
      • Central Air
      Appliances
      • Included: Dishwasher, Microwave, Refrigerator, Gas Water Heater
      • Laundry: In Basement
      Features
      • Walk-In Closet(s)
      • Flooring: Carpet, Tile
      • Windows: Double Pane Windows
      • Basement: Daylight,Finished,Interior Entry,Exterior Entry
      • Number of fireplaces: 1
      • Fireplace features: Living Room, Masonry, Gas Log, Factory Built
      • Common walls with other units/homes: No Common Walls
      Interior area
      • Total structure area: 2,193
      • Total interior livable area: 2,193 sqft
      • Finished area above ground: 1,521
      • Finished area below ground: 672

      Property

      Parking
      • Total spaces: 2
      • Parking features: Garage, Garage Door Opener, Side/Rear Entrance
      • Has garage: Yes
      Accessibility
      • Accessibility features: Other
      Features
      • Levels: Multi/Split
      • Patio & porch: Deck
      • Fencing: Back Yard,Chain Link
      Lot
      • Size: 0.53 Acres
      • Features: Sloped
      Details
      • Additional structures: Shed(s)
      • Parcel number: 0117H0001012

      Construction

      Type & style
      • Home type: SingleFamily
      • Architectural style: Traditional
      • Property subtype: Single Family Residence
      Materials
      • Wood Siding
      • Foundation: Block
      • Roof: Composition
      Condition
      • Resale
      • New construction: No
      • Year built: 1995

      Utilities & green energy

      • Sewer: Septic Tank
      • Water: Public
      • Utilities for property: Electricity Available, Natural Gas Available, Water Available

      Community & HOA

      Community
      • Features: None
      • Security: Smoke Detector(s)
      • Subdivision: BOONES RIDGE
      HOA
      • Has HOA: Yes
      • Services included: Maintenance Grounds
      • HOA fee: $200 annually
      Location
      • Region: Acworth

      Financial & listing details

      • Price per square foot: $182/sqft
      • Annual tax amount: $2,604
      • Date on market: 8/13/2026
      • Listing agreement: Exclusive Right To Sell
      • Listing terms: Cash,Conventional,FHA,VA Loan,USDA Loan
      • Electric utility on property: Yes

        Estimated market value

        Not available

        Estimated sales range

        Not available

        Not available

        Price history

        DateEventPrice
        8/13/2026Listed for sale$400,000$182/sqft
        Source: GAMLS #10824602 Report a problem

        Public tax history

        Tax history is unavailable.

        Monthly payment

        Est. payment

        Payment breakdown

        Explore the cost of this home by adjusting the details. Changes won't be saved.
        All calculations are estimates and provided by Zillow, Inc. for informational purposes only. Actual amounts may vary.
        HOA fees may include property taxes on listings classified as Co-Ops. Contact the listing agent and/or owner for fee details.
        See how much you could borrow to make a competitive offer.

        Climate risks

        Neighborhood: 30102

        Getting around

        0 / 100
        Car-Dependent
        17 / 100
        Somewhat Bikeable

        Nearby schools

        GreatSchools rating
        Schools provided by the listing agent
        • Elementary: Allatoona
        • Middle: Red Top
        • High: Woodland

        Source: GAMLS. This data may not be complete. We recommend contacting the local school district to confirm school assignments for this home.

        A local agent can set up tours, give advice and negotiate with sellers.

        Browse local experts

        Similar homes