Skip main navigation
Off market
  • $674,400

    13 Fitch Ct APT C, Wakefield, MA 01880

    2beds
    2,601sqft
    Condo
    Built in 1999
    -- sqft lot
    $674,400 Zestimate®
    $259/sqft
    $4,204 Estimated rent

    Home value

    $674,400

    $641,000 - $715,000

    $4,204/mo

    Zestimate® history
    Loading
    Loading...

    Owner options

    List your home for rent

    $4,204/mo

    Rent Zestimate®

    Find your next renter with Zillow Rental Manager. Plus, with online applications, you can quickly screen prospective tenants – for free.

    Learn more

    $4,204/mo

    Rent Zestimate®

    Refinance and save

    $4,493/mo

    Est. payment

    Refinancing to a lower rate could help reduce your monthly payments and save thousands over the life of the loan.

    See today's rates

    $4,493/mo

    Est. payment

    Explore your selling options

    Work with a Zillow partner agent

    Leverage their expertise and Zillow's premium Showcase listings to get your home seen by more buyers.

    Get started

    List with your own agent

    Get your home in front of millions of buyers by listing it on Zillow.

    Learn how to do it

    Sell it yourself

    Take full control of how buyers see your home on Zillow by listing For Sale by Owner (FSBO).

    List your home

    What's special

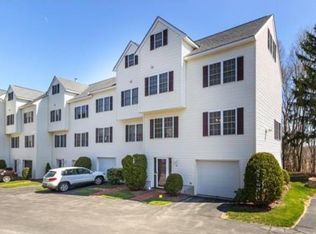
    This stylish townhouse is perfect for many lifestyles. Enter into a large foyer with plenty of space to greet your guests and coat closet. Generous laundry room with plenty of storage on the first floor. Main level features a beautiful kitchen with white cabinets and granite counter tops which opens to the dining room. Slider from the dining room leads to lovely deck with serene view. Great flow into the spacious living room with gas fireplace where you can relax by the fire enjoying time with friends & family. Half bath for guests on this level. Master Bedroom with walk in closet and large bathroom is a wonderful luxury you will love. Main hall bath is conveniently located next to the second bedroom with large closet. Hardwood floors! Then there is the bonus room that can be used as a family room, playroom, office, or guest space. NEST thermostat. Dead end street near all downtown has to offer including train & Lake Quannapowitt. Short drive to Market Street shops & restaurants!

    This property is off market, which means it's not currently listed for sale or rent on Zillow. This may be different from what's available on other websites or public sources.

    Facts & features

    Interior

    Bedrooms & bathrooms
    • Bedrooms: 2
    • Bathrooms: 3
    • Full bathrooms: 2
    • 1/2 bathrooms: 1
    Heating
    • Baseboard, Gas
    Cooling
    • Central
    Appliances
    • Included: Dishwasher, Microwave, Range / Oven, Refrigerator
    Features
    • Cable Available, Internet Available - Fiber-Optic
    • Flooring: Tile, Carpet, Hardwood
    Interior area
    • Total interior livable area: 2,601 sqft

    Property

    Parking
    • Parking features: Garage - Attached
    Features
    • Exterior features: Vinyl
    Details
    • Parcel number: WAKEM000016B272CP00170C

    Construction

    Type & style
    • Home type: Condo
    Materials
    • Frame
    • Roof: Asphalt
    Condition
    • Year built: 1999

    Community & neighborhood

    Location
    • Region: Wakefield

    HOA & financial

    HOA
    • Has HOA: Yes
    • HOA fee: $300 monthly

    Other

    Other facts
    • Amenities: Shopping, T-Station, Public Transportation, Highway Access, House Of Worship, Public School
    • Appliances: Range, Dishwasher, Refrigerator, Microwave
    • Complex Complete: Yes
    • Cooling: Central Air, Individual
    • Flooring: Wall To Wall Carpet, Hardwood, Tile
    • Heating: Gas, Hot Water Baseboard, Individual
    • Hot Water: Natural Gas, Tank
    • Mbr Dscrp: Closet - Walk-In, Flooring - Hardwood
    • Pets Allowed: Yes W/ Restrictions
    • Year Round: Yes
    • Construction: Frame
    • Master Bath: Yes
    • Unit Placement: Street, Middle
    • Electric Feature: Circuit Breakers, 100 Amps
    • Interior Features: Cable Available, Internet Available - Fiber-Optic
    • Din Dscrp: Flooring - Hardwood, Main Level, Exterior Access, Deck - Exterior, Slider
    • Exterior Unit Features: Deck, Gutters, Screens
    • Kit Dscrp: Flooring - Hardwood, Countertops - Stone/Granite/Solid, Dining Area, Main Level
    • Bth1 Dscrp: Bathroom - Half, Flooring - Stone/Ceramic Tile
    • Bth2 Dscrp: Bathroom - Full, Flooring - Stone/Ceramic Tile
    • Bth3 Dscrp: Bathroom - Full, Flooring - Stone/Ceramic Tile
    • Energy Features: Insulated Windows, Insulated Doors, Storm Doors, Prog. Thermostat
    • Style: Townhouse
    • Exterior: Vinyl
    • Bed2 Level: Third Floor
    • Mbr Level: Third Floor
    • Bed2 Dscrp: Closet, Flooring - Hardwood
    • Utility Connections: Washer Hookup, For Gas Range, For Gas Dryer
    • Kit Level: Second Floor
    • Bth1 Level: Second Floor
    • Din Level: Second Floor
    • Bth2 Level: Third Floor
    • Bth3 Level: Third Floor
    • Fee Interval: Monthly
    • CONTINGENCY_TYPE: Pending P&S

    Price history

    DateEventPrice
    9/19/2019Sold$485,000$186/sqft
    Source: Public Record Report a problem
    8/18/2019Pending sale$485,000$186/sqft
    Source: Leading Edge Real Estate #72541189 Report a problem
    8/14/2019Price change$485,000-3%$186/sqft
    Source: Leading Edge Real Estate #72541189 Report a problem
    7/28/2019Listed for sale$499,900+40%$192/sqft
    Source: Leading Edge Real Estate #72541189 Report a problem
    1/17/2014Sold$357,000-3.5%$137/sqft
    Source: Public Record Report a problem
    10/14/2013Listed for sale$369,900+85%$142/sqft
    Source: Barrett, Chris. J., REALTORS� #71596644 Report a problem
    4/2/1999Sold$199,900$77/sqft
    Source: Public Record Report a problem

    Public tax history

    YearProperty taxesTax assessment
    2025$6,338 +0.5%$540,300 -3.6%
    2024$6,307 -0.5%$560,600 +3.8%
    2023$6,338 -2.6%$540,300 +2.3%
    2022$6,506 +1.5%$528,100 +4.8%
    2021$6,412 +1.7%$503,700 +2.1%
    2020$6,302 +7.7%$493,500 +8.2%
    2019$5,854 -0.9%$456,300
    2018$5,909 -0.6%$456,300
    2017$5,946 +26.1%$456,300 +30.5%
    2016$4,716 +6.1%$349,600 +6%
    2015$4,446 +8.1%$329,800 +2.5%
    2014$4,113 +12.3%$321,800 +8%
    2013$3,662 +1.1%$298,000 -2.1%
    2012$3,621 +3.8%$304,300
    2011$3,487 -5.1%$304,300 -9.9%
    2010$3,673 -9.6%$337,600 -13.3%
    2009$4,062 -0.6%$389,500 -8%
    2008$4,086 +6.2%$423,400 +4.7%
    2007$3,849 $404,300

    Find assessor info on the county website

    Neighborhood: 01880

    Nearby schools

    GreatSchools rating
    Schools provided by the listing agent
    • Elementary: Dobeare
    • Middle: Galvin MS
    • High: Wakefield HS

    Source: The MLS. This data may not be complete. We recommend contacting the local school district to confirm school assignments for this home.

    Get a cash offer in 3 minutes
    Find out how much your home could sell for in as little as 3 minutes with a no-obligation cash offer.
    Estimated market value
    $674,400
    Get a cash offer in 3 minutes
    Find out how much your home could sell for in as little as 3 minutes with a no-obligation cash offer.
    Estimated market value
    $674,400