Introducing this bi-level home to the market for the first time, it has been home to the same owners for over half a century. What sets it apart is the generous two-car garage addition, providing more space than your typical bi-level. This spacious 4 bedroom, 3 full bathroom home awaits your personal touch to bring it into modern style and design. Before you dive into renovations, rest assured that major upgrades have been recently completed for you, including a new roof in 2020, all-new windows, sliders, and garage door in 2019, a deck in 2021, boiler and water heater replaced in 2017, and the exterior freshly painted. Inside, the upper level boasts original oak hardwood floors throughout. The spacious eat-in kitchen offers ample cabinet and counter space, while the formal dining room opens onto a deck that overlooks the level backyard. The master bedroom features its own private bathroom. The lower level of this home is versatile and accommodating, with a family room, a third full bathroom, a fourth bedroom, a spacious office/den, and a generously sized laundry/mud room. This level is designed to meet a variety of needs. Nestled on a quiet dead-end street in one of Clarkstown's sought-after neighborhoods, this home offers convenient access to major routes and proximity to all essential amenities. Plus, it falls within the renowned Clarkstown School District, with Bardonia Elementary and Clarkstown South High School. Don't miss this opportunity to make this long-cherished property your own. (sorry, no interior pictures at this time) Additional Information: Amenities:Stall Shower,ParkingFeatures:2 Car Attached,
Sold for $615,000
$615,000
13 Floral Court, Nanuet, NY 10954
4beds
2,142sqft
Single Family Residence, Residential
Built in 1972
0.35 Acres Lot
$798,700 Zestimate®
$287/sqft
$5,001 Estimated rent
Home value
$798,700
$759,000 - $847,000
$5,001/mo
Zestimate® history
Owner options
List your home for rent
$5,001/mo
Rent Zestimate®
Find your next renter with Zillow Rental Manager. Plus, with online applications, you can quickly screen prospective tenants – for free.
$5,001/mo
Rent Zestimate®
Refinance and save
$4,175/mo
Est. payment
Refinancing to a lower rate could help reduce your monthly payments and save thousands over the life of the loan.
$4,175/mo
Est. payment
Explore your selling options
Work with a Zillow partner agent
Leverage their expertise and Zillow's premium Showcase listings to get your home seen by more buyers.
Get startedList with your own agent
Get your home in front of millions of buyers by listing it on Zillow.
Learn how to do itSell it yourself
Take full control of how buyers see your home on Zillow by listing For Sale by Owner (FSBO).
List your homeWhat's special
Zillow last checked:
Listing updated:
Listed by:
Linda M De Filippo 845-825-7373,
Howard Hanna Rand Realty 845-634-4202
Bought with:
Shaji Markose, 10491213420
eXp Realty
Source: OneKey® MLS as distributed by MLS GRID,MLS#: H6273106
Facts & features
Interior
Bedrooms & bathrooms
- Bedrooms: 4
- Bathrooms: 3
- Full bathrooms: 3
Bedroom 1
- Level: Second
Bedroom 2
- Level: Second
Bedroom 3
- Level: First
Bathroom 1
- Level: Second
Bathroom 2
- Level: Second
Bathroom 3
- Level: First
Other
- Level: Second
Dining room
- Level: Second
Family room
- Level: First
Kitchen
- Level: Second
Laundry
- Level: First
Living room
- Level: Second
Office
- Level: First
Heating
- Baseboard
Cooling
- None
Appliances
- Included: Cooktop, Dishwasher, Dryer, Microwave, Refrigerator, Washer, Gas Water Heater
Features
- Ceiling Fan(s), Eat-in Kitchen, Formal Dining, First Floor Bedroom, First Floor Full Bath
- Flooring: Hardwood
- Basement: See Remarks
- Attic: Pull Stairs
Interior area
- Total structure area: 2,142
- Total interior livable area: 2,142 sqft
Property
Parking
- Total spaces: 2
- Parking features: Attached, Driveway, Garage Door Opener, Storage
- Has uncovered spaces: Yes
Features
- Levels: Two
- Stories: 2
- Patio & porch: Deck
- Exterior features: Gas Grill
Lot
- Size: 0.35 Acres
Details
- Parcel number: 39208905800500030060000000
Construction
Type & style
- Home type: SingleFamily
- Property subtype: Single Family Residence, Residential
Materials
- Cedar, Shake Siding
- Foundation: Slab
Condition
- Year built: 1972
Utilities & green energy
- Sewer: Public Sewer
- Water: Public
- Utilities for property: See Remarks
Community & HOA
HOA
- Has HOA: No
Location
- Region: Nanuet
Financial & listing details
- Price per square foot: $287/sqft
- Tax assessed value: $137,700
- Annual tax amount: $13,611
- Date on market: 10/23/2023
- Listing agreement: Exclusive Right To Sell
Price history
| Date | Event | Price |
|---|---|---|
| 12/21/2023 | Sold | $615,000+8.8%$287/sqft |
Source:  OneKey® MLS as distributed by MLS GRID #H6273106 Report a problem OneKey® MLS as distributed by MLS GRID #H6273106 Report a problem | ||
| 10/23/2023 | Pending sale | $565,000$264/sqft |
Source: OneKey® MLS as distributed by MLS GRID #H6273106 Report a problem | ||
| 10/16/2023 | Listing removed | -- |
Source: OneKey® MLS as distributed by MLS GRID #H6273106 Report a problem | ||
| 10/11/2023 | Listed for sale | $565,000$264/sqft |
Source: OneKey® MLS as distributed by MLS GRID #H6273106 Report a problem | ||
Public tax history
| Year | Property taxes | Tax assessment |
|---|---|---|
| 2025 | -- | $137,700 |
| 2024 | -- | $137,700 |
| 2023 | -- | $137,700 |
| 2022 | -- | $137,700 |
| 2021 | -- | $137,700 |
| 2020 | -- | $137,700 |
| 2019 | -- | $137,700 |
| 2018 | -- | $137,700 |
| 2017 | $10,929 | $137,700 |
| 2016 | -- | $137,700 |
| 2015 | -- | $137,700 |
| 2014 | -- | $137,700 |
| 2013 | -- | $137,700 |
| 2012 | -- | $137,700 |
| 2011 | -- | $137,700 |
| 2010 | -- | $137,700 |
| 2009 | -- | $137,700 |
| 2007 | -- | $137,700 |
| 2006 | -- | $137,700 |
| 2005 | -- | $137,700 |
| 2004 | -- | $137,700 |
| 2003 | -- | $137,700 |
| 2002 | -- | $137,700 |
| 2001 | -- | $137,700 |
| 2000 | -- | $137,700 |
Find assessor info on the county website
Neighborhood: 10954
Nearby homes
- $815,2005 bd3 ba2k sqft17 Floral Ct, Nanuet, NY 10954Off Market
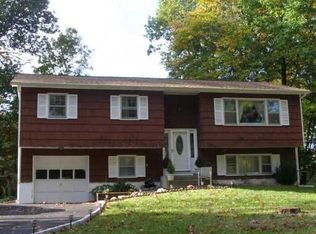
- $920,400-- bd3 ba3.5k sqft9 Floral Ct, Nanuet, NY 10954Off Market
- $826,4004 bd2 ba2.2k sqft14 Meridan Ln, Nanuet, NY 10954Off Market
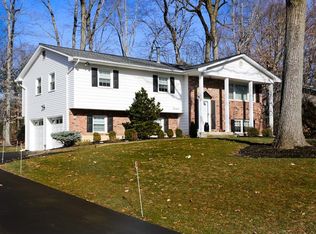
- $858,9004 bd3 ba2k sqft12 Meridan Ln, Nanuet, NY 10954Off Market

- $778,700-- bd2 ba1.9k sqft21 Floral Ct, Nanuet, NY 10954Off Market
- $645,0004 bd2 ba1.9k sqft27 Rinne Rd, Nanuet, NY 10954Sold
- $645,0004 bd2 ba2k sqft23 Rinne Rd, Nanuet, NY 10954Sold
- $753,500-- bd2 ba1.7k sqft16 Meridan Ln, Nanuet, NY 10954Off Market
Nearby schools
GreatSchools rating
- 5/10Bardonia Elementary SchoolGrades: K-5Distance: 0.8 mi
- 5/10Felix Festa Character Middle SchoolGrades: 6-8Distance: 1.3 mi
- 8/10Clarkstown South Senior High SchoolGrades: 9-12Distance: 1.7 mi
Schools provided by the listing agent
- Elementary: Bardonia Elementary School
- High: Clarkstown South Senior High School
Source: OneKey® MLS as distributed by MLS GRID. This data may not be complete. We recommend contacting the local school district to confirm school assignments for this home.
Get a cash offer in 3 minutes
Find out how much your home could sell for in as little as 3 minutes with a no-obligation cash offer.
Estimated market value
$798,700
Get a cash offer in 3 minutes
Find out how much your home could sell for in as little as 3 minutes with a no-obligation cash offer.
Estimated market value
$798,700
- New York
- Rockland County
- Nanuet
- 10954
- 13 Floral Court
Nearby cities
Nearby zip codes
Other Nanuet Topics
