Charming, move-in ready home tucked on a quiet cul-de-sac in a fantastic Durham location! This well-maintained property offers an open, light-filled layout with modern finishes and an easy flow for both everyday living and entertaining. Enjoy a private, fully fenced backyard complete with a newly extended and updated back patio perfect for grilling, gathering, or relaxing outdoors. Conveniently located near shopping, dining, RTP, and major highways, this home delivers both comfort and convenience—don't miss your chance to make it yours! New HVAC system, 2025 New water heater/garbage disposal, 2024 W/D will convey. Agent please verify schools.
Sold for $440,000
$440,000
13 Flowering Apricot Dr, Durham, NC 27703
4beds
2,492sqft
Single Family Residence, Residential
Built in 2011
6,969 Square Feet Lot
$439,500 Zestimate®
$177/sqft
$2,469 Estimated rent
Home value
$439,500
Estimated sales range
Not available
$2,469/mo
Zestimate® history
Owner options
List your home for rent
$2,469/mo
Rent Zestimate®
Find your next renter with Zillow Rental Manager. Plus, with online applications, you can quickly screen prospective tenants – for free.
$2,469/mo
Rent Zestimate®
Refinance and save
$2,730/mo
Est. payment
Refinancing to a lower rate could help reduce your monthly payments and save thousands over the life of the loan.
$2,730/mo
Est. payment
Explore your selling options
Work with a Zillow partner agent
Leverage their expertise and Zillow's premium Showcase listings to get your home seen by more buyers.
Get startedList with your own agent
Get your home in front of millions of buyers by listing it on Zillow.
Learn how to do itSell it yourself
Take full control of how buyers see your home on Zillow by listing For Sale by Owner (FSBO).
List your homeWhat's special
Modern finishesPrivate fully fenced backyardQuiet cul-de-sacOpen light-filled layout
Zillow last checked:
Listing updated:
Listed by:
Shamika Thompson 919-815-3983,
Relevate Real Estate Inc.,
Devin Barnes 919-333-9539,
Relevate Real Estate Inc.
Bought with:
Diane Clare Oriel, 319002
ESP Realty
Source: Doorify MLS,MLS#: 10130663
Facts & features
Interior
Bedrooms & bathrooms
- Bedrooms: 4
- Bathrooms: 3
- Full bathrooms: 2
- 1/2 bathrooms: 1
Heating
- Natural Gas
Cooling
- Ceiling Fan(s), Central Air, Dual
Appliances
- Included: Dishwasher, Disposal, Electric Cooktop, Electric Range, Gas Water Heater, Microwave, Refrigerator, Self Cleaning Oven, Stainless Steel Appliance(s), Washer/Dryer
- Laundry: Laundry Room, Upper Level
Features
- Bathtub/Shower Combination, Ceiling Fan(s), Entrance Foyer, Granite Counters, High Ceilings, Kitchen Island, Kitchen/Dining Room Combination, Pantry, Smooth Ceilings, Tray Ceiling(s), Walk-In Closet(s), Walk-In Shower
- Flooring: Carpet, Hardwood, Tile
Interior area
- Total structure area: 2,492
- Total interior livable area: 2,492 sqft
- Finished area above ground: 2,492
- Finished area below ground: 0
Property
Parking
- Total spaces: 2
- Parking features: Attached, Concrete, Driveway, Garage
- Attached garage spaces: 2
Features
- Levels: Two
- Stories: 2
- Patio & porch: Patio, Porch
- Exterior features: Fenced Yard, Rain Gutters
- Fencing: Back Yard
- Has view: Yes
Lot
- Size: 6,969 Square Feet
- Features: Cul-De-Sac
Details
- Parcel number: 211462
- Special conditions: Standard
Construction
Type & style
- Home type: SingleFamily
- Architectural style: Traditional
- Property subtype: Single Family Residence, Residential
Materials
- Stone, Vinyl Siding
- Foundation: Slab
- Roof: Shingle
Condition
- New construction: No
- Year built: 2011
Utilities & green energy
- Sewer: Public Sewer
- Water: Public
Green energy
- Energy efficient items: Lighting, Thermostat
Community & HOA
Community
- Features: Playground
- Subdivision: Wyndmoor at the Park
HOA
- Has HOA: Yes
- Services included: Maintenance Grounds
- HOA fee: $35 monthly
Location
- Region: Durham
Financial & listing details
- Price per square foot: $177/sqft
- Tax assessed value: $472,897
- Annual tax amount: $4,687
- Date on market: 10/31/2025
Price history
| Date | Event | Price |
|---|---|---|
| 1/7/2026 | Sold | $440,000-3.3%$177/sqft |
Source:  Doorify MLS #10130663 Report a problem Doorify MLS #10130663 Report a problem | ||
| 11/10/2025 | Pending sale | $455,000$183/sqft |
Source: Doorify MLS #10130663 Report a problem | ||
| 10/31/2025 | Listed for sale | $455,000+8.3%$183/sqft |
Source: Doorify MLS #10130663 Report a problem | ||
| 7/19/2021 | Sold | $420,000+82.6%$169/sqft |
Source: Doorify MLS #2390582 Report a problem | ||
| 7/1/2016 | Sold | $230,000+2.2%$92/sqft |
Source: Doorify MLS #2066814 Report a problem | ||
| 5/26/2016 | Listed for sale | $225,000$90/sqft |
Source: Keller Williams - Durham #2066814 Report a problem | ||
| 5/24/2016 | Pending sale | $225,000$90/sqft |
Source: Keller Williams - Durham #2066814 Report a problem | ||
| 5/13/2016 | Listed for sale | $225,000+14.8%$90/sqft |
Source: Keller Williams - Durham #2066814 Report a problem | ||
| 9/30/2011 | Sold | $196,000$79/sqft |
Source: Public Record Report a problem | ||
Public tax history
| Year | Property taxes | Tax assessment |
|---|---|---|
| 2025 | $4,688 +31.3% | $472,897 +84.7% |
| 2024 | $3,571 +6.5% | $256,030 |
| 2023 | $3,354 +2.3% | $256,030 |
| 2022 | $3,277 +0.5% | $256,030 |
| 2021 | $3,262 +2.4% | $256,030 |
| 2020 | $3,185 | $256,030 |
| 2019 | $3,185 | $256,030 +10% |
| 2018 | $3,185 +1.6% | $232,822 |
| 2017 | $3,135 +3.5% | $232,822 |
| 2016 | $3,029 | $232,822 +23.3% |
| 2015 | $3,029 +15.9% | $188,855 |
| 2014 | $2,614 | $188,855 |
| 2013 | -- | $188,855 |
| 2012 | -- | $188,855 +309.7% |
| 2011 | $601 +0.4% | $46,100 |
| 2010 | $598 | $46,100 |
Find assessor info on the county website
Neighborhood: 27703
Nearby homes
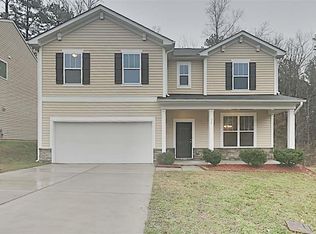
- $434,8004 bd3 ba2.3k sqft15 Flowering Apricot Dr, Durham, NC 27703Off Market
- $456,8004 bd2 ba2.7k sqft11 Flowering Apricot Dr, Durham, NC 27703Off Market

- $395,3003 bd3 ba2k sqft9 Flowering Apricot Dr, Durham, NC 27703Off Market

- $405,3003 bd3 ba2k sqft17 Flowering Apricot Dr, Durham, NC 27703Off Market
- $399,6003 bd2 ba2k sqft12 Flowering Apricot Dr, Durham, NC 27703Off Market
- $416,5004 bd2 ba2.4k sqft14 Flowering Apricot Dr, Durham, NC 27703Off Market
- $468,4003 bd2 ba2k sqft3 Flowering Apricot Dr, Durham, NC 27703Off Market
- $336-- bd-- ba-- sqft10 Flowering Apricot Dr, Durham, NC 27703Off Market
Nearby schools
GreatSchools rating
- 4/10R N Harris ElementaryGrades: PK-5Distance: 2 mi
- 7/10James E Shepard Middle SchoolGrades: 6-8Distance: 2 mi
- 2/10Hillside HighGrades: 9-12Distance: 1.7 mi
Schools provided by the listing agent
- Elementary: Durham - Bethesda
- Middle: Durham - Lowes Grove
- High: Durham - Hillside
Source: Doorify MLS. This data may not be complete. We recommend contacting the local school district to confirm school assignments for this home.
Get a cash offer in 3 minutes
Find out how much your home could sell for in as little as 3 minutes with a no-obligation cash offer.
Estimated market value
$439,500
Get a cash offer in 3 minutes
Find out how much your home could sell for in as little as 3 minutes with a no-obligation cash offer.
Estimated market value
$439,500
- North Carolina
- Durham County
- Durham
- 27703
- 13 Flowering Apricot Dr
Nearby cities
Nearby neighborhoods
Nearby zip codes
Other Durham Topics
