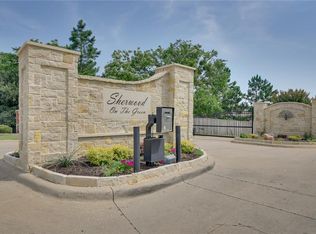
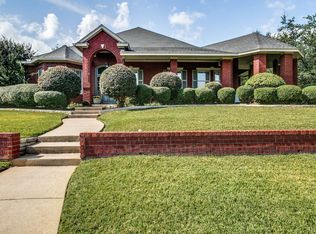
Gorgeous Custom Home located on approximately half acre with direct access to Walnut Creek golf course. It is located in Sherwood on the Green gated community. The privacy is unparalleled with a gorgeous, huge, tree-filled backyard with a stunning updated pool-spa, a basketball area, and lots of space. Home features fresh paint inside and out. Newly updated: Gorgeous flooring throughout the entire home, Bathroom fixtures throughout, Master bath floor-shower with glass enclosure, all newly completed in June, 2023. The roof and downstairs HVAC are one year old each. Oversized 3 car garage, zoned to Boren Elementary and Mansfield High Schools. Ready to move in!!
Sold
Price Unknown
13 Forest Dr, Mansfield, TX 76063
4beds
3,267sqft
Single Family Residence
Built in 1998
0.46 Acres Lot
$653,500 Zestimate®
$--/sqft
$4,178 Estimated rent
Home value
$653,500
$621,000 - $693,000
$4,178/mo
Zestimate® history
Owner options
List your home for rent
$4,178/mo
Rent Zestimate®
Find your next renter with Zillow Rental Manager. Plus, with online applications, you can quickly screen prospective tenants – for free.
$4,178/mo
Rent Zestimate®
Refinance and save
$550/mo
Est. payment
Refinancing to a lower rate could help reduce your monthly payments and save thousands over the life of the loan.
$550/mo
Est. payment
Explore your selling options
Work with a Zillow partner agent
Leverage their expertise and Zillow's premium Showcase listings to get your home seen by more buyers.
Get startedList with your own agent
Get your home in front of millions of buyers by listing it on Zillow.
Learn how to do itSell it yourself
Take full control of how buyers see your home on Zillow by listing For Sale by Owner (FSBO).
List your homeWhat's special
Basketball areaGorgeous flooring throughoutGlass enclosure
Zillow last checked:
Listing updated:
Listed by:
Jack McLemore 0460808 817-283-5134,
Listing Results, LLC 817-283-5134
Bought with:
Ellen Batchelor
Coldwell Banker Realty
Source: NTREIS,MLS#: 20412762
Facts & features
Interior
Bedrooms & bathrooms
- Bedrooms: 4
- Bathrooms: 4
- Full bathrooms: 3
- 1/2 bathrooms: 1
Primary bedroom
- Features: Sitting Area in Primary, Walk-In Closet(s)
- Level: First
- Dimensions: 19 x 16
Bedroom
- Features: Walk-In Closet(s)
- Level: First
- Dimensions: 14 x 14
Bedroom
- Features: Walk-In Closet(s)
- Level: First
- Dimensions: 12 x 12
Bedroom
- Level: First
- Dimensions: 13 x 16
Primary bathroom
- Features: Double Vanity
- Level: First
- Dimensions: 12 x 13
Breakfast room nook
- Level: First
- Dimensions: 12 x 12
Dining room
- Level: First
- Dimensions: 12 x 13
Other
- Level: First
- Dimensions: 8 x 5
Other
- Level: Second
- Dimensions: 4 x 5
Game room
- Level: Second
- Dimensions: 12 x 18
Kitchen
- Features: Walk-In Pantry
- Level: First
- Dimensions: 12 x 14
Living room
- Level: First
- Dimensions: 17 x 17
Living room
- Features: Fireplace
- Level: First
- Dimensions: 27 x 17
Utility room
- Features: Built-in Features, Utility Sink
- Level: First
- Dimensions: 9 x 8
Heating
- Central, Natural Gas
Cooling
- Central Air, Ceiling Fan(s)
Appliances
- Included: Some Gas Appliances, Dishwasher, Electric Cooktop, Disposal, Gas Water Heater, Microwave, Plumbed For Gas
Features
- High Speed Internet, Vaulted Ceiling(s), Wired for Sound
- Flooring: Ceramic Tile, Laminate
- Has basement: No
- Number of fireplaces: 1
- Fireplace features: Gas Log
Interior area
- Total interior livable area: 3,267 sqft
Property
Parking
- Total spaces: 3
- Parking features: Door-Multi, Door-Single, Garage Faces Front, Garage, Garage Door Opener, Workshop in Garage
- Attached garage spaces: 3
Features
- Levels: Two
- Stories: 2
- Patio & porch: Covered
- Exterior features: Basketball Court, Rain Gutters
- Pool features: Pool, Pool/Spa Combo
- Fencing: Wood
Lot
- Size: 0.46 Acres
- Features: Few Trees
Details
- Parcel number: 06885810
Construction
Type & style
- Home type: SingleFamily
- Architectural style: Traditional,Detached
- Property subtype: Single Family Residence
Materials
- Brick
- Foundation: Slab
- Roof: Composition
Condition
- Year built: 1998
Utilities & green energy
- Sewer: Public Sewer
- Water: Public
- Utilities for property: Sewer Available, Water Available
Green energy
- Energy efficient items: HVAC, Roof
- Water conservation: Low-Flow Fixtures
Community & HOA
Community
- Features: Curbs
- Subdivision: Sherwood On The Green Add
HOA
- Has HOA: Yes
- Services included: Association Management
- HOA fee: $550 annually
- HOA name: SHERWOOD ON THE GREEN
- HOA phone: 817-846-6219
Location
- Region: Mansfield
Financial & listing details
- Tax assessed value: $524,251
- Annual tax amount: $13,066
- Date on market: 8/27/2023
- Cumulative days on market: 107 days
Price history
| Date | Event | Price |
|---|---|---|
| 12/1/2023 | Sold | -- |
Source: NTREIS #20412762 Report a problem | ||
| 10/31/2023 | Pending sale | $625,000$191/sqft |
Source: NTREIS #20412762 Report a problem | ||
| 10/20/2023 | Contingent | $625,000$191/sqft |
Source: NTREIS #20412762 Report a problem | ||
| 8/28/2023 | Price change | $625,000-2.3%$191/sqft |
Source: NTREIS #20412762 Report a problem | ||
| 8/21/2023 | Listed for sale | $639,900-1.5%$196/sqft |
Source: NTREIS #20412762 Report a problem | ||
| 8/19/2023 | Listing removed | -- |
Source: NTREIS #20371847 Report a problem | ||
| 8/2/2023 | Price change | $649,900-1.5%$199/sqft |
Source: NTREIS #20371847 Report a problem | ||
| 7/29/2023 | Price change | $659,900-0.9%$202/sqft |
Source: NTREIS #20371847 Report a problem | ||
| 7/22/2023 | Price change | $665,900-3.5%$204/sqft |
Source: NTREIS #20371847 Report a problem | ||
| 7/12/2023 | Price change | $689,900-1.4%$211/sqft |
Source: NTREIS #20371847 Report a problem | ||
| 7/7/2023 | Price change | $699,900-2.7%$214/sqft |
Source: NTREIS #20371847 Report a problem | ||
| 7/3/2023 | Listed for sale | $719,000+128.3%$220/sqft |
Source: NTREIS #20371847 Report a problem | ||
| 7/31/2008 | Listing removed | $315,000$96/sqft |
Source: Point2 #10988627 Report a problem | ||
| 4/25/2008 | Listed for sale | $315,000$96/sqft |
Source: Point2 #10988627 Report a problem | ||
Public tax history
| Year | Property taxes | Tax assessment |
|---|---|---|
| 2025 | $9,277 -20.3% | $524,251 -14.1% |
| 2024 | $11,638 +15.4% | $609,994 -7% |
| 2023 | $10,086 -11.2% | $655,579 +30.1% |
| 2022 | $11,358 -11.4% | $503,857 -0.4% |
| 2021 | $12,817 +9% | $505,821 +10.8% |
| 2020 | $11,764 +5.5% | $456,520 +9.4% |
| 2019 | $11,149 -5.1% | $417,402 -2.1% |
| 2018 | $11,748 +7.5% | $426,530 +7.2% |
| 2017 | $10,932 +10.8% | $398,056 +9.5% |
| 2016 | $9,868 +7.4% | $363,475 +11.1% |
| 2015 | $9,189 | $327,200 |
| 2014 | $9,189 | $327,200 |
| 2013 | -- | $327,200 +17.2% |
| 2012 | -- | $279,200 |
| 2011 | -- | $279,200 -0.1% |
| 2010 | -- | $279,500 -2.6% |
| 2009 | -- | $287,100 |
| 2008 | -- | $287,100 |
| 2007 | -- | $287,100 |
| 2006 | -- | $287,100 |
| 2005 | -- | $287,100 -12.2% |
| 2004 | -- | $327,000 |
| 2003 | -- | $327,000 +11% |
| 2002 | -- | $294,500 -3.7% |
| 2001 | -- | $305,700 +1.8% |
| 2000 | -- | $300,200 |
Find assessor info on the county website
Neighborhood: Walnut Creek
Nearby homes
- $635,6004 bd4 ba3.2k sqft14 Forest Dr, Mansfield, TX 76063Off Market
- $618,3003 bd3 ba3.3k sqft12 Forest Dr, Mansfield, TX 76063Off Market
- $637,0004 bd3 ba2.9k sqft15 Forest Dr, Mansfield, TX 76063Off Market
- $566,0004 bd3 ba2.4k sqft11 Forest Dr, Mansfield, TX 76063Off Market
- $545,1003 bd2 ba2.5k sqft16 Forest Dr, Mansfield, TX 76063Off Market
- $597,8004 bd3 ba2.6k sqft10 Forest Dr, Mansfield, TX 76063Off Market
- $472,5694 bd3 ba3k sqft17 Forest Dr, Mansfield, TX 76063Off Market
- $7,026-- bd-- ba-- sqft3655 Prairie Waters Dr, Mansfield, TX 76063Off Market
Nearby schools
GreatSchools rating
- 9/10J L Boren Elementary SchoolGrades: PK-4Distance: 1.1 mi
- 9/10Brooks Wester Middle SchoolGrades: 6-8Distance: 1.2 mi
- 7/10Mansfield High SchoolGrades: 9-12Distance: 1.9 mi
Schools provided by the listing agent
- Elementary: Boren
- Middle: Wester
- High: Mansfield
- District: Mansfield ISD
Source: NTREIS. This data may not be complete. We recommend contacting the local school district to confirm school assignments for this home.
Get a cash offer in 3 minutes
Find out how much your home could sell for in as little as 3 minutes with a no-obligation cash offer.
Estimated market value
$653,500
Get a cash offer in 3 minutes
Find out how much your home could sell for in as little as 3 minutes with a no-obligation cash offer.
Estimated market value
$653,500
- Texas
- Tarrant County
- Mansfield
- 76063
- Walnut Creek
- 13 Forest Dr
