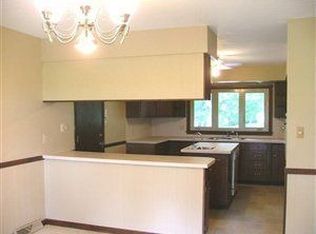
Astonishing 4 bedroom, 3 full bath brick/wood/aluminum sided walk-out ranch style home situated on a rolling 1.00 acre of ground within WLB school district -- rural views out back -- golf course views out front! Main floor of home features a tiled 15X17 foyer, expansive sunken living room, tiled formal dining room, equipped tiled kitchen with breakfast bar, breakfast nook, granite countertops, and neat rounded ceilings, huge laundry room/pantry area, sprawling rear sunroom/family room with a supplemental wall HVAC unit and a rear exterior access point, updated full hall tiled bath, and three nice sized bedrooms (one leads right out to upper 2+ car 23X22 attached garage -- one does NOT have a window). The rear primary suite is host to great closet space in addition to a beautifully updated full adjacent tiled bath. The finished walk-out lower level features a den/office/rec room area with an exterior access point, fourth bedroom, tiled kitchenette, third full bath, mechanicals, and access to an additional lower 29X22 attached garage! Property also features a newer blacktop driveway/front epoxy sidewalk, Generac generator, Andersen windows (some newer vinyl), architectural roof, commercial grade gutters, radon mitigation system, whole house attic fan, efficient hot water heat (plus central air conditioning), rear storage shed, expansive second story deck, lower level concrete patio, and all appliances to remain. Private well/septic system on premises. Truly a choice property!
Sold for $301,000
$301,000
13 Forest Hills Dr, Lincoln, IL 62656
4beds
3,326sqft
Single Family Residence, Residential
Built in 1971
1 Acres Lot
$324,000 Zestimate®
$90/sqft
$2,715 Estimated rent
Home value
$324,000
Estimated sales range
Not available
$2,715/mo
Zestimate® history
Owner options
List your home for rent
$2,715/mo
Rent Zestimate®
Find your next renter with Zillow Rental Manager. Plus, with online applications, you can quickly screen prospective tenants – for free.
$2,715/mo
Rent Zestimate®
Refinance and save
$2,123/mo
Est. payment
Refinancing to a lower rate could help reduce your monthly payments and save thousands over the life of the loan.
$2,123/mo
Est. payment
Explore your selling options
Work with a Zillow partner agent
Leverage their expertise and Zillow's premium Showcase listings to get your home seen by more buyers.
Get startedList with your own agent
Get your home in front of millions of buyers by listing it on Zillow.
Learn how to do itSell it yourself
Take full control of how buyers see your home on Zillow by listing For Sale by Owner (FSBO).
List your homeWhat's special
Zillow last checked:
Listing updated:
Listed by:
Seth A Goodman 217-737-3742,
ME Realty
Bought with:
Non-Member Agent RMLSA
Non-MLS
Source: RMLS Alliance as distributed by MLS GRID,MLS#: CA1034588 Originating MLS: Capital Area Association of Realtors
Originating MLS: Capital Area Association of Realtors
Facts & features
Interior
Bedrooms & bathrooms
- Bedrooms: 4
- Bathrooms: 3
- Full bathrooms: 3
Bedroom 1
- Level: Main
- Dimensions: 14ft 0in x 14ft 0in
Bedroom 2
- Level: Main
- Dimensions: 21ft 0in x 14ft 0in
Bedroom 3
- Level: Main
- Dimensions: 13ft 0in x 11ft 0in
Bedroom 4
- Level: Basement
- Dimensions: 14ft 0in x 10ft 0in
Other
- Level: Main
- Dimensions: 10ft 0in x 11ft 0in
Other
- Level: Main
- Dimensions: 10ft 0in x 9ft 0in
Other
- Level: Basement
- Dimensions: 23ft 0in x 13ft 0in
Other
- Area: 1104
Additional room
- Description: Foyer
- Level: Main
- Dimensions: 15ft 0in x 17ft 0in
Additional room 2
- Description: Kitchenette
- Level: Basement
- Dimensions: 8ft 0in x 12ft 0in
Family room
- Level: Main
- Dimensions: 10ft 0in x 24ft 0in
Kitchen
- Level: Main
- Dimensions: 12ft 0in x 15ft 0in
Laundry
- Level: Main
- Dimensions: 13ft 0in x 11ft 0in
Living room
- Level: Main
- Dimensions: 13ft 0in x 22ft 0in
Main level
- Area: 2222
Recreation room
- Level: Basement
- Dimensions: 16ft 0in x 23ft 0in
Heating
- Hot Water
Cooling
- Central Air, Whole House Fan
Appliances
- Included: Dishwasher, Dryer, Microwave, Range, Refrigerator, Washer, Water Softener Rented
Features
- Ceiling Fan(s), Solid Surface Counter
- Windows: Replacement Windows, Blinds
- Basement: Finished,Partial
Interior area
- Total structure area: 2,222
- Total interior livable area: 3,326 sqft
Property
Parking
- Total spaces: 2
- Parking features: Attached, Garage Faces Side, Underground
- Attached garage spaces: 2
Features
- Patio & porch: Deck, Patio, Porch
- Has view: Yes
- View description: Golf Course
Lot
- Size: 1 Acres
- Features: Sloped
Details
- Additional structures: Shed(s)
- Parcel number: 1140001100
- Other equipment: Radon Mitigation System
Construction
Type & style
- Home type: SingleFamily
- Architectural style: Ranch
- Property subtype: Single Family Residence, Residential
Materials
- Aluminum Siding, Brick, Wood Siding
- Foundation: Block, Concrete Perimeter
- Roof: Shingle
Condition
- New construction: No
- Year built: 1971
Utilities & green energy
- Sewer: Septic Tank
- Water: Private
Community & HOA
Community
- Subdivision: None
Location
- Region: Lincoln
Financial & listing details
- Price per square foot: $90/sqft
- Tax assessed value: $267,540
- Annual tax amount: $5,245
- Date on market: 2/26/2025
- Cumulative days on market: 20 days
Price history
| Date | Event | Price |
|---|---|---|
| 4/11/2025 | Sold | $301,000+0.3%$90/sqft |
Source:  RMLS Alliance as distributed by MLS GRID #CA1034588 Report a problem RMLS Alliance as distributed by MLS GRID #CA1034588 Report a problem | ||
| 3/3/2025 | Pending sale | $300,000$90/sqft |
Source: RMLS Alliance as distributed by MLS GRID #CA1034588 Report a problem | ||
| 2/26/2025 | Listed for sale | $300,000+7.5%$90/sqft |
Source: RMLS Alliance as distributed by MLS GRID #CA1034588 Report a problem | ||
| 8/23/2023 | Sold | $279,000-3.8%$84/sqft |
Source: RMLS Alliance as distributed by MLS GRID #CA1021209 Report a problem | ||
| 7/11/2023 | Pending sale | $289,900$87/sqft |
Source: RMLS Alliance as distributed by MLS GRID #CA1021209 Report a problem | ||
| 6/7/2023 | Price change | $289,900-3.4%$87/sqft |
Source: RMLS Alliance as distributed by MLS GRID #CA1021209 Report a problem | ||
| 3/29/2023 | Listed for sale | $300,000+16.3%$90/sqft |
Source: RMLS Alliance as distributed by MLS GRID #CA1021209 Report a problem | ||
| 12/2/2020 | Sold | $258,000-4.1%$78/sqft |
Source: Public Record Report a problem | ||
| 9/28/2020 | Pending sale | $269,000$81/sqft |
Source: Werth & Associates #20200202 Report a problem | ||
| 8/10/2020 | Price change | $269,000-3.6%$81/sqft |
Source: Werth & Associates #20200202 Report a problem | ||
| 4/24/2020 | Listed for sale | $279,000+7.3%$84/sqft |
Source: Werth & Associates #20200202 Report a problem | ||
| 11/1/2014 | Listing removed | $259,900$78/sqft |
Source: ME Realty Report a problem | ||
| 9/1/2014 | Listed for sale | $259,900$78/sqft |
Source: ME Realty Report a problem | ||
Public tax history
| Year | Property taxes | Tax assessment |
|---|---|---|
| 2024 | $5,638 +7.5% | $89,180 +8.5% |
| 2023 | $5,246 +4% | $82,190 +7.3% |
| 2022 | $5,045 +2.6% | $76,630 +4% |
| 2021 | $4,917 +9.9% | $73,680 +1.5% |
| 2020 | $4,474 +2.5% | $72,590 +1.5% |
| 2019 | $4,364 -2.3% | $71,520 |
| 2018 | $4,466 +74.6% | $71,520 |
| 2017 | $2,559 -29.3% | $71,520 -0.1% |
| 2016 | $3,620 | $71,610 +19.6% |
| 2015 | $3,620 | $59,850 |
| 2014 | $3,620 | $59,850 +6% |
| 2013 | $3,620 | $56,450 +0.3% |
| 2012 | $3,620 -3% | $56,260 -2.8% |
| 2011 | $3,732 -4.3% | $57,890 -4.3% |
| 2010 | $3,901 | $60,500 |
Find assessor info on the county website
Neighborhood: 62656
Nearby homes
- $383,700-- bd-- ba-- sqft15 Forest Hills Dr, Lincoln, IL 62656Off Market
- $332,9004 bd3 ba3.7k sqft12 Forest Hills Dr, Lincoln, IL 62656Off Market

- $351,6004 bd3 ba3.4k sqft16 Forest Hills Dr, Lincoln, IL 62656Off Market
- $16,590-- bd-- ba-- sqft16 Forest Hills Dr, Lincoln, IL 62656Off Market
- $322,0003 bd3 ba2.1k sqft3 Forest Hills Dr, Lincoln, IL 62656Off Market
- $351,400-- bd-- ba-- sqft4 Forest Hills Dr, Lincoln, IL 62656Off Market
- $353,2005 bd4 ba4.8k sqft11 Forest Hills Dr, Lincoln, IL 62656Off Market
- $305,4003 bd4 ba3.8k sqft2 Forest Hills Dr, Lincoln, IL 62656Off Market
Nearby schools
GreatSchools rating
- 9/10West Lincoln-Broadwell Elementary SchoolGrades: PK-8Distance: 1.5 mi
- 2/10Lincoln Community High SchoolGrades: 9-12Distance: 2.7 mi
Schools provided by the listing agent
- Elementary: W Lincoln-Brdwl
- High: Lincoln
Source: RMLS Alliance as distributed by MLS GRID. This data may not be complete. We recommend contacting the local school district to confirm school assignments for this home.


Get pre-qualified for a loan
At Zillow Home Loans, we can pre-qualify you in as little as 5 minutes with no impact to your credit score.An equal housing lender. NMLS #10287.
- Illinois
- Logan County
- Lincoln
- 62656
- 13 Forest Hills Dr
Nearby cities
Nearby zip codes
Other Lincoln Topics
