Nestled in the heart of Mills River, this solid brick classic offers the perfect blend of timeless charm and thoughtful modern updates. From the moment you arrive, you can feel the care and pride poured into every detail of this beautifully maintained home.
Inside, you’ll find gorgeous wood floors flowing throughout the living areas, hallways, and bedrooms, creating a warm and cohesive feel. The spacious den is the perfect place to unwind, featuring an oversized layout and a cozy wood-burning brick fireplace & bar area. Living room is also home to the brick fireplace with gas logs.
The kitchen is both functional and elevated, complete with a Dacor gas range and newer stainless steel appliances - ideal for everyday living or entertaining. Extensive custom cabinets with large pantry. Behind the scenes, major system upgrades provide peace of mind, including a new electrical 200 amp panel, all-new plumbing, a tankless water heater, and a water softener system. Not to mention the furnace in 2022 and the A/C in 2023.
Set on nearly half an acre, the outdoor space is just as impressive. The fully fenced yard offers privacy and room to enjoy, with a beautifully redone back deck featuring Brazilian hardwood, a charming pergola, and a spacious screened-in porch & even a sitting area with fire pit. The primary bedroom offers direct access to this inviting outdoor retreat.
Additional features include a private well within a shared well community, a durable and low-maintenance metal roof, an oversized double garage with workshop space, a carport, and an extra storage shed.
This is a home where quality, comfort, and care truly shine—ready for its next chapter.
Closed
$407,700
13 Forge Dr, Mills River, NC 28759
2beds
1,638sqft
Single Family Residence
Built in 1972
0.47 Acres Lot
$407,900 Zestimate®
$249/sqft
$2,169 Estimated rent
Home value
$407,900
$383,000 - $432,000
$2,169/mo
Zestimate® history
Owner options
List your home for rent
$2,169/mo
Rent Zestimate®
Find your next renter with Zillow Rental Manager. Plus, with online applications, you can quickly screen prospective tenants – for free.
$2,169/mo
Rent Zestimate®
Refinance and save
$2,430/mo
Est. payment
Refinancing to a lower rate could help reduce your monthly payments and save thousands over the life of the loan.
$2,430/mo
Est. payment
Explore your selling options
Work with a Zillow partner agent
Leverage their expertise and Zillow's premium Showcase listings to get your home seen by more buyers.
Get startedList with your own agent
Get your home in front of millions of buyers by listing it on Zillow.
Learn how to do itSell it yourself
Take full control of how buyers see your home on Zillow by listing For Sale by Owner (FSBO).
List your homeWhat's special
Charming pergolaSpacious screened-in porchDacor gas rangeExtra storage shedNewer stainless steel appliancesSolid brick classic
Zillow last checked:
Listing updated:
Listed by:
Julie May juliemay@kw.com,
Keller Williams Professionals
Bought with:
Kira Montgomery
White Squirrel Realty
Source: Canopy MLS as distributed by MLS GRID,MLS#: 4345709
Facts & features
Interior
Bedrooms & bathrooms
- Bedrooms: 2
- Bathrooms: 2
- Full bathrooms: 2
- Main level bedrooms: 2
Primary bedroom
- Level: Main
- Area: 207.35 Square Feet
- Dimensions: 15' 1" X 13' 9"
Bedroom s
- Level: Main
- Area: 70.9 Square Feet
- Dimensions: 8' 5" X 8' 5"
Bathroom full
- Level: Main
- Area: 118.68 Square Feet
- Dimensions: 10' 2" X 11' 8"
Other
- Level: Main
- Area: 128.37 Square Feet
- Dimensions: 11' 8" X 11' 0"
Dining room
- Level: Main
- Area: 93.96 Square Feet
- Dimensions: 8' 2" X 11' 6"
Family room
- Level: Main
- Area: 308.06 Square Feet
- Dimensions: 13' 3" X 23' 3"
Kitchen
- Level: Main
- Area: 115.92 Square Feet
- Dimensions: 10' 1" X 11' 6"
Laundry
- Level: Main
Living room
- Level: Main
- Area: 260.87 Square Feet
- Dimensions: 16' 10" X 15' 6"
Sunroom
- Level: Main
- Area: 214.07 Square Feet
- Dimensions: 21' 7" X 9' 11"
Heating
- Forced Air, Propane
Cooling
- Ceiling Fan(s), Central Air
Appliances
- Included: Dishwasher, Electric Water Heater, Exhaust Hood, Gas Range, Refrigerator with Ice Maker, Tankless Water Heater, Washer/Dryer, Water Softener
- Laundry: Electric Dryer Hookup, Laundry Room, Main Level, Washer Hookup
Features
- Built-in Features, Walk-In Closet(s)
- Flooring: Tile, Wood
- Doors: Insulated Door(s), Sliding Doors, Storm Door(s)
- Windows: Insulated Windows
- Has basement: No
- Fireplace features: Den, Living Room
Interior area
- Total structure area: 1,638
- Total interior livable area: 1,638 sqft
- Finished area above ground: 1,638
- Finished area below ground: 0
Property
Parking
- Total spaces: 5
- Parking features: Detached Carport, Detached Garage, Garage Shop, Garage on Main Level
- Garage spaces: 3
- Carport spaces: 2
- Covered spaces: 5
Features
- Levels: One
- Stories: 1
- Patio & porch: Deck, Rear Porch, Screened
- Fencing: Back Yard,Chain Link,Front Yard,Full
- Has view: Yes
- View description: Mountain(s)
Lot
- Size: 0.47 Acres
- Features: Cleared, Corner Lot, Level
Details
- Additional structures: Shed(s), Workshop
- Parcel number: 801796
- Zoning: MR-MU
- Special conditions: Standard
Construction
Type & style
- Home type: SingleFamily
- Architectural style: Ranch
- Property subtype: Single Family Residence
Materials
- Brick Full, Wood
- Foundation: Crawl Space
- Roof: Metal
Condition
- New construction: No
- Year built: 1972
Utilities & green energy
- Sewer: Septic Installed
- Water: Well
- Utilities for property: Cable Connected, Electricity Connected, Propane
Community & HOA
Community
- Subdivision: Forge Mountain Acres
Location
- Region: Mills River
Financial & listing details
- Price per square foot: $249/sqft
- Tax assessed value: $329,900
- Annual tax amount: $1,422
- Date on market: 3/27/2026
- Cumulative days on market: 20 days
- Listing terms: Cash,Conventional,FHA,USDA Loan,VA Loan
- Electric utility on property: Yes
- Road surface type: Asphalt, Paved
Price history
| Date | Event | Price |
|---|---|---|
| 5/20/2026 | Sold | $407,700-4.1%$249/sqft |
Source:  Canopy MLS as distributed by MLS GRID #4345709 Report a problem Canopy MLS as distributed by MLS GRID #4345709 Report a problem | ||
| 4/29/2026 | Pending sale | $425,000$259/sqft |
Source: Canopy MLS as distributed by MLS GRID #4345709 Report a problem | ||
| 4/8/2026 | Price change | $425,000-2.3%$259/sqft |
Source: Canopy MLS as distributed by MLS GRID #4345709 Report a problem | ||
| 3/27/2026 | Listed for sale | $435,000+122.5%$266/sqft |
Source: Canopy MLS as distributed by MLS GRID #4345709 Report a problem | ||
| 12/18/2015 | Sold | $195,500-2.2%$119/sqft |
Source: Canopy MLS as distributed by MLS GRID #3122349 Report a problem | ||
| 11/4/2015 | Pending sale | $199,900$122/sqft |
Source: Preferred Realty #3122349 Report a problem | ||
| 10/15/2015 | Listed for sale | $199,900$122/sqft |
Source: Preferred Realty #PENDING Report a problem | ||
Public tax history
| Year | Property taxes | Tax assessment |
|---|---|---|
| 2025 | $1,422 | $329,900 |
| 2024 | $1,422 | $329,900 |
| 2023 | $1,422 +28.5% | $329,900 +67.3% |
| 2022 | $1,106 | $197,200 |
| 2021 | -- | $197,200 |
| 2020 | $1,106 | $197,200 |
| 2019 | $1,106 | $197,200 +32.9% |
| 2018 | $1,106 +32.5% | $148,400 |
| 2017 | $835 | $148,400 +0.4% |
| 2016 | -- | $147,800 +0.8% |
| 2015 | -- | $146,600 +4.6% |
| 2014 | -- | $140,100 |
| 2013 | -- | $140,100 |
| 2012 | -- | $140,100 |
| 2011 | -- | $140,100 -7.8% |
| 2010 | -- | $152,000 +6.3% |
| 2009 | -- | $143,000 |
| 2008 | -- | $143,000 |
| 2007 | -- | $143,000 +23.9% |
| 2006 | -- | $115,400 |
| 2005 | -- | $115,400 |
| 2004 | -- | $115,400 |
| 2002 | -- | $115,400 |
Find assessor info on the county website
Neighborhood: 28759
Nearby homes
- $414,4003 bd2 ba1.4k sqft11 Forge Dr, Mills River, NC 28759Off Market

- $381,3003 bd2 ba1.3k sqft8 Forge Dr, Mills River, NC 28759Off Market
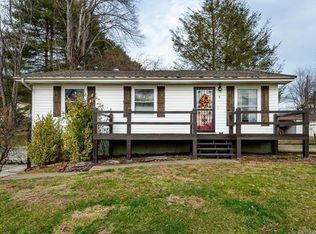
- $281,4003 bd1 ba1k sqft14 Forge Dr, Mills River, NC 28759Off Market
- $346,0005 bd1 ba1.7k sqft12 Forge Dr, Mills River, NC 28759Off Market
- $284,8003 bd1 ba1k sqft31 Corvette Dr, Mills River, NC 28759Off Market
- $357,8003 bd2 ba1.2k sqft9 Forge Dr, Mills River, NC 28759Off Market
- $1,9503 bd1 ba1.3k sqft6 Forge Dr, Mills River, NC 28759For Rent
- $361,6003 bd1 ba1k sqft10 Forge Dr, Mills River, NC 28759Off Market
Nearby schools
GreatSchools rating
- 9/10Mills River ElementaryGrades: PK-5Distance: 4.2 mi
- 7/10Rugby MiddleGrades: 6-8Distance: 6.5 mi
- 8/10West Henderson HighGrades: 9-12Distance: 6.6 mi
Schools provided by the listing agent
- Middle: Rugby
- High: West Henderson
Source: Canopy MLS as distributed by MLS GRID. This data may not be complete. We recommend contacting the local school district to confirm school assignments for this home.
Get a cash offer in 3 minutes
Find out how much your home could sell for in as little as 3 minutes with a no-obligation cash offer.
Estimated market value
$407,900
Get a cash offer in 3 minutes
Find out how much your home could sell for in as little as 3 minutes with a no-obligation cash offer.
Estimated market value
$407,900
Nearby cities
Nearby zip codes
Other Mills River Topics
