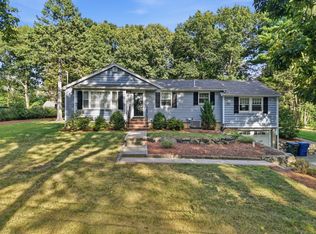
Offer Deadline Tuesday August 11th, 2026 at 12pm-Designed for the way people love to live today, this beautifully renovated Colonial is filled with bright, open spaces that invite everyone to gather. The stunning cathedral ceiling living room steals the show with exposed beams, a gas fireplace, and abundant natural light, while an inviting layout creates an easy connection to the kitchen, family room, and patio. Whether hosting holiday dinners, game nights, or summer cookouts, every space encourages people to come together. The renovated kitchen pairs timeless style with everyday function, offering quartz countertops, a large island, stainless steel appliances, a wine fridge, and abundant cabinetry. A second fireplace anchors the dining room, while the spacious family room opens directly to the backyard, extending your living space outdoors. The first-floor primary bedroom offers everyday convenience, complemented by three additional bedrooms and two beautifully renovated full baths. Set on over an acre, the backyard offers room to entertain or unwind with a patio, fire pit, hot tub, garden area, storage shed, and a seasonal pond that attracts ducks in the spring and becomes a natural ice rink in the winter. Recent improvements include a new roof, solar panels, central air, renovated kitchen and baths, hardwood flooring throughout much of the home, and more. This is a home that feels as impressive as it is welcoming, offering space to entertain, room to grow, and a setting you'll enjoy in every season. Thoughtfully updated, exceptionally inviting, and ready for its next chapter, this is a home you'll want to experience in person.
Pending
$849,999
13 Forrest Rd, Topsfield, MA 01983
4beds
2,363sqft
Single Family Residence
Built in 1957
1.16 Acres Lot
$884,300 Zestimate®
$360/sqft
$-- HOA
What's special
Gas fireplaceCentral airSolar panelsHot tubFire pitStorage shedGarden area
- 44 days
- 472
- 5
Likely to sell faster than
Zillow last checked:
Listing updated:
Listed by:
Homes & Lifestyles Team 978-225-0130,
Gibson Sotheby's International Realty 978-255-3569,
Jon Growitz 781-864-3704
Source: MLS PIN,MLS#: 73558588
Facts & features
Interior
Bedrooms & bathrooms
- Bedrooms: 4
- Bathrooms: 2
- Full bathrooms: 2
Primary bedroom
- Features: Closet, Flooring - Hardwood
- Level: First
- Area: 178.88
- Dimensions: 13.25 x 13.5
Bedroom 2
- Features: Closet, Flooring - Hardwood
- Level: Second
- Area: 223.13
- Dimensions: 17.5 x 12.75
Bedroom 3
- Features: Closet, Flooring - Hardwood
- Level: Second
- Area: 208.89
- Dimensions: 13.33 x 15.67
Bedroom 4
- Features: Closet, Flooring - Hardwood
- Level: Second
- Area: 109.91
- Dimensions: 11.08 x 9.92
Bathroom 1
- Features: Bathroom - Full, Bathroom - Tiled With Tub, Remodeled
- Level: First
- Area: 46.64
- Dimensions: 7.67 x 6.08
Bathroom 2
- Features: Bathroom - Full, Remodeled
- Level: Second
- Area: 42.78
- Dimensions: 5.83 x 7.33
Dining room
- Features: Flooring - Hardwood, Window(s) - Bay/Bow/Box
- Level: First
- Area: 75.83
- Dimensions: 10.83 x 7
Family room
- Features: Flooring - Hardwood, Window(s) - Bay/Bow/Box, Slider
- Level: First
- Area: 317.63
- Dimensions: 16.5 x 19.25
Kitchen
- Features: Closet/Cabinets - Custom Built, Flooring - Hardwood, Countertops - Stone/Granite/Solid, Kitchen Island, Country Kitchen, Stainless Steel Appliances, Wine Chiller
- Level: First
- Area: 178.85
- Dimensions: 13.58 x 13.17
Living room
- Features: Cathedral Ceiling(s), Flooring - Hardwood, Window(s) - Bay/Bow/Box, Slider
- Level: First
- Area: 236.25
- Dimensions: 17.5 x 13.5
Office
- Level: First
- Area: 112.13
- Dimensions: 9.75 x 11.5
Heating
- Oil
Cooling
- Central Air
Appliances
- Included: Range, Dishwasher, Microwave, Refrigerator, Washer, Dryer, Wine Refrigerator
- Laundry: Electric Dryer Hookup, Washer Hookup, First Floor
Features
- Entrance Foyer, Office
- Basement: Unfinished
- Number of fireplaces: 2
- Fireplace features: Dining Room, Living Room
Interior area
- Total structure area: 2,363
- Total interior livable area: 2,363 sqft
- Finished area above ground: 2,363
Video & virtual tour
Property
Parking
- Total spaces: 8
- Parking features: Attached, Paved Drive
- Attached garage spaces: 2
- Uncovered spaces: 6
Features
- Patio & porch: Patio
- Exterior features: Patio, Hot Tub/Spa, Storage, Garden
- Has spa: Yes
- Spa features: Private
- Has view: Yes
- View description: Scenic View(s)
- Waterfront features: Lake/Pond, 1 to 2 Mile To Beach, Beach Ownership(Association)
Lot
- Size: 1.16 Acres
- Features: Cleared
Details
- Parcel number: M:0039 B:0060 L:,3694403
- Zoning: IRA
Construction
Type & style
- Home type: SingleFamily
- Architectural style: Colonial
- Property subtype: Single Family Residence
Materials
- Foundation: Concrete Perimeter
- Roof: Shingle
Condition
- Year built: 1957
Utilities & green energy
- Sewer: Private Sewer
- Water: Public
- Utilities for property: for Electric Range, for Electric Dryer
Community & HOA
Community
- Features: Walk/Jog Trails, Golf, Bike Path, Conservation Area, Highway Access, House of Worship, Public School
HOA
- Has HOA: No
Location
- Region: Topsfield
Financial & listing details
- Price per square foot: $360/sqft
- Tax assessed value: $732,600
- Annual tax amount: $10,982
- Date on market: 8/5/2026
- Exclusions: Dining Room Table, Bedroom Furniture
Estimated market value
$884,300
$840,000 - $929,000
$4,489/mo
Price history
| Date | Event | Price |
|---|---|---|
| 8/26/2026 | Pending sale | $849,999$360/sqft |
Source: MLS PIN #73558588 Report a problem | ||
| 8/12/2026 | Contingent | $849,999$360/sqft |
Source: MLS PIN #73558588 Report a problem | ||
| 8/5/2026 | Listed for sale | $849,999+88.9%$360/sqft |
Source: MLS PIN #73558588 Report a problem | ||
| 1/10/2020 | Sold | $450,000-9.8%$190/sqft |
Source: Public Record Report a problem | ||
| 11/14/2019 | Pending sale | $499,000$211/sqft |
Source: Coldwell Banker Residential Brokerage - Topsfield #72573907 Report a problem | ||
| 10/24/2019 | Price change | $499,000-9.3%$211/sqft |
Source: Coldwell Banker Residential Brokerage - Topsfield #72573907 Report a problem | ||
| 10/22/2019 | Pending sale | $550,000$233/sqft |
Source: Coldwell Banker Residential Brokerage - Topsfield #72573907 Report a problem | ||
| 10/2/2019 | Listed for sale | $550,000$233/sqft |
Source: Coldwell Banker Residential Brokerage - Topsfield #72573907 Report a problem | ||
Public tax history
| Year | Property taxes | Tax assessment |
|---|---|---|
| 2025 | $10,982 +4.9% | $732,600 +2.8% |
| 2024 | $10,470 +11.9% | $712,700 +15.8% |
| 2023 | $9,353 | $615,300 |
| 2022 | $9,353 +3.3% | $615,300 +21.8% |
| 2021 | $9,055 +2.9% | $505,300 |
| 2020 | $8,802 +4% | $505,300 +1.5% |
| 2019 | $8,466 -0.2% | $498,000 +1.9% |
| 2018 | $8,487 +10.7% | $488,900 +7.9% |
| 2017 | $7,669 +4.8% | $453,000 +2.3% |
| 2016 | $7,318 +5% | $443,000 +4.5% |
| 2015 | $6,972 +4.3% | $423,800 +2.4% |
| 2014 | $6,685 +1.3% | $413,700 0% |
| 2013 | $6,602 +1.2% | $413,900 -2% |
| 2012 | $6,526 +2.8% | $422,400 -1.3% |
| 2011 | $6,346 +3.9% | $427,900 -2.9% |
| 2010 | $6,110 +3.6% | $440,500 -3.8% |
| 2009 | $5,900 +1.7% | $458,100 -5.1% |
| 2008 | $5,804 +0.7% | $482,900 -3.1% |
| 2007 | $5,763 +3% | $498,100 +3.8% |
| 2006 | $5,594 -0.1% | $479,800 +3.4% |
| 2005 | $5,597 +13.9% | $464,100 +15.3% |
| 2004 | $4,912 +6.1% | $402,600 +10.8% |
| 2003 | $4,631 +4.8% | $363,500 +12.7% |
| 2002 | $4,420 +12.3% | $322,600 +22.2% |
| 2000 | $3,937 +30.9% | $263,900 +23.5% |
| 1997 | $3,007 | $213,600 |
Find assessor info on the county website
Monthly payment
Est. payment
Payment breakdown
Explore the cost of this home by adjusting the details. Changes won't be saved.Climate risks
Neighborhood: 01983
Nearby schools
Schools provided by the listing agent
- Elementary: Steward/Proctor
- Middle: Masco
- High: Masco
Source: MLS PIN. This data may not be complete. We recommend contacting the local school district to confirm school assignments for this home.
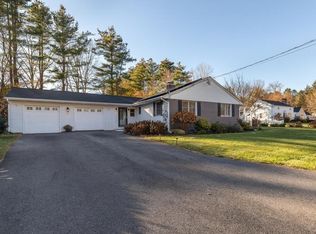
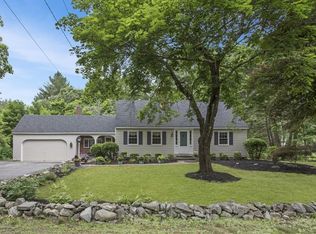
Similar homes
- $930,0003 bd2 ba2.4k sqft96-96A High St, Topsfield, MA 01983For Sale
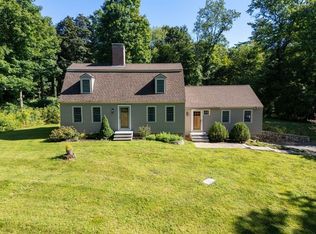 MLS ID #73568490, Jennifer Cartier, Keller Williams Coastal and Lakes & Mountains Realty. MLS PIN
 - $859,9003 bd4 ba2.4k sqft67 Maple St, Wenham, MA 01984For Sale
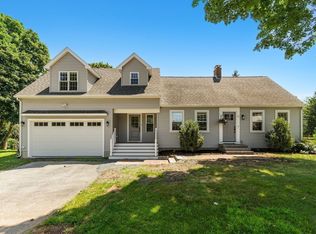 MLS ID #73556024, Julie Costa, Keller Williams Realty Evolution. MLS PIN
 - $909,9004 bd2 ba2.4k sqft161 Summer St, Danvers, MA 01923For Sale
 MLS ID #73568981, Sladic Pajazetovic, P&Co Real Estate. MLS PIN
 - $849,9003 bd2 ba1.4k sqft52 Bridge St, South Hamilton, MA 01982For Sale
 MLS ID #73568763, Jon Growitz, Gibson Sotheby's International Realty. MLS PIN
